Want to save your favourite properties and searches?
Sign up below to access all the awesome features.
Already have an account? Sign in


JUST LISTED


***If street parking is unavailable, please use the Woolworths Metro car park on Canning Street***
Positioned on Level 11 of the prestigious VIVA CITY complex beside Accor Stadium, this exceptional residence offers the perfect balance of generous living space and a vibrant lifestyle, complemented by breathtaking city skyline and stadium views.
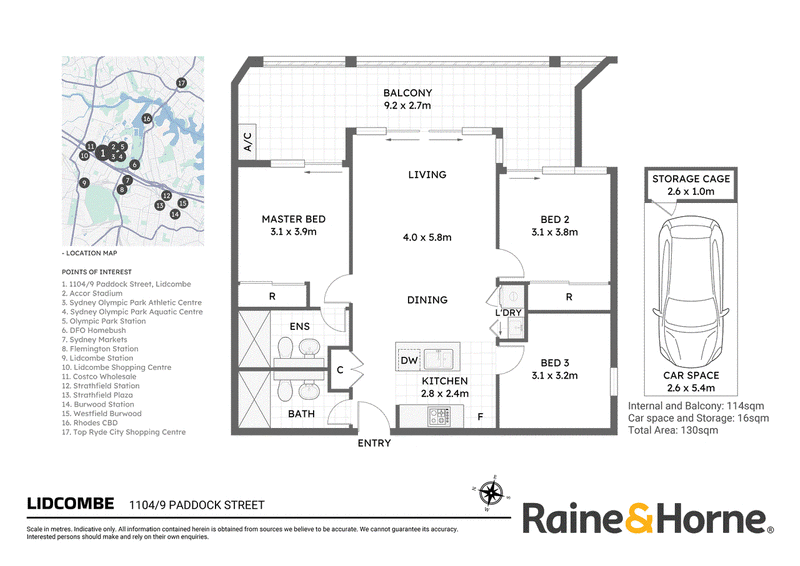
Beautifully designed, the apartment features two spacious bedrooms plus a large multi-purpose room, with a flexible floorplan that can be effortlessly transformed into a three-bedroom home.
Enjoy the absolute best of both worlds: step outside for an easy walk to Woolworths, shops, lush parks, and Olympic Park amenities, the forthcoming CBD metro and the light rail to Parramatta, or take a quick, few minutes' drive to reach Costco, DFO, Sydney Markets, the M4, and Parramatta Road.
Property Features:
• Newly enhanced with fresh paintwork throughout
• Expansive open-plan living and dining flowing to an oversized covered balcony with stunning city and stadium views
• Oversized multifunction room with door and window-perfect as an office, nursery, or guest room
• Spacious bedrooms with built-ins; both have direct access to the balcony and the master includes an ensuite
• Elegant, easy-care tiling defines the living and dining zones, complemented by timber flooring in the living rooms and expansive full-height glazing throughout
• Striking kitchen with massive pantry, waterfall island bench and premium Miele appliances
• Smartly planned with plentiful internal cupboards and linen storage
• Ducted A/C with zone control and internal laundry
• Full security building with video intercom & lift access
• Secure underground car space and storage cage
• Resort-style full facilities including a swimming pool, BBQ, playground, garden, rooftop terrace and on-site building manager
• Woolworth, IGA, dining options, cafés, hair services, and more-all just steps away downstairs
• Future light rail next to this building and around 1km to the future Metro Station
• Healthy strata funds and low strata fee
Resort-Style Resident Facilities:
• Rooftop entertaining area on Level 12 capturing impressive Sydney CBD and district views
• Multiple landscaped communal areas and entertaining spaces across Level 5 and ground level
• Large in-ground swimming pool surrounded by landscaped gardens
• Well-maintained communal spaces designed for relaxation and entertaining
Contact our friendly Raine & Horne team today for further information or to arrange your inspection.
Disclaimer: The above information contained herewith, including but not limited to the general property description, price, and the address, is provided to Raine & Horne Rhodes by third parties, we have obtained this information from sources we believe to be reliable. However, we cannot guarantee the accuracy of this information and nor do we accept responsibility for its accuracy. Any interested parties should rely on their own enquiries and judgment to determine the accuracy of this information for their own purposes.

6/1 Gauthorpe Street, Rhodes NSW 2138
Call Kalaney Che on
0422273658
Call Alvin Cai on
0425575123


House in Lidcombe, Unit in Lidcombe, Townhouse in Lidcombe, Villa in Lidcombe, Apartment in Lidcombe, Flat in Lidcombe, Studio in Lidcombe, Warehouse in Lidcombe, Duplex/Semi-detached in Lidcombe, Alpine in Lidcombe, Acreage/Semi-rural in Lidcombe, Block Of Units in Lidcombe, Terrace in Lidcombe, Retirement in Lidcombe, Serviced Apartment in Lidcombe, Other in Lidcombe
Apartment in Auburn, Apartment in Berala, Apartment in Chullora, Apartment in Homebush West, Apartment in Newington, Apartment in Regents Park, Apartment in Rookwood, Apartment in Silverwater, Apartment in Sydney Olympic Park