Want to save your favourite properties and searches?
Sign up below to access all the awesome features.
Already have an account? Sign in






$610,000 - $625,000


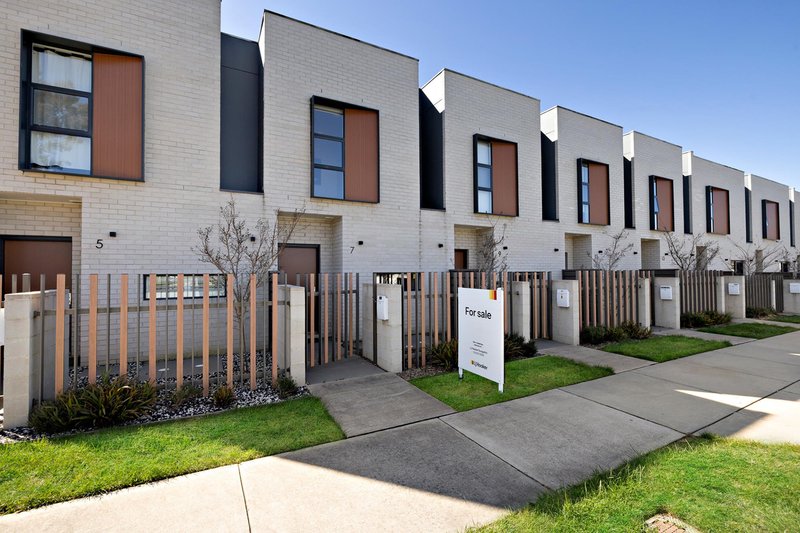
A beautifully presented two-bedroom townhouse offering a calm, light-filled and low-maintenance lifestyle.
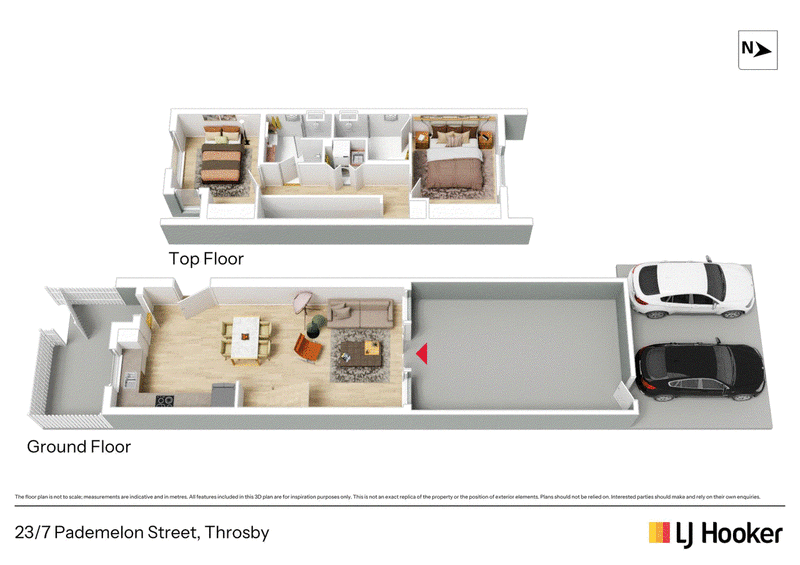
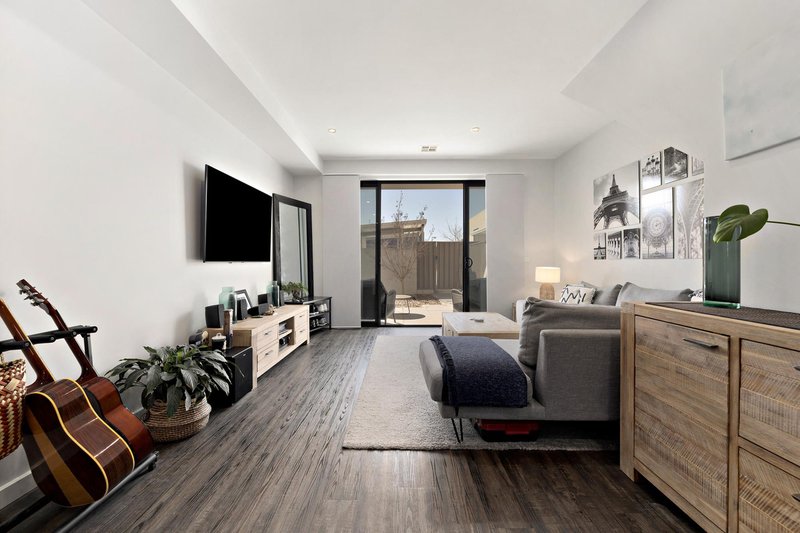
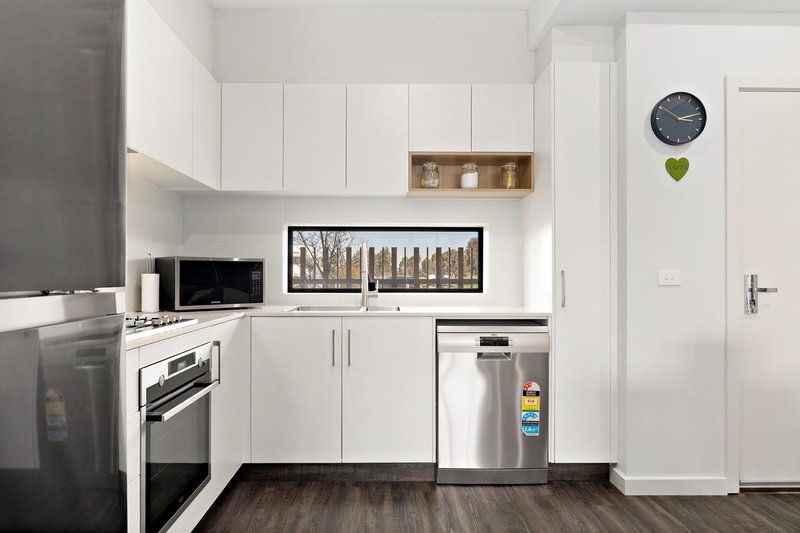
The ground floor is designed for easy everyday living, with an open-plan kitchen, living and dining area filled with natural light. The kitchen connects seamlessly with the living space, creating a warm and inviting atmosphere that is perfect for relaxing or entertaining.
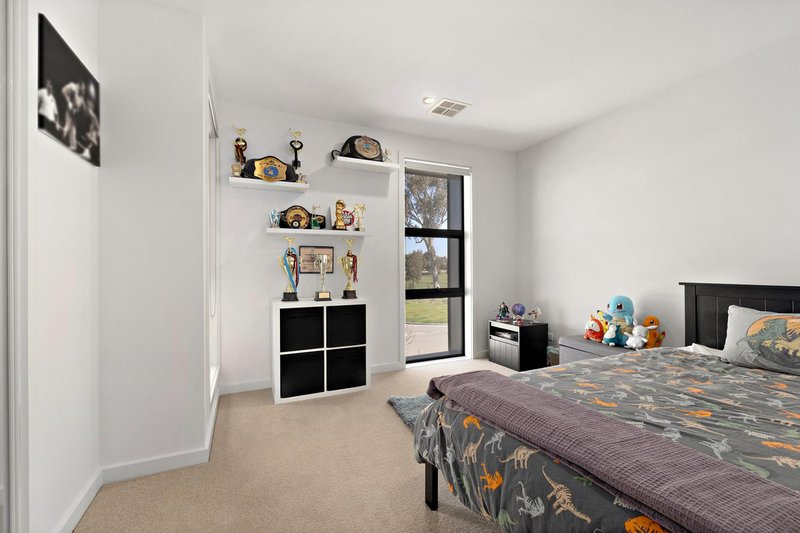
Both bedrooms are well proportioned, while the private courtyard provides a peaceful outdoor retreat for morning coffee, weekend entertaining or simply unwinding at the end of the day.
Adding further convenience, the property includes a covered carport along with an additional car space, a valuable feature for couples, guests or growing households.
With its easy-care design, beautiful natural light and welcoming feel, this townhouse presents an appealing opportunity for buyers seeking comfort, simplicity and modern living in Throsby.
Features Overview:
Inside:
- Two well-proportioned bedrooms with built-in robes
- Main bedroom with private ensuite
- Light-filled open-plan living and dining area
- Modern kitchen with stone benchtops
- Quality appliances and excellent storage
- Split-system heating and cooling
- Ceiling fans to both bedrooms
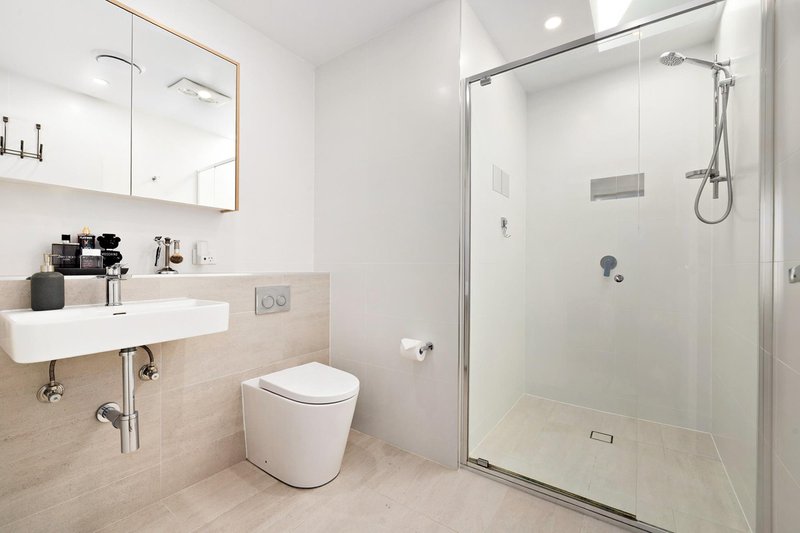
- Contemporary main bathroom
- Concealed European-style laundry
- Additional linen storage
- Two Storey floorplan
- NBN connected with FTTP
- EER (Energy Efficiency Rating): 6 stars
Outside:
- 2 Car spaces
- Spacious courtyard ideal for entertaining
- Close to light rail, shops, parks and local amenities
Sizes (Approx):
- Internal living: 95sqm
- Courtyard: sqm
- Total residence: 127sqm
Prices:
- Rates: $521 per quarter
- Land Tax (Investors only): $621 per quarter
- Body Corporate: $506.30 per 1/4 strata
EER (Energy Efficiency Rating):

Suite 2C, Level 1, Gungahlin Village 46-50 Hibberson Street, Gungahlin ACT 2912
Call Troy Thompson on
0408 694 917


House in Throsby, Unit in Throsby, Townhouse in Throsby, Villa in Throsby, Apartment in Throsby, Flat in Throsby, Studio in Throsby, Warehouse in Throsby, Duplex/Semi-detached in Throsby, Alpine in Throsby, Acreage/Semi-rural in Throsby, Block Of Units in Throsby, Terrace in Throsby, Retirement in Throsby, Serviced Apartment in Throsby, Other in Throsby