Want to save your favourite properties and searches?
Sign up below to access all the awesome features.
Already have an account? Sign in


Offers by 5.00pm Monday 28th September!


(The owner reserves the right to accept any offers prior to 28th September)?
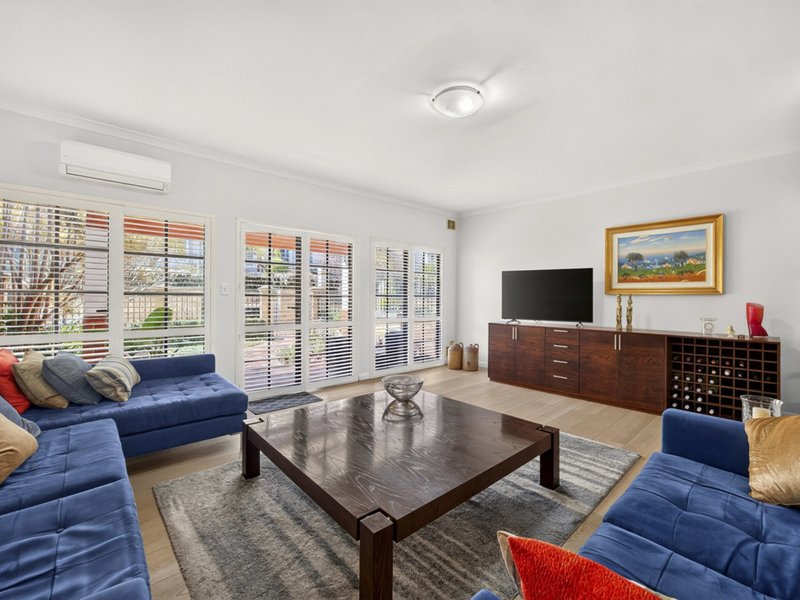
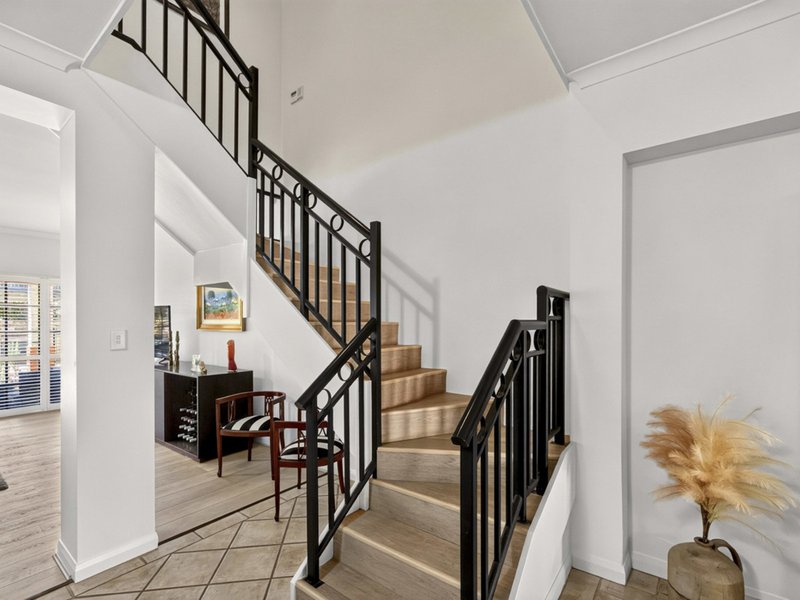
Set across two spacious levels, this beautiful and well-appointed East Perth residence offers generous living, versatile accommodation and a private outdoor entertaining setting. With multiple living zones, an established garden and a location close to everyday amenities, this is a home designed for convenient and comfortable living.
THE PROPERTY
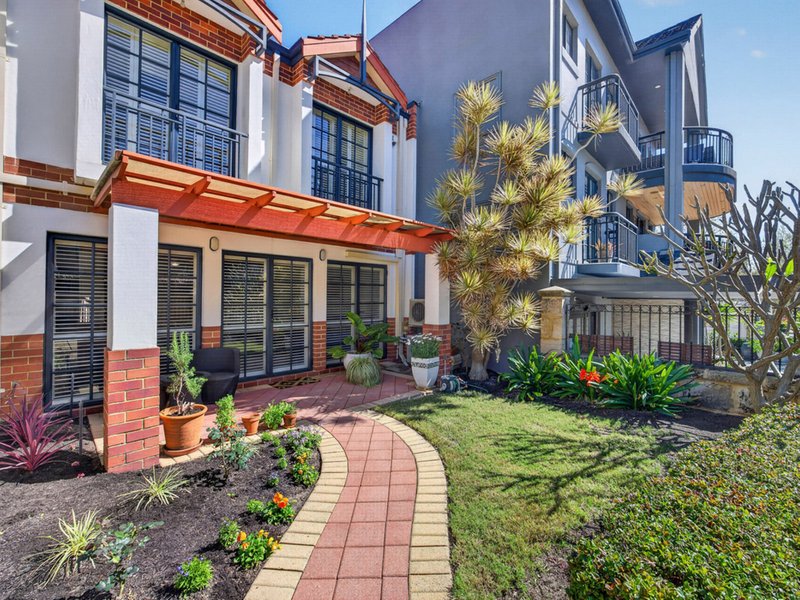
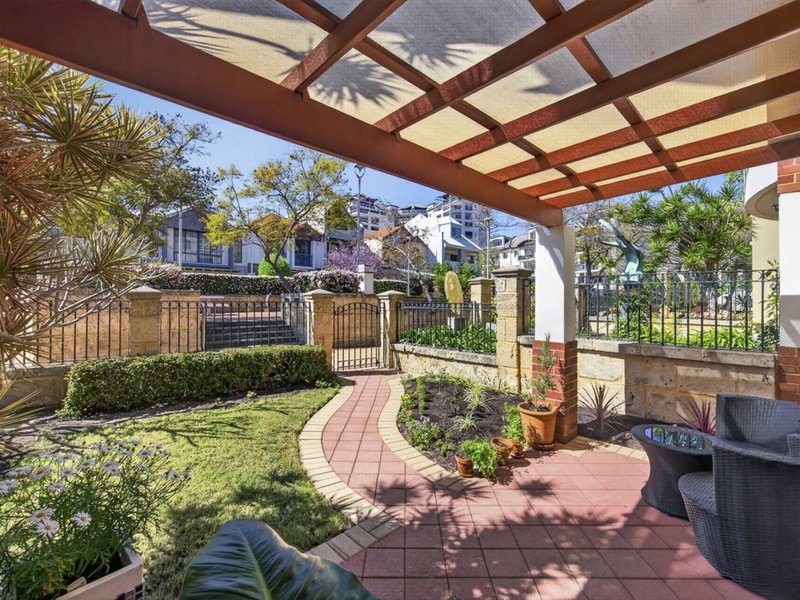
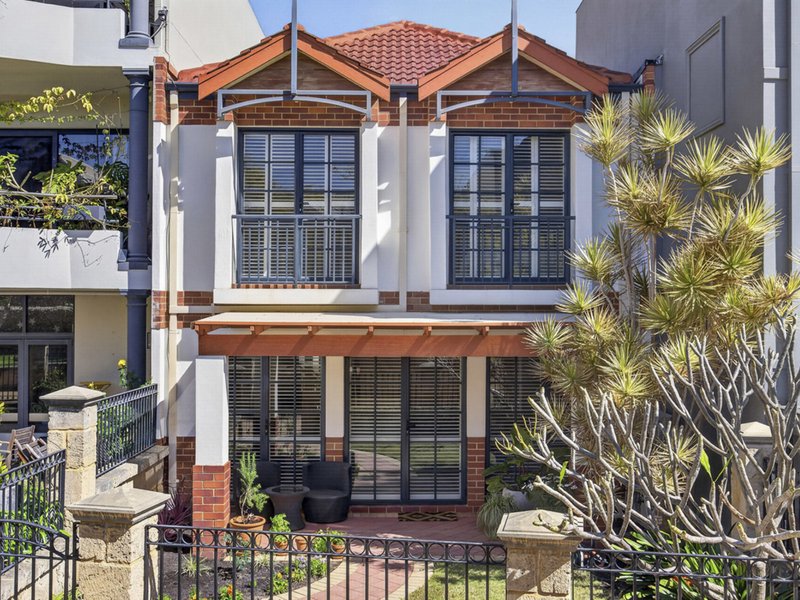
Set in a quiet pocket behind established gardens, 5 Orchard Way is a well-positioned two-storey residence offering comfort, flexibility and a practical layout for modern living. The distinctive facade, secure double garage and inviting street presence create an impressive introduction to the home.
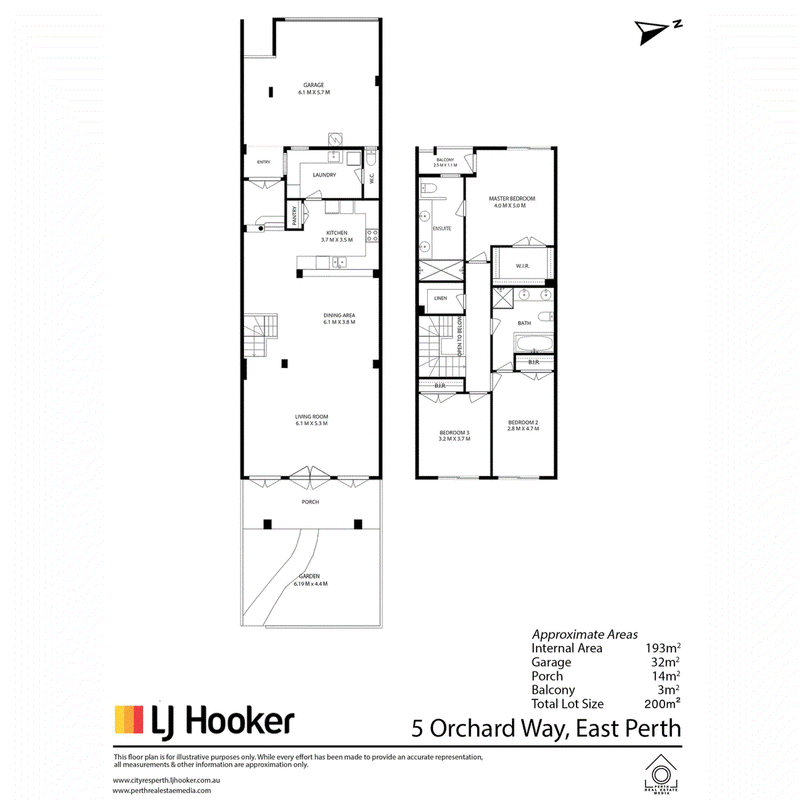
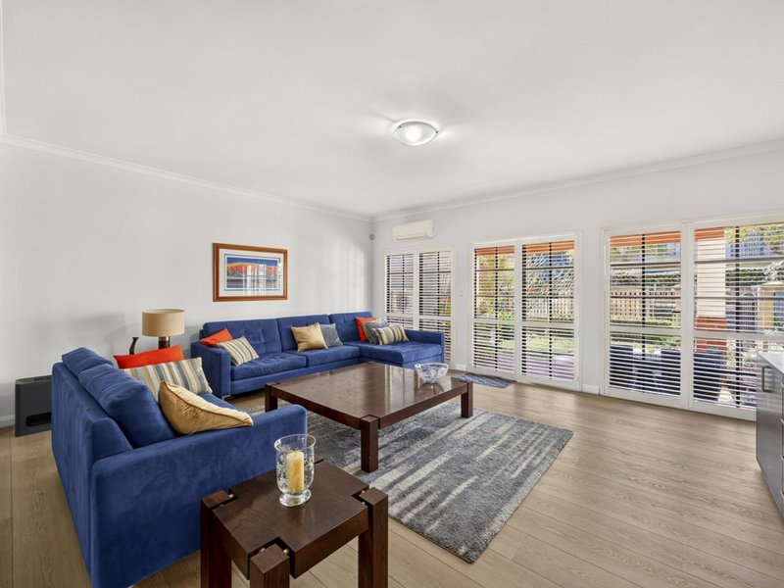
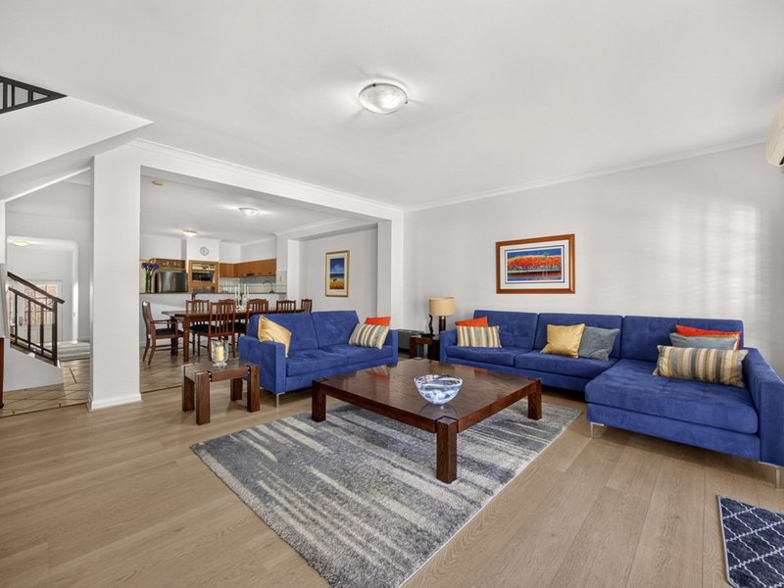
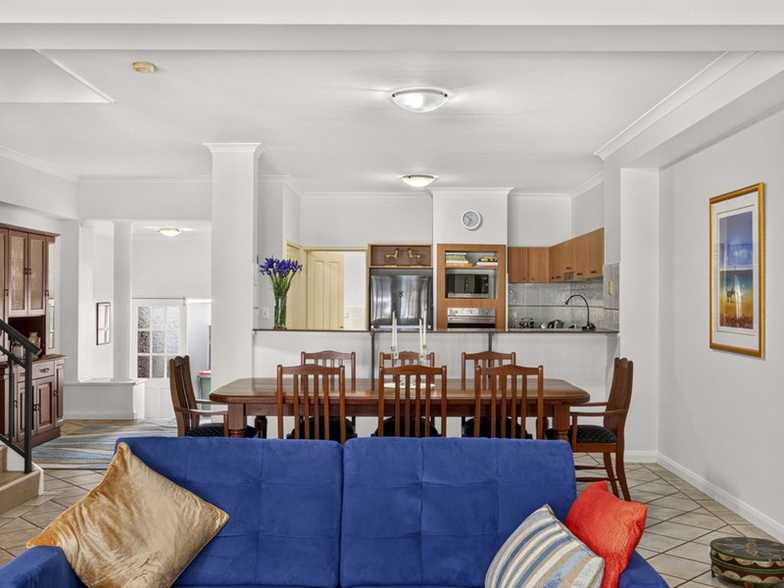
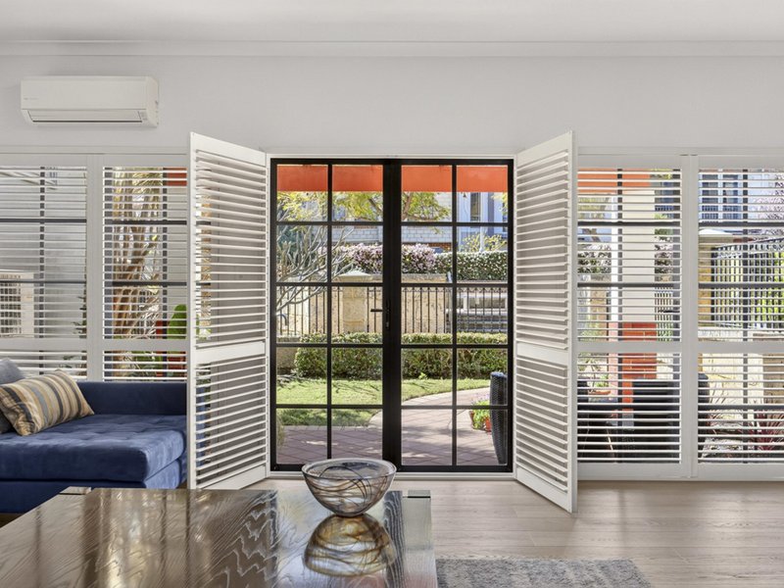
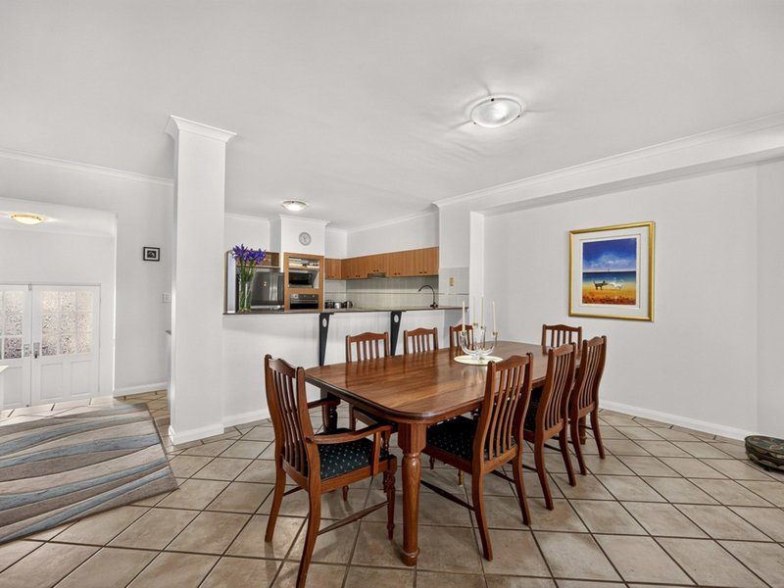
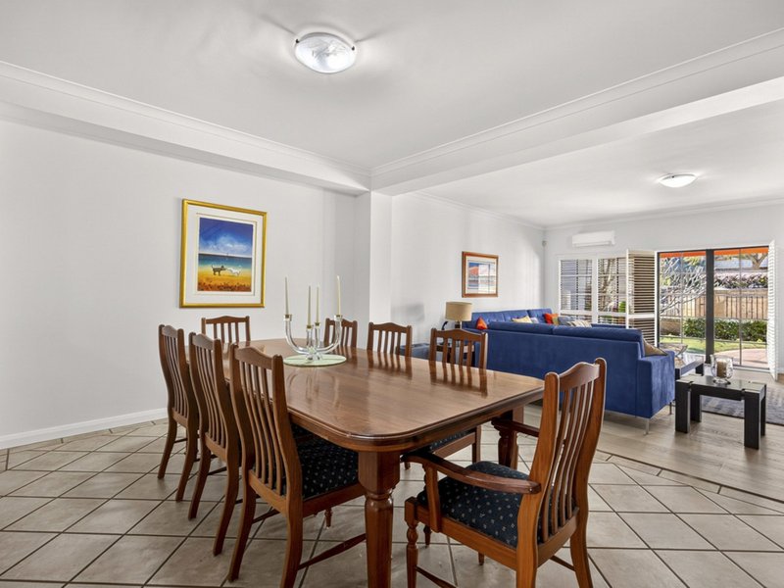
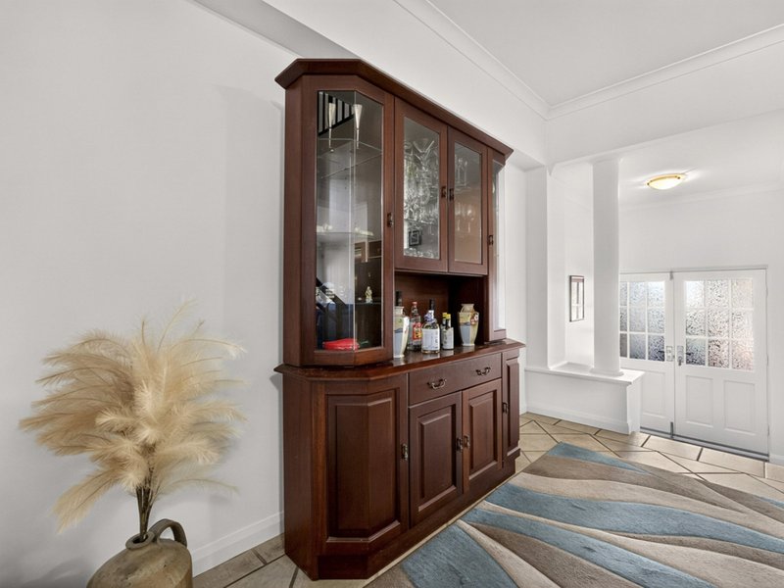
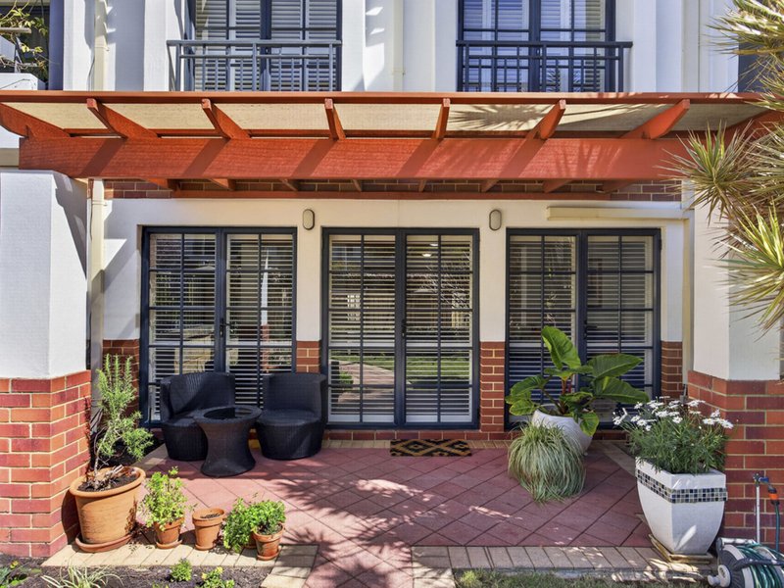
Inside, multiple living and dining zones connect seamlessly with the central kitchen and covered outdoor entertaining area. Large windows draw in natural light, while the considered floor plan allows for both everyday connection and quiet separation, allowing you to have the best of both worlds.
THE FEATURES
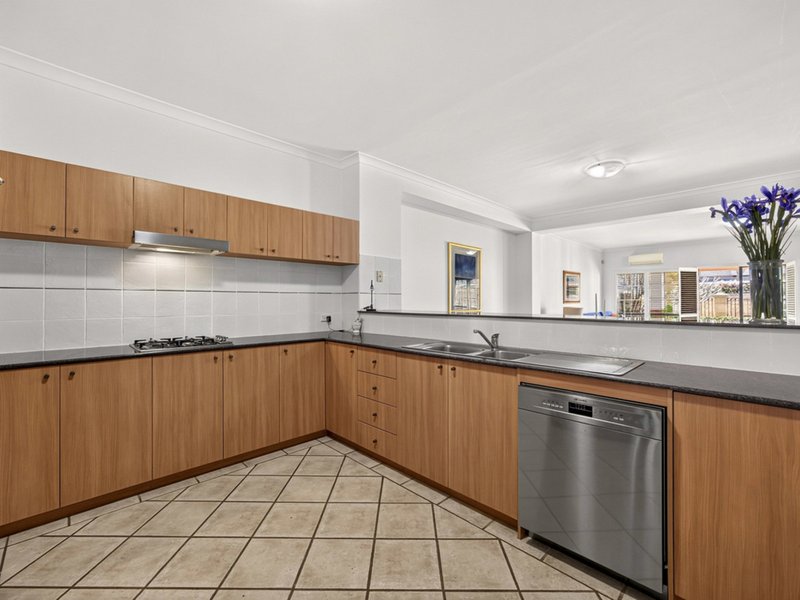
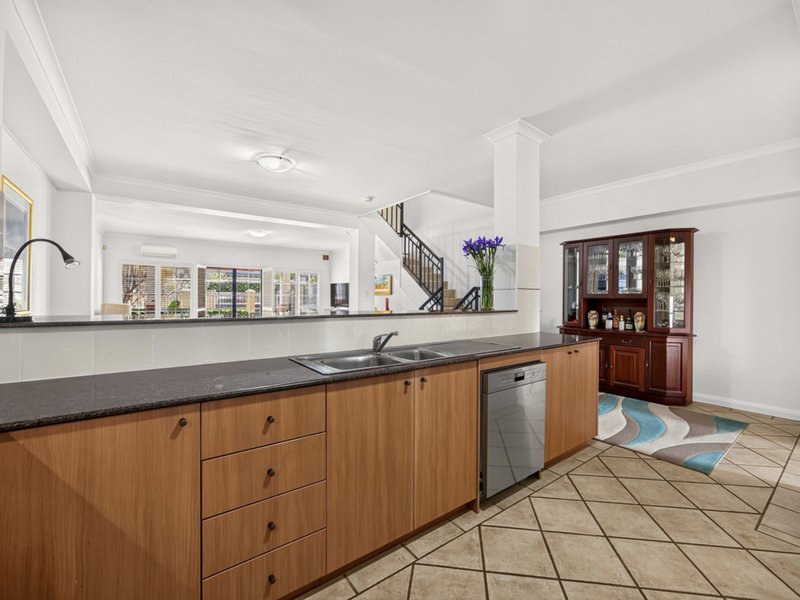
The home includes a substantial kitchen with extensive bench space, stunning cabinetry, stainless-steel appliances, a breakfast bar and excellent storage. Overlooking the central living and dining areas, it is a functional space for cooking in the evenings, enjoying family meals and hosting friends.
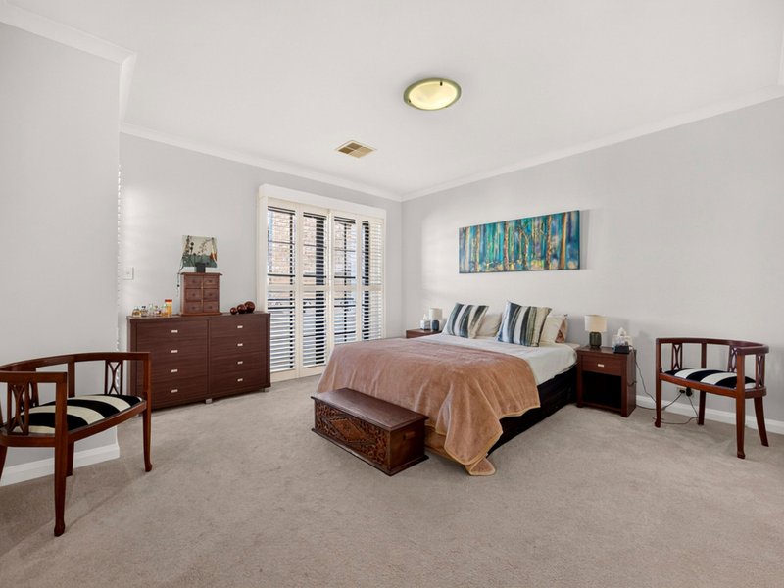
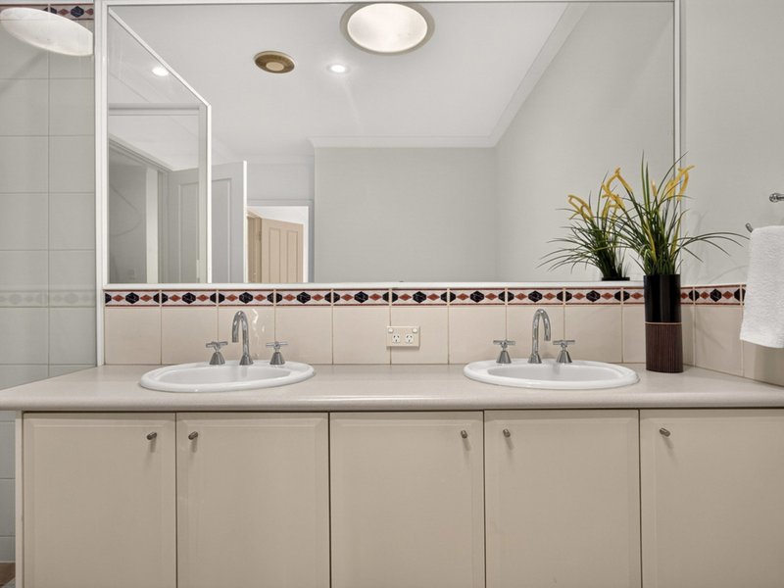
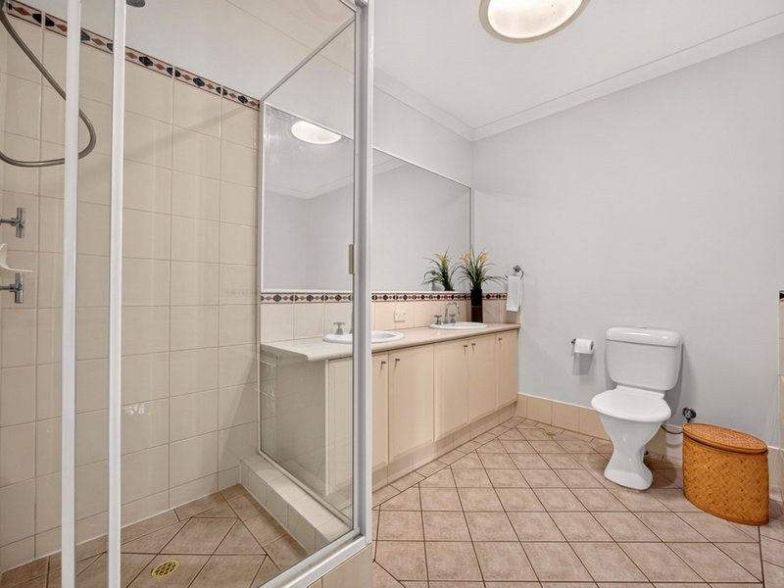
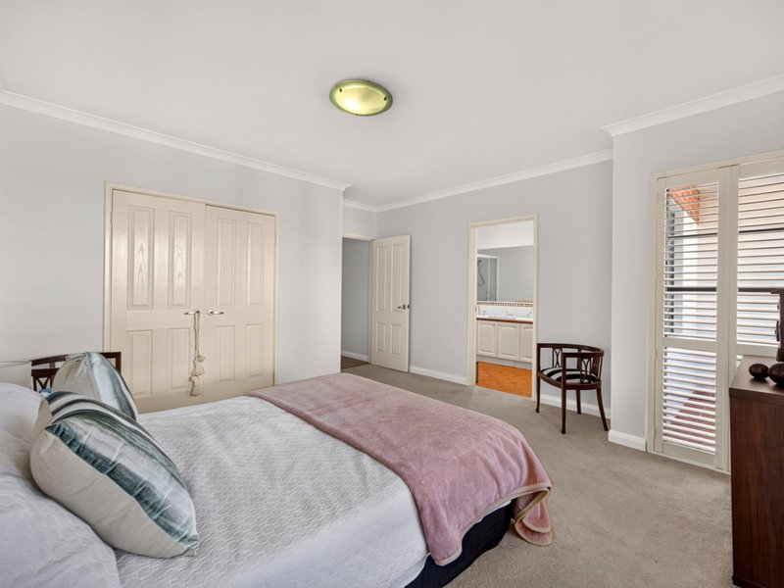
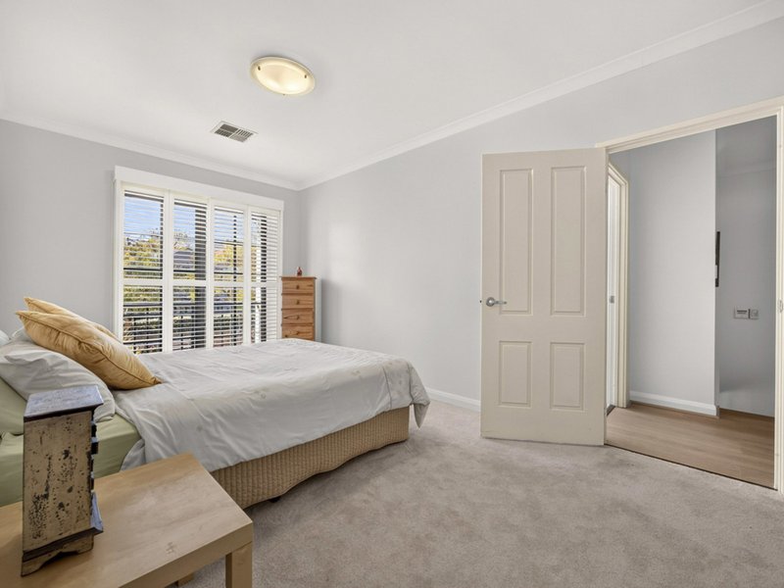
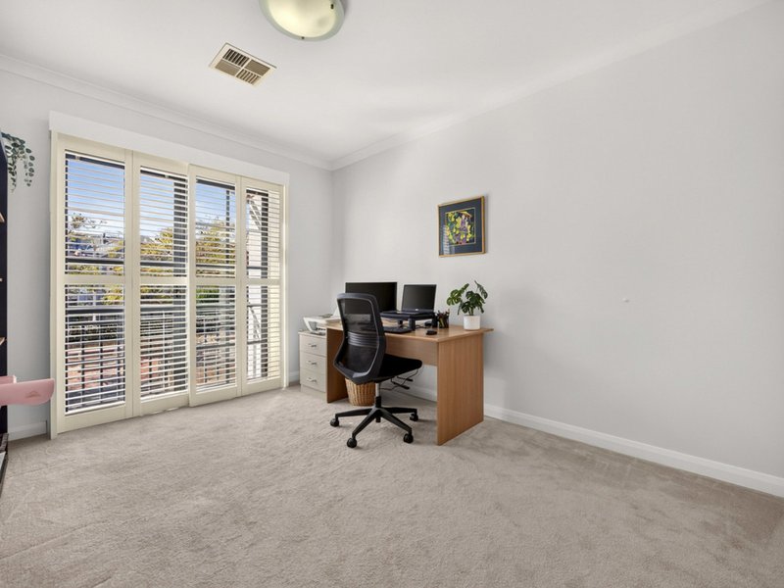
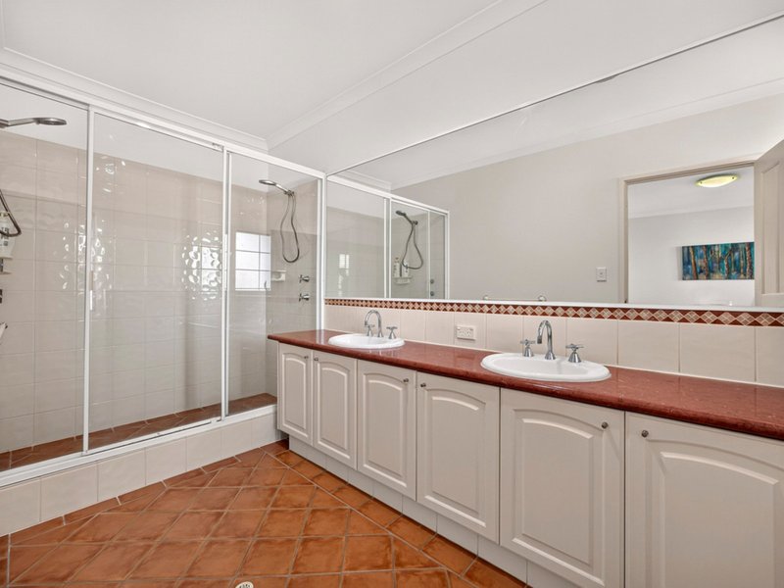
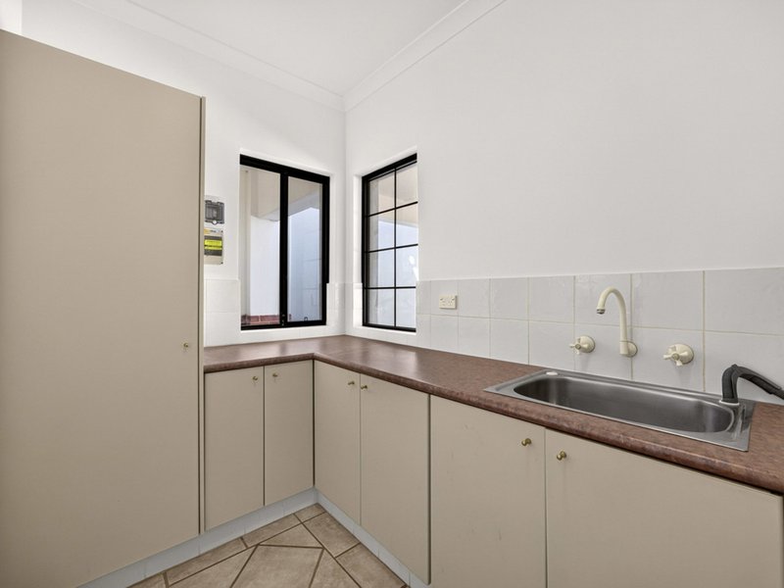
Accommodation is well considered, with three generous bedrooms, including a main suite with a private ensuite and built-in storage. Additional features include a family bathroom with separate bath and shower, a separate laundry, a secure double garage and a covered outdoor entertaining zone surrounded by established gardens.
THE LOCATION
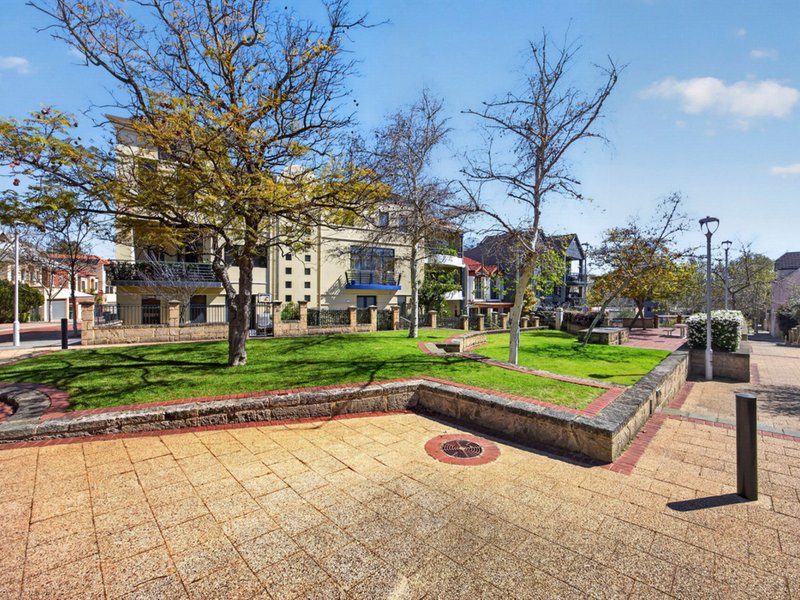
Positioned in a quiet residential setting, 5 Orchard Way provides the privacy and space of a family-friendly address while remaining close to the amenities that make daily life easy. Local parks and open green space are nearby, creating an ideal environment for children, pets and relaxed afternoons outdoors.
The home is also well connected to nearby shopping, schools, transport options and major arterial routes. Whether commuting to the city or enjoying the fantastic selection of caf�s, restaurants and entertainment options East Perth has to offer, this is a location that delivers both on lifestyle and convenience.
THE AMENITIES
Everyday essentials are readily accessible, with local shopping centres, supermarkets, medical services and recreational facilities all within easy reach. Families will appreciate the proximity to a range of schooling options, including Trinty College and Mercedes college, while ample public transport and convenient links to the freeways are an additional bonus.
THE WHY
Homes offering this level of internal space, outdoor entertaining and adaptable family accommodation are always in demand. With multiple living zones, generous bedrooms and a layout that can evolve with changing needs, this is a property that provides immediate comfort along with long-term flexibility.
5 Orchard Way represents an excellent opportunity for buyers seeking a substantial home in an established setting. Move in and enjoy as is, personalise over time, or make the most of the home's strong foundations and spacious proportions to create a residence tailored to your family's next chapter.
THE NUMBERS
Council Rates: $2,611.50 pa
Water Rates: $1,710.60 pa
Total Area: 200sqm
Year Built: 2001
DISCLAIMER
The information contained herein has been prepared for advertising and marketing purposes only and does not constitute an offer, representation, warranty, or form part of any contract. While every care has been taken to ensure the accuracy of the information provided, the agent makes does not make any representation or warranty as to its accuracy, completeness, or reliability. Prospective purchasers and/or interested parties should make their own independent enquiries and satisfy themselves as to the correctness of all information contained herein. The agent does not accept any liability for any loss or damage arising from reliance on this material.

Shop 30, 82 Royal Street, East Perth WA 6004
Call Brendan Smith on
0420 217 818
Call Sharon Smith on
0405 814 948


House in East Perth, Unit in East Perth, Townhouse in East Perth, Villa in East Perth, Apartment in East Perth, Flat in East Perth, Studio in East Perth, Warehouse in East Perth, Duplex/Semi-detached in East Perth, Alpine in East Perth, Acreage/Semi-rural in East Perth, Block Of Units in East Perth, Terrace in East Perth, Retirement in East Perth, Serviced Apartment in East Perth, Other in East Perth
House in Burswood, House in Mount Lawley, House in Perth, House in Victoria Park