Want to save your favourite properties and searches?
Sign up below to access all the awesome features.
Already have an account? Sign in


Auction
Inspections
AUCTION ($782,000 - $860,000)


Offering a well-considered two-level layout, 57 Bloom Avenue, Wantirna South combines generous living spaces, contemporary finishes and a convenient position close to local shopping, schools and recreation.
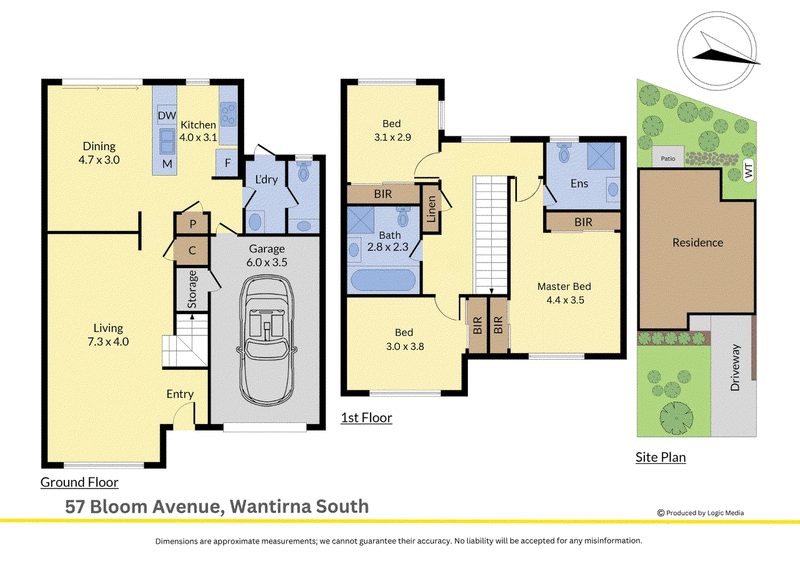
The ground floor is designed around relaxed everyday living, with a large living area flowing into the open-plan kitchen and dining space. Timber-look flooring adds warmth through the living and dining zones, while tiled flooring provides a practical finish through the kitchen and laundry.
At the centre of the home, the kitchen features stone benchtops, a breakfast bar, gas cooktop, Gas oven, dishwasher, pendant lighting and ample storage. Its open connection with the dining area supports easy day-to-day living and provides a natural setting for meals and entertaining.
Outdoor access extends to a patio adjoining the dining area and a private courtyard, creating additional space to enjoy the fresh air. A water tank is also included.
The ground floor is further supported by a separate laundry with backyard access, a powder room and useful under-stair storage. A single car garage provides secure vehicle accommodation.
Upstairs, all three bedrooms are positioned together and feature carpet underfoot. The main bedroom includes a built-in robe and private ensuite, while the remaining bedrooms are serviced by a central bathroom complete with bath, shower and single vanity. Stone vanities and spacious showers add a contemporary finish to the bathrooms.
Central heating, Ducted refrigerated cooling and LED downlights complete the home's practical appointments.
The location places the property within walking distance of Harcrest Hub, Knox Gardens Primary School and Knox Gardens Reserve, with a broader selection of education and recreational facilities nearby. These include Scoresby Secondary College, Wantirna South Primary School, Holy Trinity School, St Andrews Christian College, The Knox School, Wantirna College, Lakewood Reserve and Scoresby Village.
Features:
3 bedrooms
2 bathrooms
Main bedroom with ensuite
Built-in robe to main bedroom
Central bathroom with bath
Spacious showers
Stone bathroom vanities
Downstairs powder room
Large living area
Three lock system security door
Open-plan kitchen and dining
Stone kitchen benchtops
Breakfast bar
Smeg appliances
Ducted refrigerated cooling
Gas cooktop and oven
Dishwasher
Pendant lighting over breakfast bar
Ample kitchen storage
Patio adjoining dining area
Private courtyard
Single car garage

229 Stud Road, Wantirna VIC 3152
Call Vivian Li on
+61 426 566 688
Call Tony Shi on
0431431087


House in Wantirna South, Unit in Wantirna South, Townhouse in Wantirna South, Villa in Wantirna South, Apartment in Wantirna South, Flat in Wantirna South, Studio in Wantirna South, Warehouse in Wantirna South, Duplex/Semi-detached in Wantirna South, Alpine in Wantirna South, Acreage/Semi-rural in Wantirna South, Block Of Units in Wantirna South, Terrace in Wantirna South, Retirement in Wantirna South, Serviced Apartment in Wantirna South, Other in Wantirna South
Townhouse in Bayswater, Townhouse in Boronia, Townhouse in Glen Waverley, Townhouse in Knoxfield, Townhouse in Scoresby, Townhouse in Vermont South, Townhouse in Wantirna