Want to save your favourite properties and searches?
Sign up below to access all the awesome features.
Already have an account? Sign in




Auction
Inspections
Auction


Offering generous proportions, flexible living and a substantial backyard, this Brunswick home presents an exciting opportunity for buyers ready to update, renovate and make it their own.
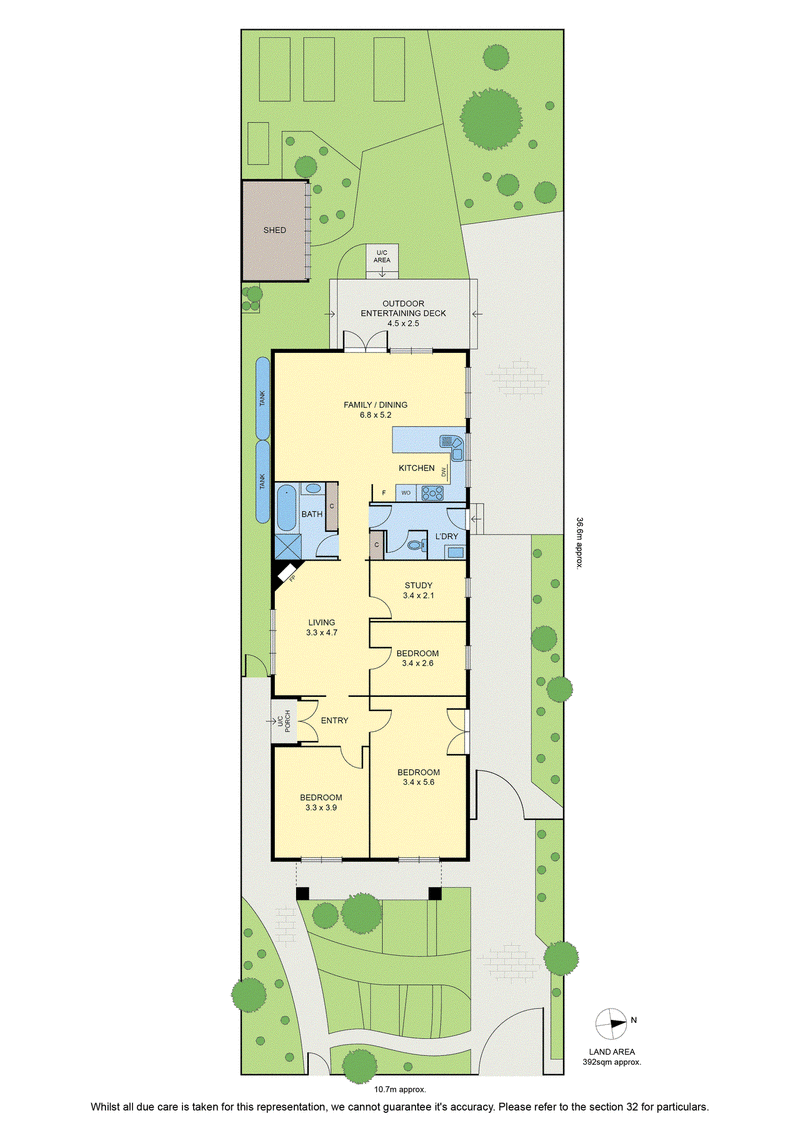
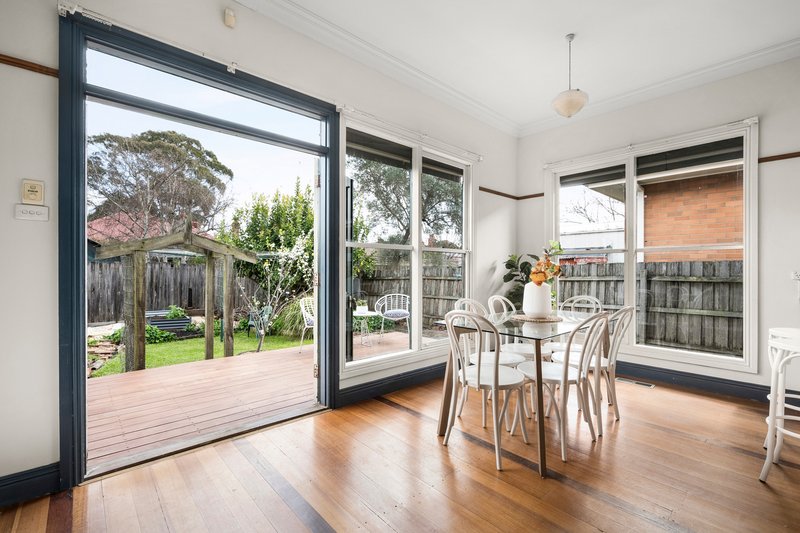
The practical floorplan comprises three well-sized bedrooms plus a separate study, providing flexibility for working from home or additional everyday space. A separate living room offers a quiet retreat, while timber floors continue through to the expansive family and dining area at the rear.
Filled with natural light, the generous rear living zone incorporates a timber kitchen with ample bench and storage space, gas cooking, dishwasher and breakfast bar seating. While comfortable as it stands, the home would benefit from further updates and improvements, providing plenty of scope to enhance the existing spaces over time.
Large windows and doors connect the interiors with an outdoor entertaining deck and substantial backyard with established gardens and a storage shed. A central bathroom with bathtub and separate shower is complemented by a dedicated laundry and separate toilet.
Enjoy a convenient Brunswick lifestyle close to Sydney Road and Lygon Street shopping, cafes and dining, along with local parks, schools and public transport, including trams, buses and train services for easy access to the CBD.

392 Sydney Road, Brunswick VIC 3056
Call Nicholas Enright on
0475200210
Call Jamil Allouche on
0410415197


House in Brunswick, Unit in Brunswick, Townhouse in Brunswick, Villa in Brunswick, Apartment in Brunswick, Flat in Brunswick, Studio in Brunswick, Warehouse in Brunswick, Duplex/Semi-detached in Brunswick, Alpine in Brunswick, Acreage/Semi-rural in Brunswick, Block Of Units in Brunswick, Terrace in Brunswick, Retirement in Brunswick, Serviced Apartment in Brunswick, Other in Brunswick
House in Brunswick East, House in Brunswick West, House in Carlton North, House in Coburg, House in Parkville, House in Princes Hill