Want to save your favourite properties and searches?
Sign up below to access all the awesome features.
Already have an account? Sign in









Inspections
For Sale


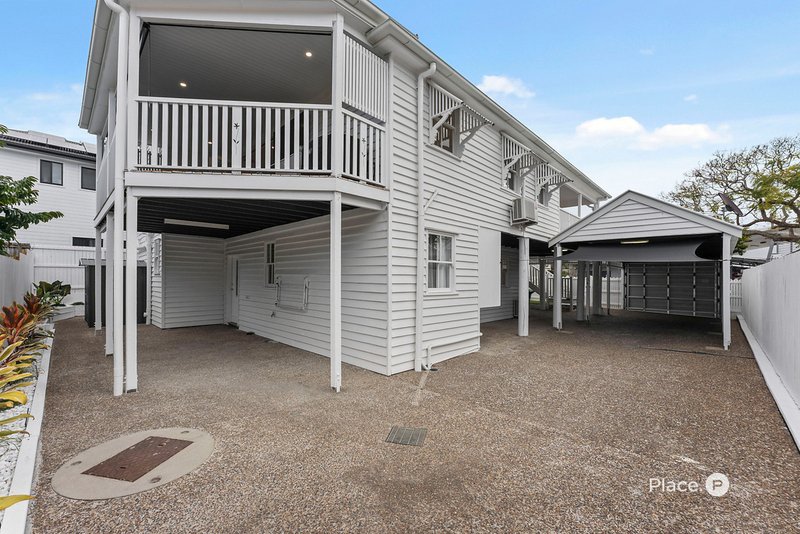
Welcome to "Bella Keats" - a charming and beautifully presented home full of warmth. Set on a low-maintenance allotment, the six-bedroom residence delivers an impressive amount of space and flexibility across two generous levels. Combining classic character details with updated interiors, this home is perfectly suited to large, growing or multi-generational families.
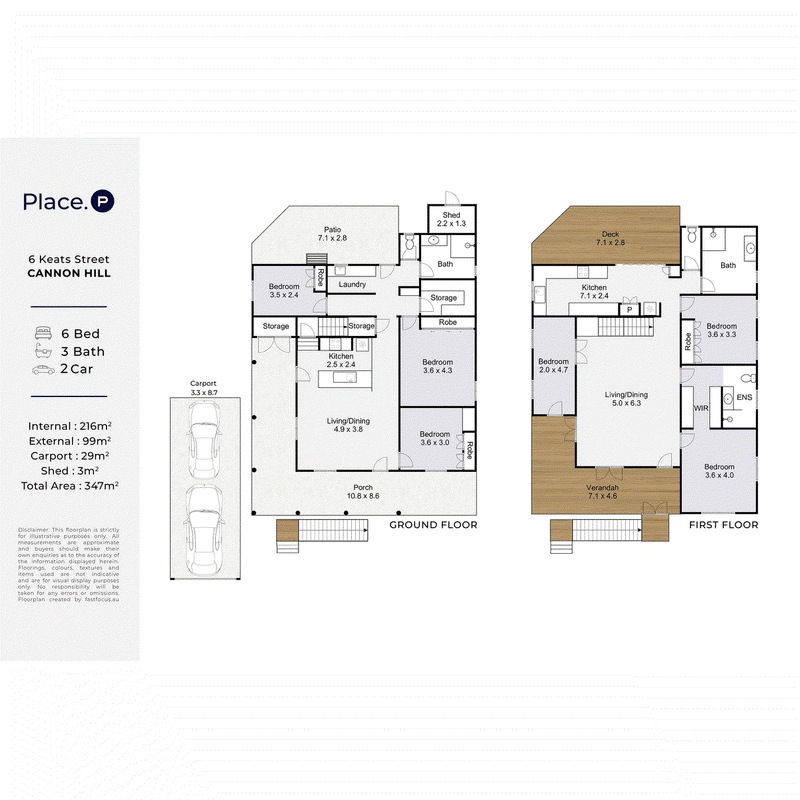
Upstairs, polished timber floors and crisp white interiors set the tone for bright and welcoming everyday living. The spacious open-plan living and dining area flows seamlessly through to the covered front verandah, providing an inviting spot to relax and enjoy the neighbourhood outlook.
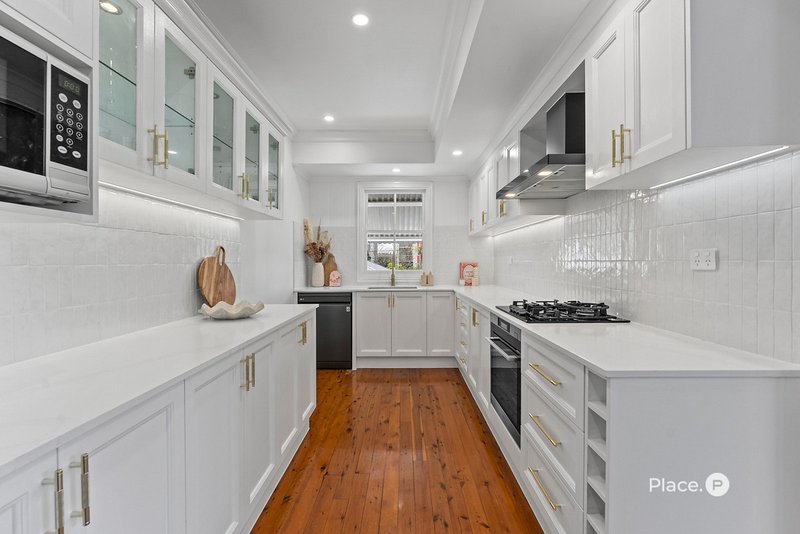
At the heart of the home, the beautifully appointed kitchen offers abundant cabinetry, generous bench space, quality appliances and a practical layout designed for effortless family living and entertaining.
A true highlight of the upper level is the private master retreat. Generously proportioned and thoughtfully appointed, this peaceful sanctuary features a gorgeous ensuite and spacious walk-in robe, creating a comfortable escape away from the home's additional bedrooms and living zones.
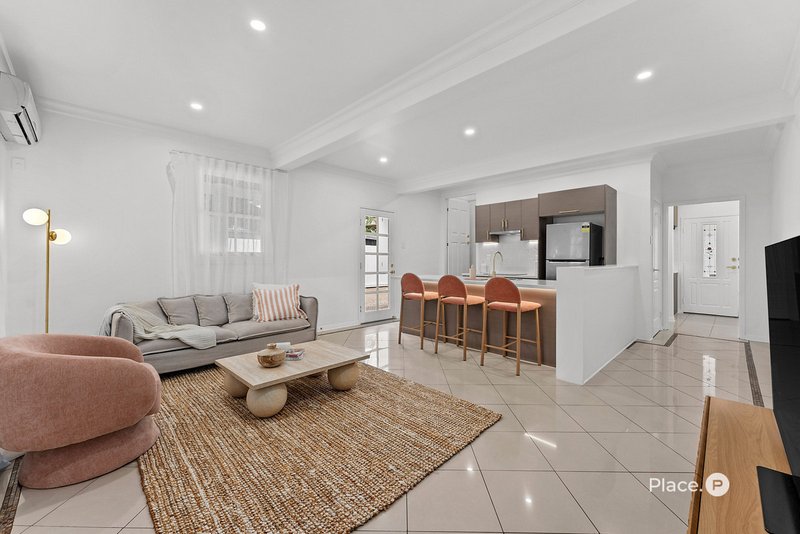
Adding further versatility is the substantial lower level, complete with its own living space, kitchen facilities, bathroom and additional bedrooms. This flexible configuration provides fantastic separation for extended family, teenagers, guests or those simply seeking additional space to spread out.
Accommodation is exceptionally generous, with six bedrooms and three bathrooms providing plenty of room for everyone. Every bedroom includes a robe or dedicated storage, complemented by additional storage beneath the stairs and under the house. Multiple split-system air-conditioning units and ceiling fans throughout the bedrooms and living areas ensure year-round comfort.
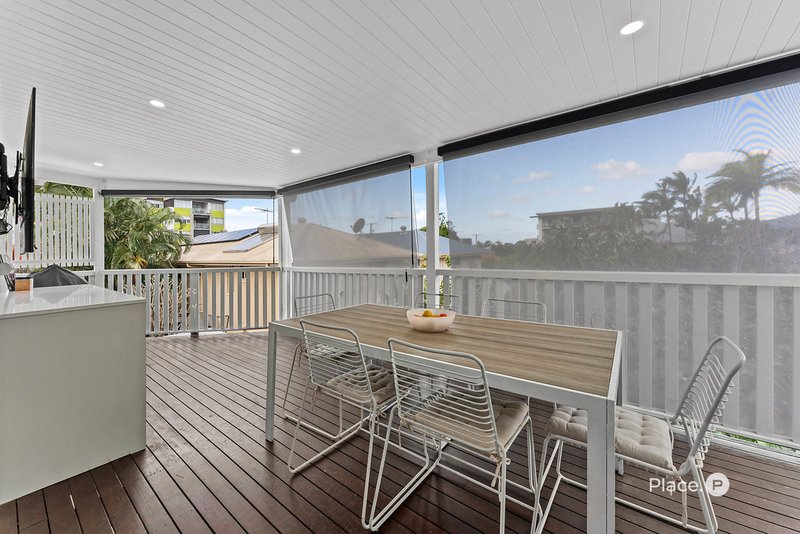
Outside, the home continues to impress with covered entertaining areas and a secure, low-maintenance yard. The carport provides covered accommodation for two vehicles, with additional space at the rear for a third car.
Property Highlights:
- Six bedrooms and three bathrooms across two spacious levels
- Private upstairs master retreat with a gorgeous ensuite and walk-in robe
- Every bedroom includes a robe or dedicated storage
- Multiple living areas offering excellent separation
- Kitchen facilities on both levels
- Covered front verandah and outdoor entertaining spaces
- Split-system air-conditioning throughout key bedrooms and living areas
- Ceiling fans to upstairs bedrooms and living area
- Substantial storage, including under-stair storage and additional space beneath the house
- Heat pump hot water system
- Dishwasher provisions to both kitchens
- Plumbed fridge space to the upstairs kitchen
- Solar provisions in place
- Carport accommodation for two vehicles, plus space for a third car at the rear
- Low-maintenance, secure yard
- Beautiful character façade with a welcoming front verandah
- Flexible layout ideal for large, growing or multi-generational households

Shop 6/965 Wynnum Road, Cannon Hill QLD 4170
Call Meagan Muir on
0410 625 536


House in Cannon Hill, Unit in Cannon Hill, Townhouse in Cannon Hill, Villa in Cannon Hill, Apartment in Cannon Hill, Flat in Cannon Hill, Studio in Cannon Hill, Warehouse in Cannon Hill, Duplex/Semi-detached in Cannon Hill, Alpine in Cannon Hill, Acreage/Semi-rural in Cannon Hill, Block Of Units in Cannon Hill, Terrace in Cannon Hill, Retirement in Cannon Hill, Serviced Apartment in Cannon Hill, Other in Cannon Hill
House in Carina, House in Morningside, House in Murarrie, House in Seven Hills, House in Tingalpa