Want to save your favourite properties and searches?
Sign up below to access all the awesome features.
Already have an account? Sign in


Inspections
Auction


Positioned in one of Terrigal's most sought-after pockets, this beautifully transformed residence captures the very essence of Central Coast living.
Showcasing a prized north-east aspect, the home is bathed in natural light throughout the day, offering stunning sunrises, spectacular sunsets and an ever-changing panorama to enjoy from sunrise to evening.
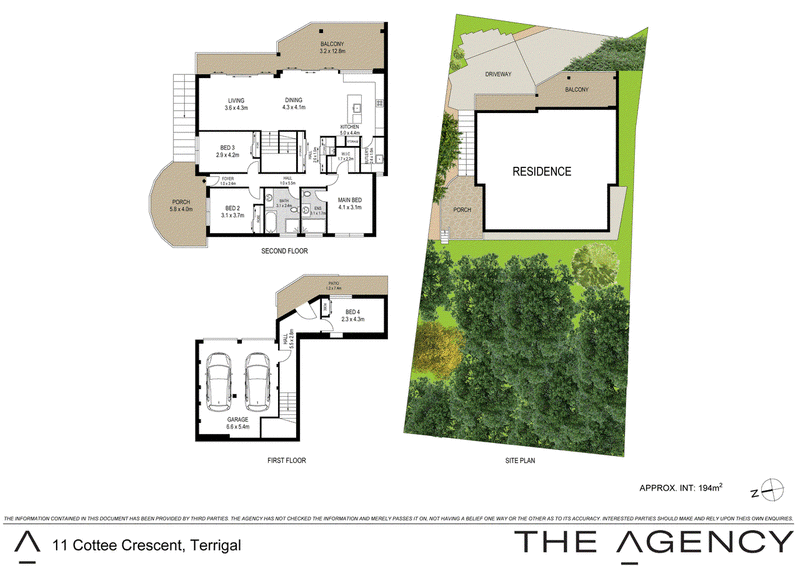
Meticulously renovated from top to bottom, every detail has been thoughtfully considered to create a home that is both stylish and practical. Designed for effortless living, the spacious floorplan features four generous bedrooms, two luxurious bathrooms and a double lock-up garage, making it equally appealing to families, professionals or downsizers seeking a low-maintenance lifestyle without compromise.
The heart of the home is an impressive designer kitchen equipped with quality European appliances, flowing seamlessly to entertaining areas and a large servery window opening onto the deck, perfect for relaxed weekends with family and friends.
Families will appreciate the convenience of nearby schools, parks and beaches, while empty nesters will love the ease of single-level living on the main floor, offering the feel and functionality of a penthouse-style apartment with the bonus of additional space and flexibility below.
Located just a short stroll from Terrigal Beach, vibrant cafés, renowned restaurants and boutique shopping, this is a rare opportunity to secure a beautifully renovated home in a blue-chip coastal location where the lifestyle is every bit as impressive as the home itself.
Features:
- Four spacious bedrooms with built-in wardrobes
- Master suite with walk-in robe & ensuite
- Two stunning renovated bathrooms
- Double lock-up garage
- Designer kitchen with premium European appliances
- Double-glazed windows and doors throughout
- Fully insulated external walls and ceilings
- Acoustic insulation to internal walls
- Daikin zoned ducted air conditioning
- New plumbing and electrical systems throughout
- Large entertaining deck with servery window
- North-east aspect capturing beautiful natural light
- Easy walk to Terrigal Beach, cafés, restaurants and schools
- Heated towel racks in the bathrooms.
- Heated mirror in ensuite.
- Extensive stormwater catchment and drainage system - eight catchment pits at the rear and side of the house, and pipes leading to the road.
- No lawns to mow!
3 Amy Close, Wyong NSW 2259
Call Shaun Hudson-Smith on
0416 182 200
Call Kristy Hudson-Smith on
0416 182 244


House in Terrigal, Unit in Terrigal, Townhouse in Terrigal, Villa in Terrigal, Apartment in Terrigal, Flat in Terrigal, Studio in Terrigal, Warehouse in Terrigal, Duplex/Semi-detached in Terrigal, Alpine in Terrigal, Acreage/Semi-rural in Terrigal, Block Of Units in Terrigal, Terrace in Terrigal, Retirement in Terrigal, Serviced Apartment in Terrigal, Other in Terrigal
House in Avoca Beach, House in Erina Heights, House in Erina, House in Green Point, House in North Avoca, House in Picketts Valley, House in Wamberal