Want to save your favourite properties and searches?
Sign up below to access all the awesome features.
Already have an account? Sign in


$849,000 to $899,000


Embrace a rare and versatile lifestyle opportunity set upon a generous 548sqm allotment featuring a broad 15 metre frontage. Positioned in a quiet pocket, this solid brick residence presents an adaptable design tailored for growing families, multi generational living, or astute investors seeking distinct multi functional zones. Tropical palm trees and a long paved driveway create instant street appeal, welcoming you into a home built with space, flexibility, and practical functionality in mind.
The ongoing presence and expansion of the Osborne Naval Shipyard (Submarine Corporation / ASC) serves as a key economic driver for the immediate location. This major industrial area brings ongoing infrastructure investment, high skilled employment opportunities, and strong housing demand to the area, reinforcing Osborne as a high growth location and an exceptional long term investment destination.
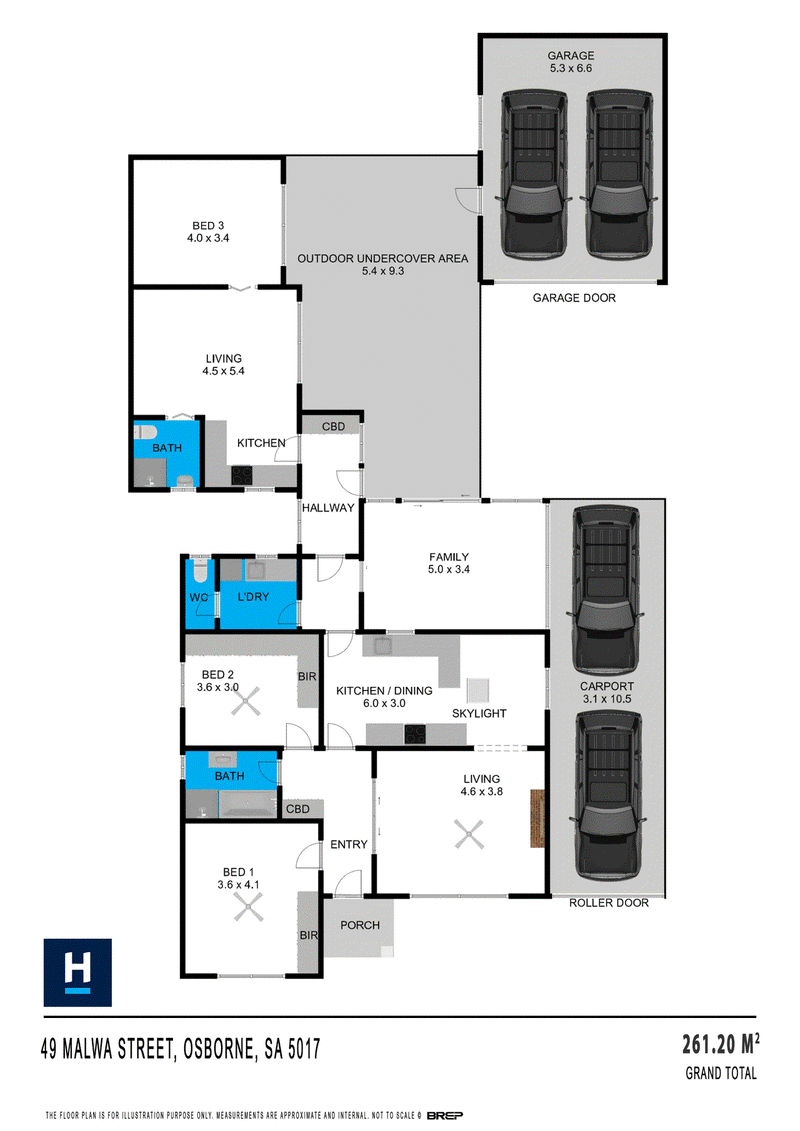
The primary interior floor plan features multiple sunlit living areas paired with a central kitchen and dedicated dining zone, creating an inviting hub for everyday family gatherings. Flowing off the main living quarters, the home provides a fully self contained secondary retreat complete with its own living room, kitchen, bedroom, and full bathroom. This self contained setup provides independence for extended family, teenagers, or home business operations without sacrificing comfort.
Outdoors, the property delivers an expansive paved alfresco area designed for year round entertaining. Undercover living extends along the length of the home, providing a sheltered venue for family barbecues and large social gatherings. Beyond the alfresco space, lush lawn areas and secure perimeter fencing offer a safe environment for children and pets to play, complete with outdoor storage amenities.
Vehicle accommodation and workshop storage are exceptional features of this site. A secure long carport with a roller door seamlessly connects through to a substantial double garage and workshop space at the rear, offering ideal facilities for tradespeople, vehicle enthusiasts, or those requiring extensive hobby storage. With endless potential to personalise, extend, or capitalise on its flexible structure, this property represents an outstanding opportunity in a coastal fringe suburb.
Key features:
• Self contained granny flat / secondary retreat setup under the main roof
• Main kitchen with skylight, extensive cabinetry, and adjoining dining space
• Secondary fully equipped kitchen servicing the rear retreat
• Main bathroom with separate shower, bathtub, and vanity
• Dedicated second bathroom servicing the secondary living zone
• Front sunlit family living room with wide window views
• Versatile sunroom/living space with exposed brick feature wall and timber paneling
• Expansive paved undercover outdoor entertaining area
• Long 10.5m, secure carport with automatic roller door access
• Substantial 5.3m x 6.6m double rear garage/workshop
• Additional freestanding storage shed in the rear yard
• Established front lawn with tropical palm trees framing the facade
• Generous 548sqm allotment with an approximate 15m frontage
Osborne offers a relaxed coastal fringe lifestyle situated moments from the white sands of Largs Bay Beach and the bustling North Haven Marina. Families will appreciate proximity to local schooling options such as Ocean View College and North Haven Primary School, alongside nearby open green spaces including Roy Marten Park and Taperoo Reserve. Everyday amenities are easily accessible with the North Haven Shopping Centre around the corner and Osborne Railway Station providing seamless direct transport to the Adelaide CBD.
To put an Offer to Purchase online please follow the link: https://wkf.ms/3n5NenS
Want to find out where your property sits within the market? Have one of our agents come out and provide you with a free market update on your home or investment! Call Callan Lister on 0412 388 183 or click on the following link https://harcourts.net/au/office/port-adelaide-largs-bay/our-team
RLA 302788
Disclaimer: We have obtained all information in this document from sources we believe to be reliable; However we cannot guarantee its accuracy and no warranty or representative is given or made as to the correctness of information supplied and neither the owners nor their agent can accept responsibility for error or omissions. Prospective purchasers are advised to carry out their own investigations. All inclusions and exclusions must be confirmed in the Contract of Sale.

28 Fradd Road, Angle Vale SA 5117
Call Callan Lister on
0412388183


House in Osborne, Unit in Osborne, Townhouse in Osborne, Villa in Osborne, Apartment in Osborne, Flat in Osborne, Studio in Osborne, Warehouse in Osborne, Duplex/Semi-detached in Osborne, Alpine in Osborne, Acreage/Semi-rural in Osborne, Block Of Units in Osborne, Terrace in Osborne, Retirement in Osborne, Serviced Apartment in Osborne, Other in Osborne
House in North Haven, House in Outer Harbor, House in Taperoo, House in Torrens Island