Want to save your favourite properties and searches?
Sign up below to access all the awesome features.
Already have an account? Sign in


Inspections
$840,000 - $880,000


Unlock Your Future: Your Prime Opportunity for Home Ownership
The time is right to secure your family's future in Modbury North. 144 Warren Road provides a great opportunity to establish roots in a tightly held community. Offering a touch of Mediterranean charm, this character-filled 1970s home provides a bright, airy and welcoming setting ready to be filled with new memories.
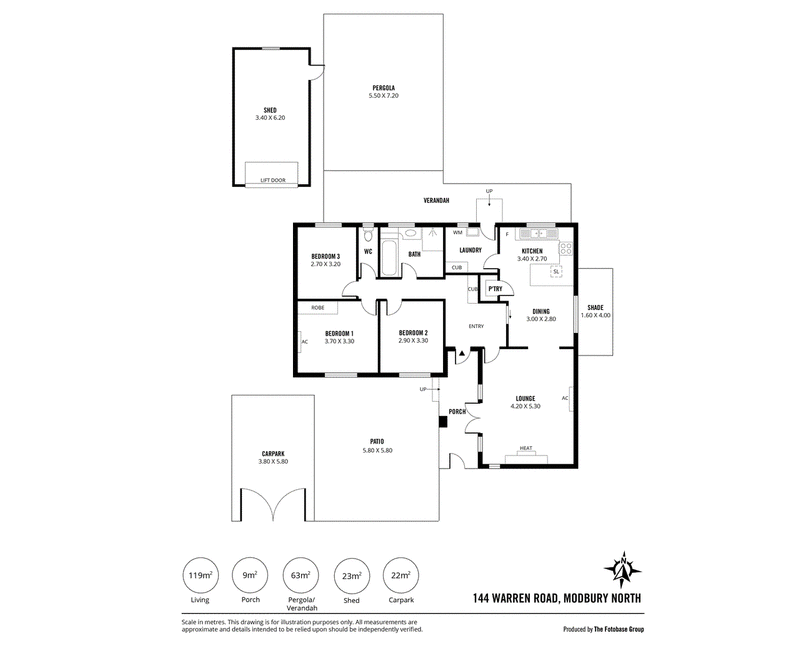
Soak up the sun on the front verandah or host friends in your own private, Mediterranean-inspired courtyard. Inside, polished timber floors, raked ceilings, and French doors that flood the interior with natural light combine to create a wonderful sense of space. The updated kitchen and living area are move-in ready, while the bathroom offers the perfect canvas to add your own modern style over time.
Beyond its distinctive architecture, the property offers a level, child-friendly backyard ideal for weekend gatherings, a secure undercover carport, additional off-street parking for two vehicles, and a detached garage or workshop perfect for hobbies and extra storage.
Location is everything, and convenience is right at your doorstep. Leave the car at home with public transport just a short stroll away, grab your daily essentials at Clovercrest Shopping Centre, or take a quick drive to Tea Tree Plaza for shopping, dining and entertainment. Add the nearby parks, reserves, walking trails and sporting facilities, and you have a location that makes plenty of sense for singles, couples, young families and those simply looking for a home they can grow into.
Property Highlights:
• Distinctive Mediterranean-inspired architecture, full rendering, and a classic tiled front verandah.
• Three bedrooms
• Polished floor boards
• Raked ceilings and double timber French doors to the main living
• Updated kitchen with gas stove
• Main living area with feature fireplace and split-system air conditioning
• Main bedroom with built-in robes and split system air-conditioning
• Private Mediterranean-style courtyard / patio area
• Generous backyard with space for children, pets and outdoor entertaining
• Single carport with drive-through access
• Rear garage with power and lighting, ideal for secure storage or a workshop
• Approx. 300m to public transport
• Less than 1km to Clovercrest Shopping Centre
• Approx. 3km to Tea Tree Plaza and O-Bahn Interchange
• Close to parks, reserves, walking trails and sporting facilities
• Approx. 573sqm allotment
Property Details:
Year Built: Circa 1970
Land Size: 573 sqm (approximate) 18 metre frontage (Approximate)
Dwelling Size: 128 sqm (approximate includes porch)
Council: City of Tea Tree Gully
Council Rates: $1,852.95 per annum
Zone: General Neighbourhood (GN)
Matthew Lee
MichaelKris Real Estate
RLA 212749
Information Disclaimer: While MichaelKris Real Estate strives to provide accurate information in its listings, all information presented is derived from sources believed to be correct but cannot be guaranteed for completeness or accuracy. Measurements are approximate and should be independently verified by qualified professionals. Potential buyers are advised to conduct their own due diligence and seek professional advice before making any decisions.
538 Grange Road, Henley Beach SA 5022
Call Matthew Lee on
0412090255


House in Modbury North, Unit in Modbury North, Townhouse in Modbury North, Villa in Modbury North, Apartment in Modbury North, Flat in Modbury North, Studio in Modbury North, Warehouse in Modbury North, Duplex/Semi-detached in Modbury North, Alpine in Modbury North, Acreage/Semi-rural in Modbury North, Block Of Units in Modbury North, Terrace in Modbury North, Retirement in Modbury North, Serviced Apartment in Modbury North, Other in Modbury North
House in Modbury Heights, House in Modbury, House in Para Hills, House in Para Vista, House in Redwood Park, House in Ridgehaven