Want to save your favourite properties and searches?
Sign up below to access all the awesome features.
Already have an account? Sign in


Inspections
Offers Over $645,000.00


Please note that residency within Redwood Village is exclusively available to those aged 50 years and over, offering a relaxed and welcoming community lifestyle.
Positioned in one of Redwood Village's most sought after streets, this beautifully maintained home captures an elevated outlook with wonderful views while offering generous proportions, quality updates and a peaceful lifestyle in the heart of Kingston.
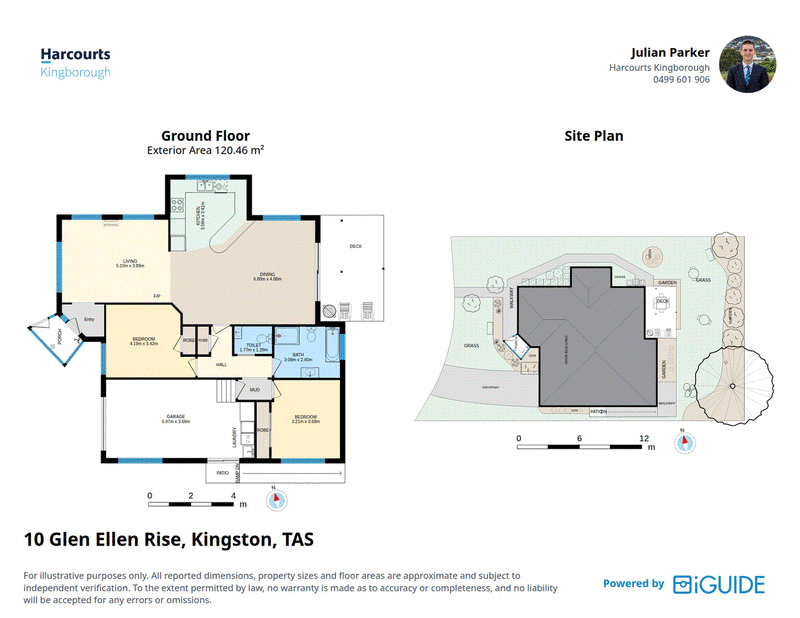
Spanning approximately 150m², the home boasts a thoughtfully designed floor plan with an impressive sense of space throughout. The expansive living and dining area is the heart of the home, creating a warm and inviting space to relax or entertain while enjoying the home's elevated position and leafy outlook.
The timeless Blackwood kitchen offers ample storage and bench space, perfectly positioned to service the adjoining dining area with ease.
Accommodation comprises two generously sized bedrooms, complemented by a beautifully renovated bathroom featuring modern finishes and a fresh contemporary feel. A separate toilet adds everyday convenience, while the laundry is neatly incorporated into the single car garage.
Step outside and discover a beautifully kept rear garden, a private and peaceful retreat with established gardens that have been lovingly maintained, providing the perfect place to unwind, entertain guests or enjoy a morning coffee in the sunshine.
Set high within the tightly held Redwood Village community, this home combines an enviable location with spacious living and exceptional presentation. Just moments from Kingston's shopping precinct, cafés, schools, walking tracks and everyday amenities, it offers a lifestyle that's as convenient as it is desirable.
A rare opportunity to secure an elevated, spacious home in one of Kingston's most tightly held neighbourhoods.
Rates approx. $1,785.00 pa.

7 Beach Rd, Kingston TAS 7050
Call Julian Parker on
0499601906


House in Kingston, Unit in Kingston, Townhouse in Kingston, Villa in Kingston, Apartment in Kingston, Flat in Kingston, Studio in Kingston, Warehouse in Kingston, Duplex/Semi-detached in Kingston, Alpine in Kingston, Acreage/Semi-rural in Kingston, Block Of Units in Kingston, Terrace in Kingston, Retirement in Kingston, Serviced Apartment in Kingston, Other in Kingston
Villa in Blackmans Bay, Villa in Bonnet Hill, Villa in Fern Tree, Villa in Huntingfield, Villa in Kingston Beach, Villa in Leslie Vale, Villa in Margate, Villa in Mount Nelson, Villa in Neika, Villa in Ridgeway