Want to save your favourite properties and searches?
Sign up below to access all the awesome features.
Already have an account? Sign in












Offers Over $1,150,000


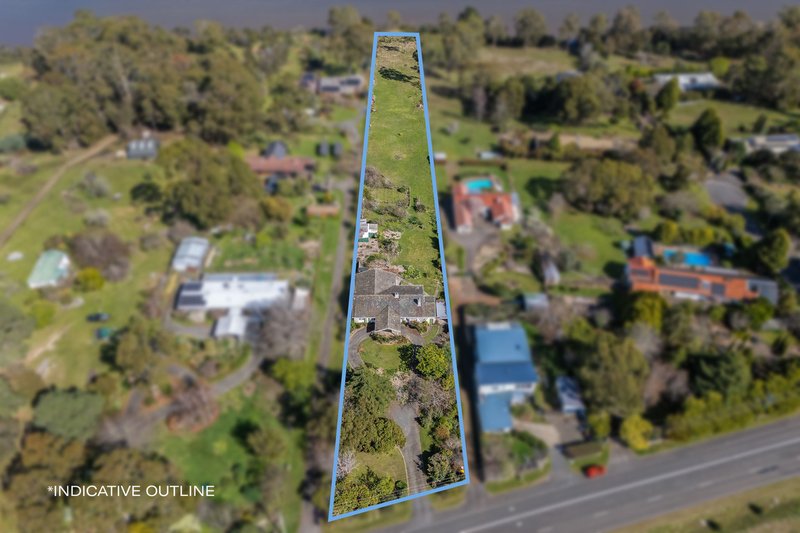
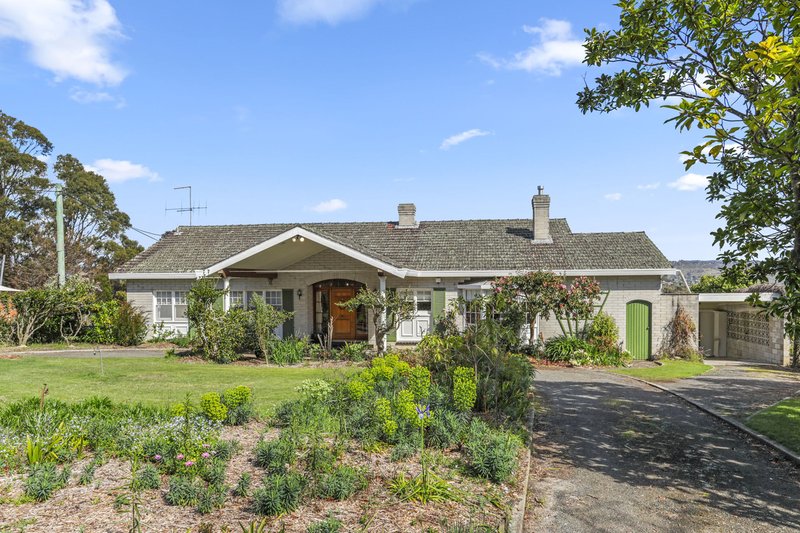
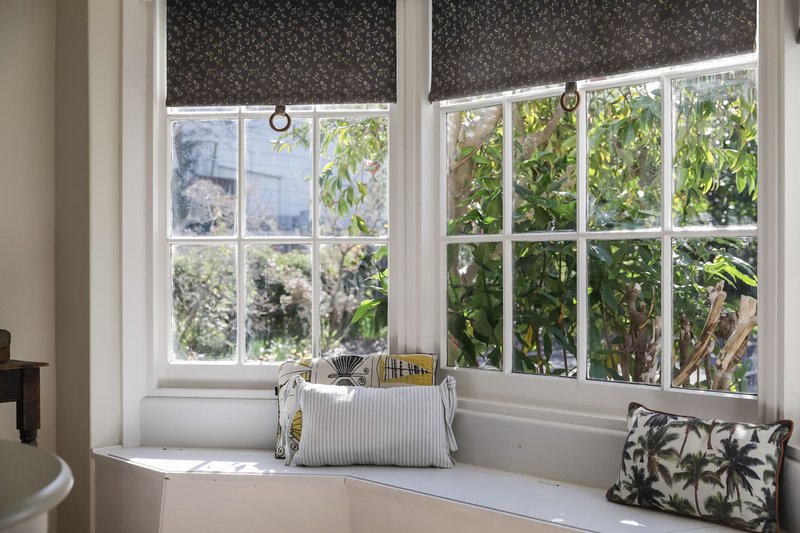
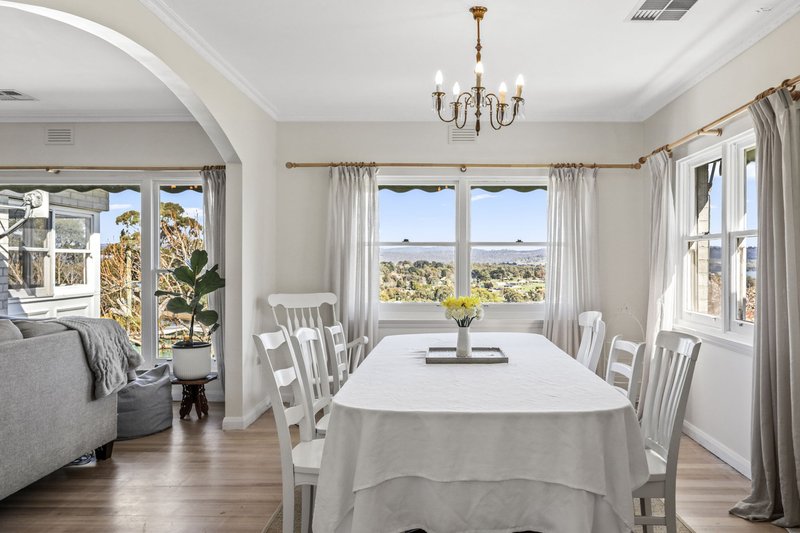
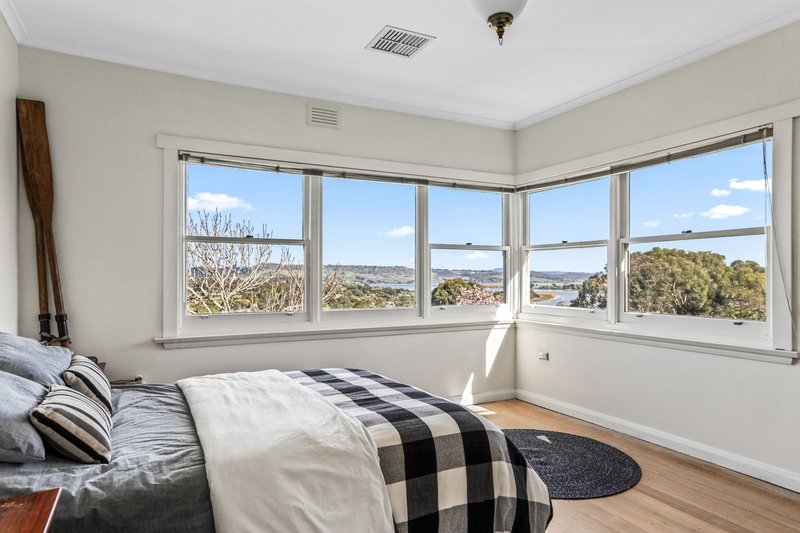
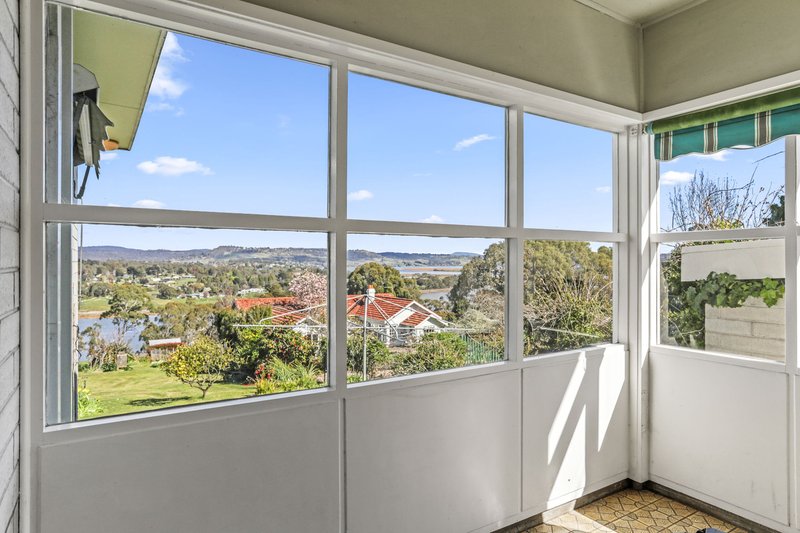
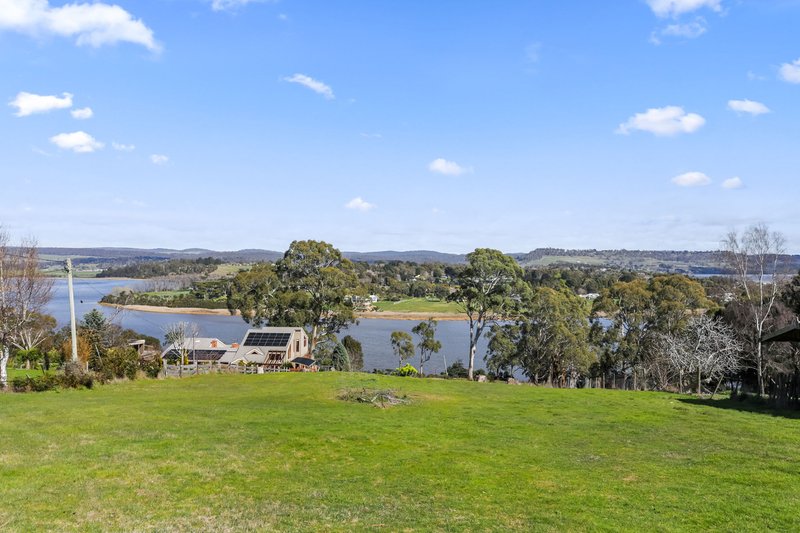
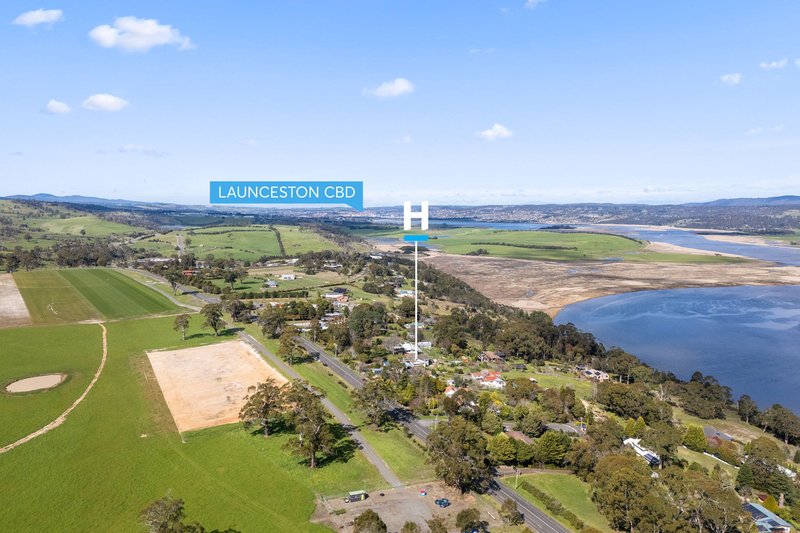
There's a rare kind of home that doesn't just shelter a family, it shapes their childhood and Quirindi is exactly that. Set on around 1.92 acres running down to the water's edge, this is a property where mornings begin with river mist over the Tamar, afternoons are spent barefoot on the lawn, and evenings bring magnificent sunsets across the river, with the main living area enjoying a beautiful western aspect. A tree-lined driveway welcomes you in, setting a quiet, private tone long before you reach the front door and from almost every window inside, the view opens up across the water in a way that never quite loses its magic, no matter how many times you see it.
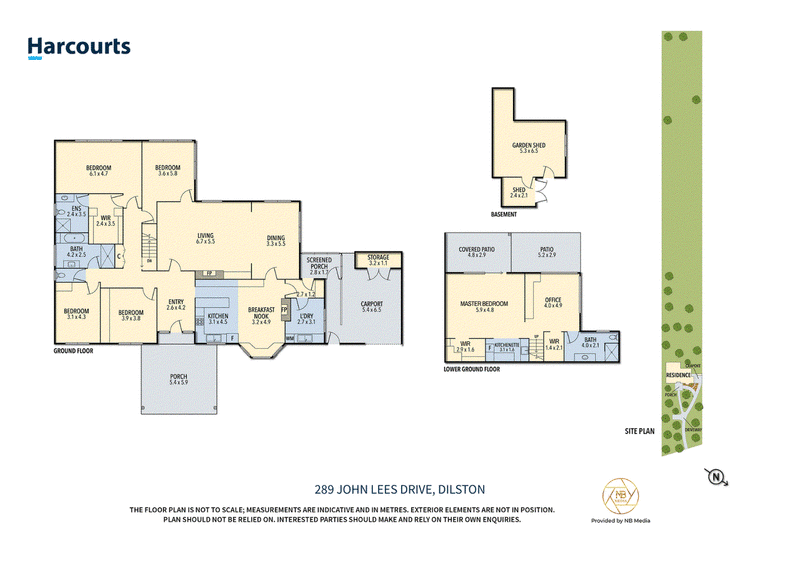
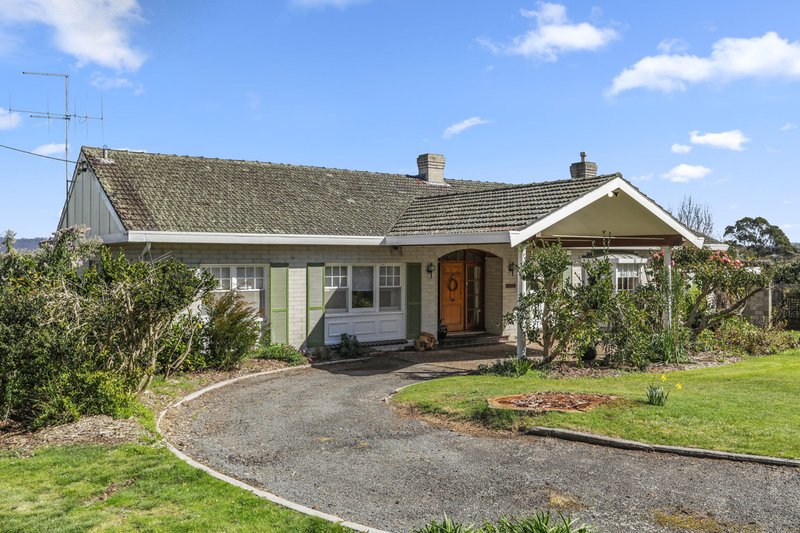
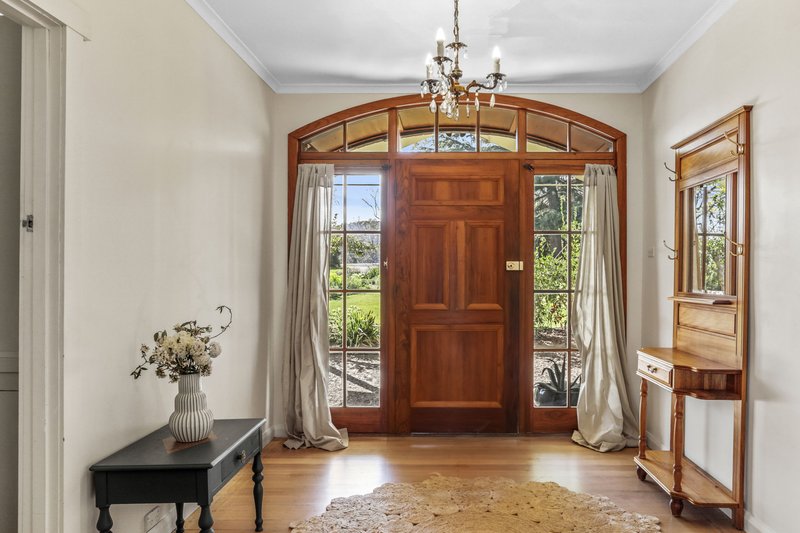
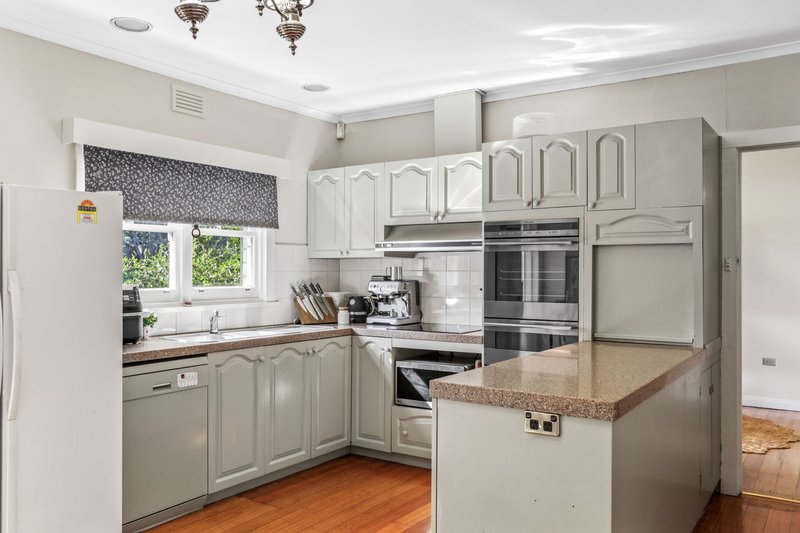
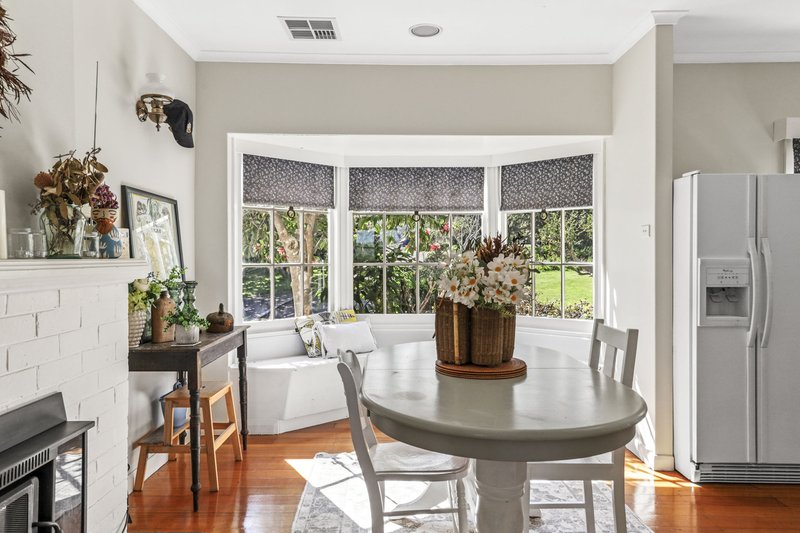
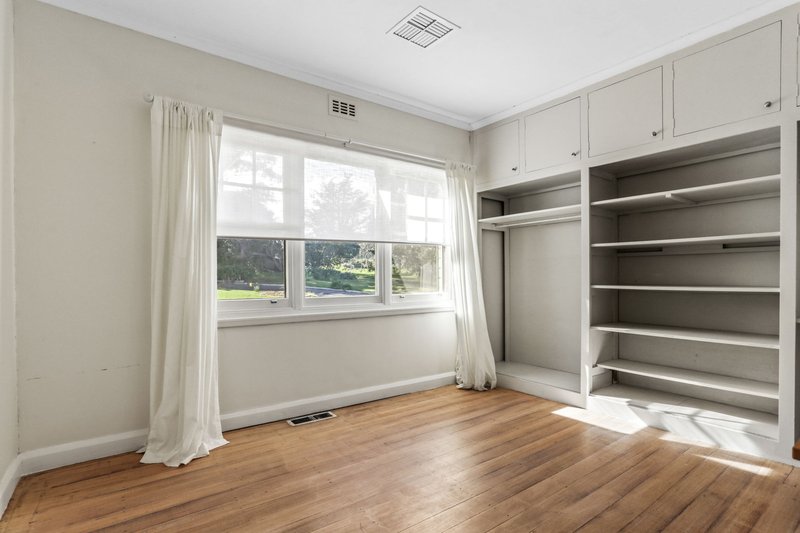
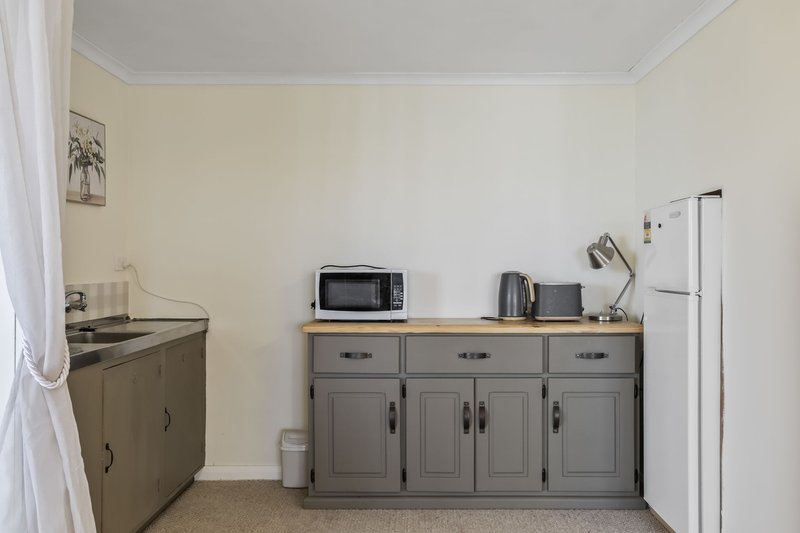
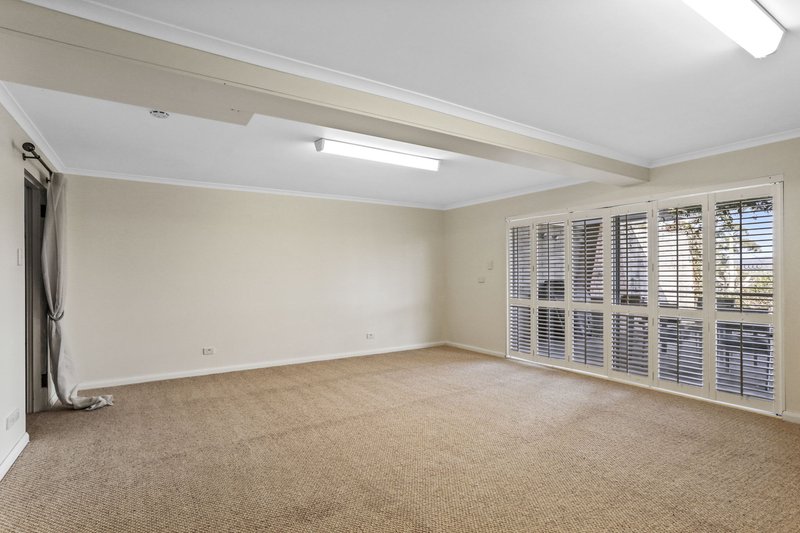
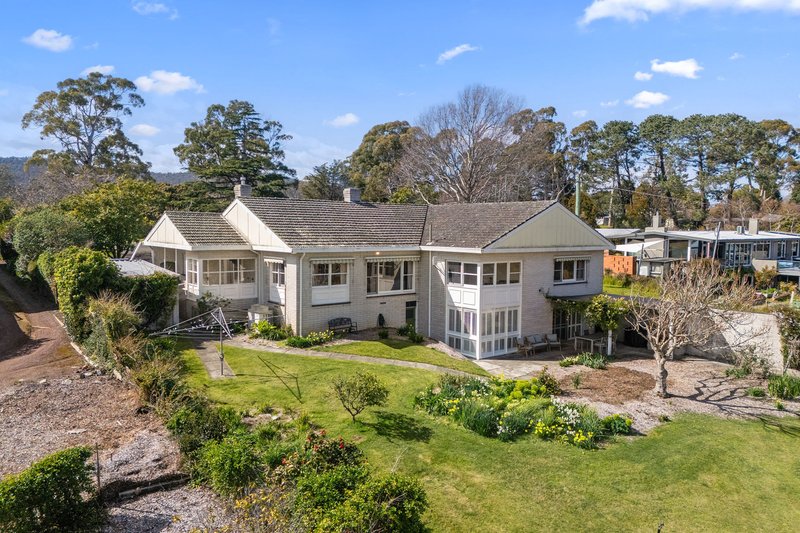
The home itself has been beautifully cared for and thoughtfully refreshed, with fresh paint, the kitchen given a fresh new look and the original floors uncovered and polished, giving everyday living a light, easy feel. The main living area is generous and full of light, anchored by an open fireplace for the cooler months and framed by river views that turn even the simplest moment into something worth pausing for. Downstairs, a private master retreat offers a genuine escape, with a spacious bedroom, his and hers walk-in robes and ensuite, a kitchenette and a separate study and living area finished in quality carpet and plantation shutters - a space that feels entirely its own. On the main floor, three further bedrooms share a bathroom, while a fourth comes complete with its own walk-in robe and ensuite, ready for a teenager wanting their own space or a steady stream of visiting family.
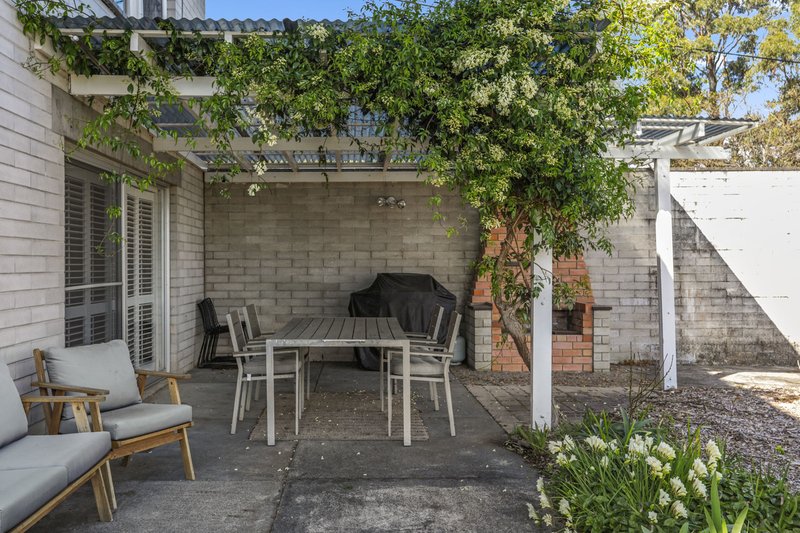
Outside is where this property truly comes alive. Established fruit trees, sprawling lawns and a private alfresco area invites long lazy weekends, with the river forming a stunning natural backdrop to it all. This is more than a house on a river; it's a place to grow up, wind down, and belong. Homes offering this kind of genuine river frontage rarely come to market, and rarer still is one that feels this much like home from the very first visit.
Rental Estimate: $900 per week
Year Built: 1955
Council rates: $3,043.63 (approx) per annum
Water Rates: $859.97 (approx) per annum
Council: City of Launceston
Disclaimer - Harcourts Launceston has no reason to doubt the accuracy of the information in this document which has been sourced from means which are considered reliable, however we cannot guarantee accuracy. Prospective purchasers are advised to carry out their own investigations. All measurements are approximate.

112-114 George Street, Launceston TAS 7250
Call Renee McGregor on
0448684498


House in Dilston, Unit in Dilston, Townhouse in Dilston, Villa in Dilston, Apartment in Dilston, Flat in Dilston, Studio in Dilston, Warehouse in Dilston, Duplex/Semi-detached in Dilston, Alpine in Dilston, Acreage/Semi-rural in Dilston, Block Of Units in Dilston, Terrace in Dilston, Retirement in Dilston, Serviced Apartment in Dilston, Other in Dilston
House in Mount Direction, House in Newnham, House in Rocherlea, House in Swan Bay, House in Turners Marsh, House in Underwood, House in Windermere