Want to save your favourite properties and searches?
Sign up below to access all the awesome features.
Already have an account? Sign in


Inspections
Offers over $1,190,000


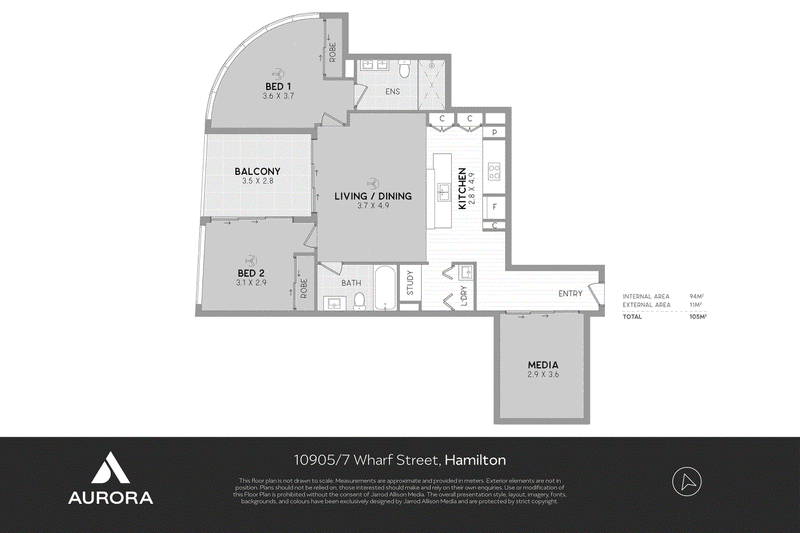
Perfectly positioned within the highly regarded Gallery House, this beautifully presented two-bedroom plus multipurpose room apartment offers something increasingly hard to find - genuine extra space, quality finish, a side river outlook and the convenience of Portside living.
The apartment has been cleverly designed for buyers who want more than a standard two-bedroom. The separate multipurpose room creates valuable flexibility as a home office, guest space or additional retreat, while the open-plan living and dining area flows naturally onto the balcony.
From Level 9, the apartment captures a lovely side outlook towards the Brisbane River, bringing a sense of openness to the home without stepping into the price bracket typically associated with full riverfront apartments.
Floor-to-ceiling glazing draws natural light into the living spaces, while the balcony provides the perfect spot for a morning coffee, an evening wine, or simply watching life along the river.
Residents of Gallery House enjoy access to impressive rooftop amenities, including a heated infinity pool and entertaining areas, all within moments of the riverwalk, CityCat, Portside Wharf dining, Dendy Cinemas, Eat Street Northshore and Racecourse Road.
Property highlights include:
• Two spacious bedroom with built-in storage
• Separate multipurpose room - ideal for working from home or additional accommodation
• Dedicated study space
• Elevated Level 9 position with side Brisbane River views
• Open-plan living and dining flowing onto the balcony
• Contemporary kitchen with premium Miele appliances
• Spacious main bathroom with full-size bathtub
• Ceiling fans throughout
• Ducted air-conditioning
• Floor-to-ceiling glazing and abundant natural light
• Secure car accommodation
• Rooftop heated infinity pool and entertaining facilities
• Moments from Portside Wharf, CityCat and the Brisbane River
• Vacant and ready to move in
For buyers wanting the Gallery House lifestyle, a little more room to breathe and a river view - while keeping a little more money in the bank - 10905 is a very compelling combination.
Disclaimer
We have in preparing this advertisement used our best endeavours to ensure the information contained is true and accurate, but accept no responsibility and disclaim all liability in respect to any errors, omissions, inaccuracies or misstatements contained. Prospective purchasers should make their own enquiries to verify the information contained in this advertisement.

400 Newmarket Road, Newmarket QLD 4051
Call Sally Wang on
0426058111
Call Roger Carr on
0403181310


House in Hamilton, Unit in Hamilton, Townhouse in Hamilton, Villa in Hamilton, Apartment in Hamilton, Flat in Hamilton, Studio in Hamilton, Warehouse in Hamilton, Duplex/Semi-detached in Hamilton, Alpine in Hamilton, Acreage/Semi-rural in Hamilton, Block Of Units in Hamilton, Terrace in Hamilton, Retirement in Hamilton, Serviced Apartment in Hamilton, Other in Hamilton
Apartment in Albion, Apartment in Ascot, Apartment in Bulimba, Apartment in Eagle Farm, Apartment in Newstead