Want to save your favourite properties and searches?
Sign up below to access all the awesome features.
Already have an account? Sign in





Inspections
$680 per week


Please note:
• Photo I.D. is required at all open inspections
• Inspections are subject to cancellation at short notice - please register for updates
• To apply, please submit your application via the property listing on realestate.com.au
• All occupants aged 18 years and over are required to submit an application
------
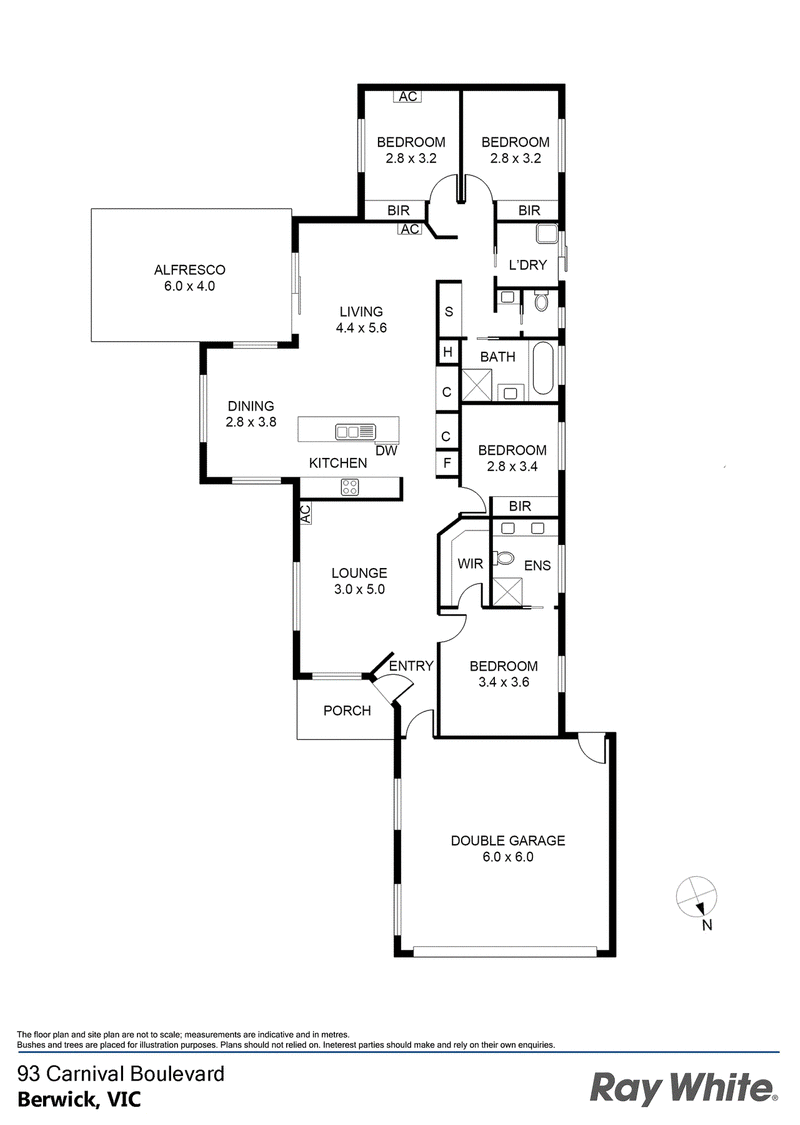
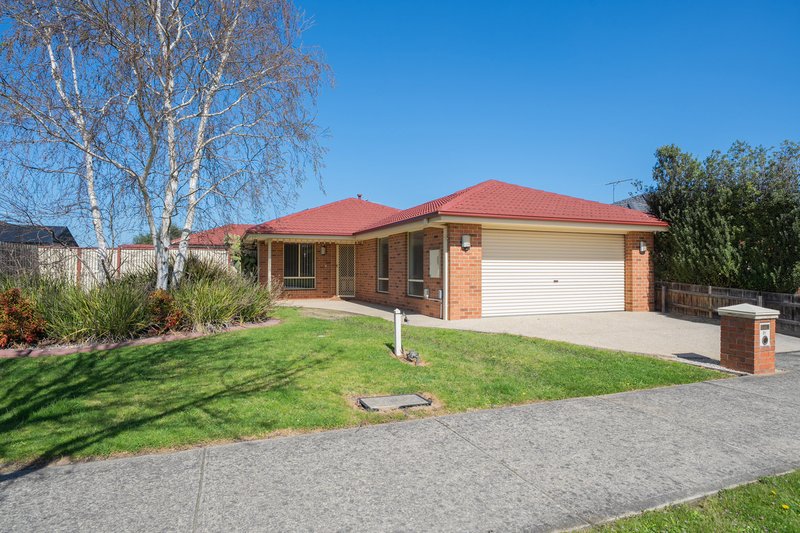
Immaculately presented and set on a single level, this four-bedroom home delivers space, comfort and low-maintenance living in an established Berwick street.
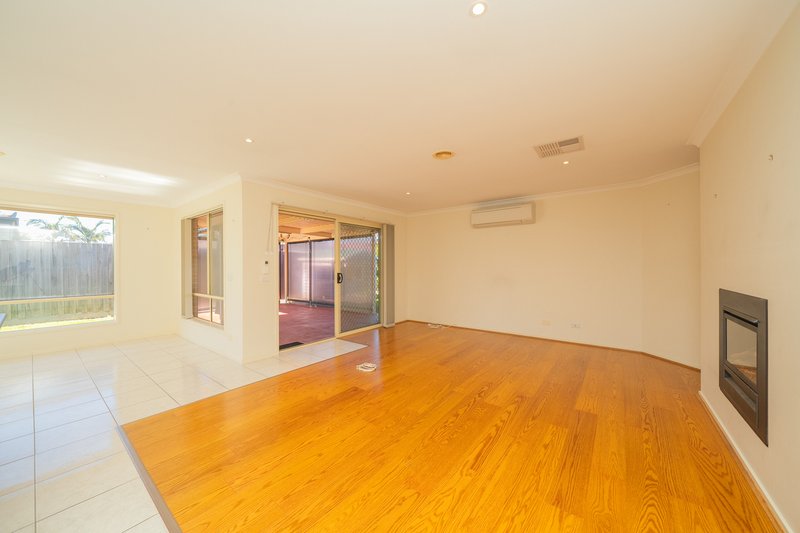
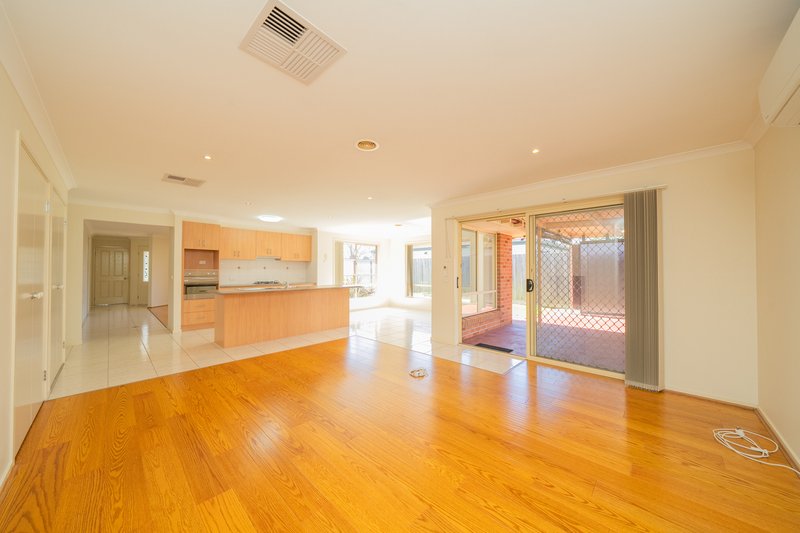
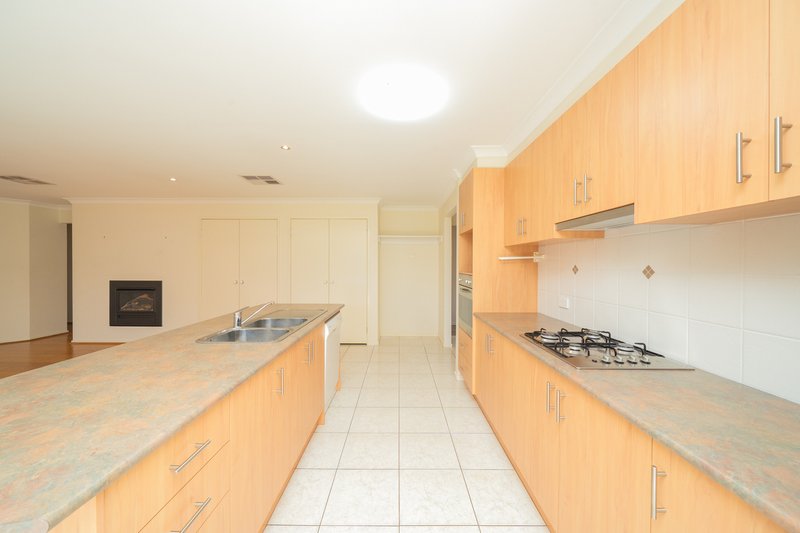
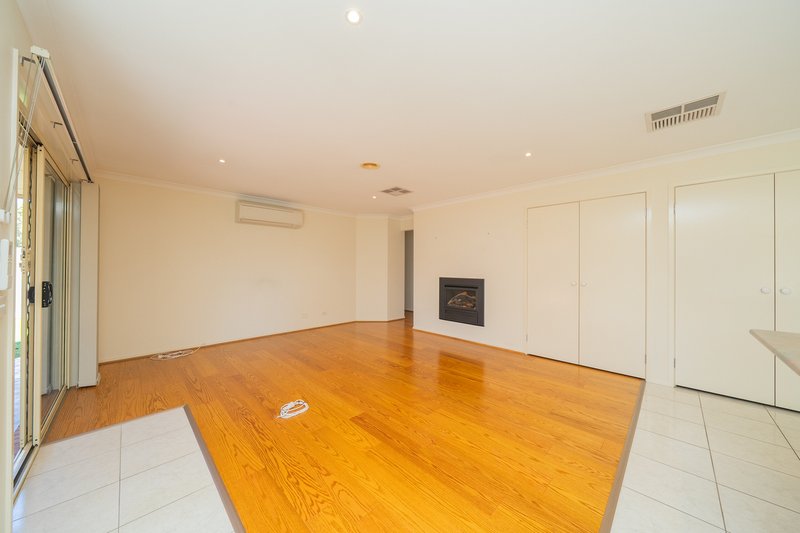
Two separate living zones give the family room to spread out - a formal lounge at the front, and an open-plan living and dining area at the rear warmed by a fireplace. The kitchen sits at the heart of it all with a breakfast bar, gas cooktop, under-bench oven and dishwasher.
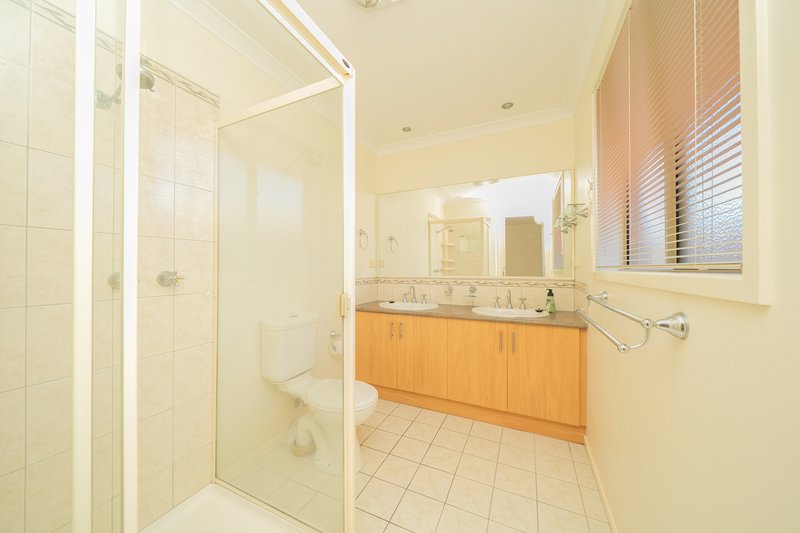
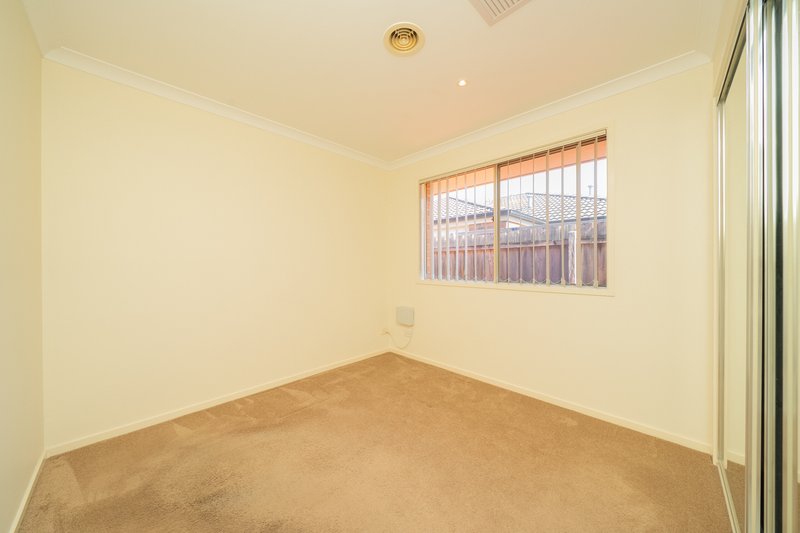
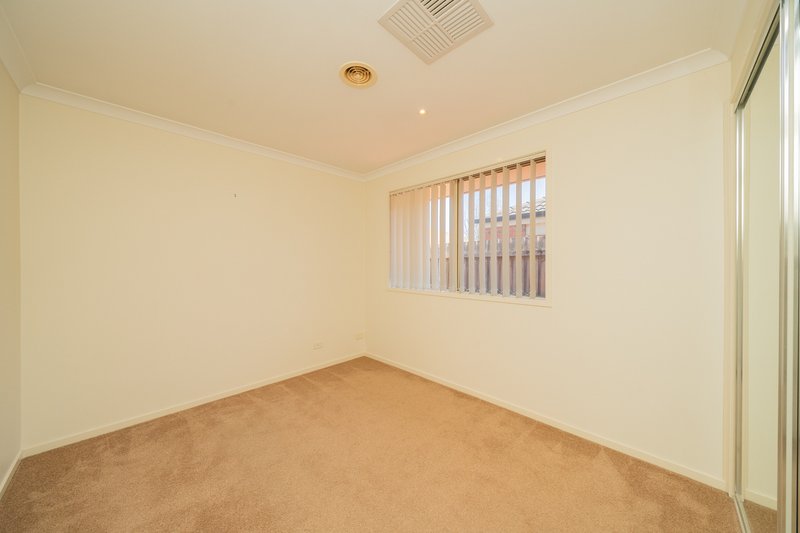
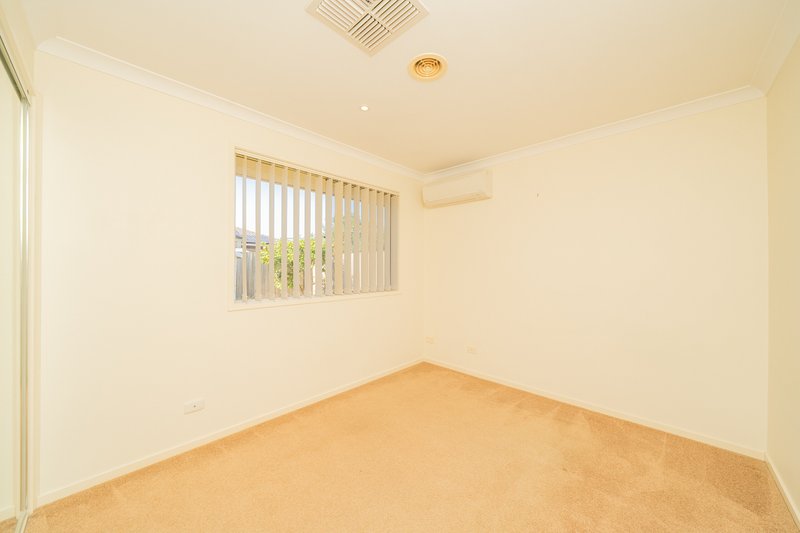
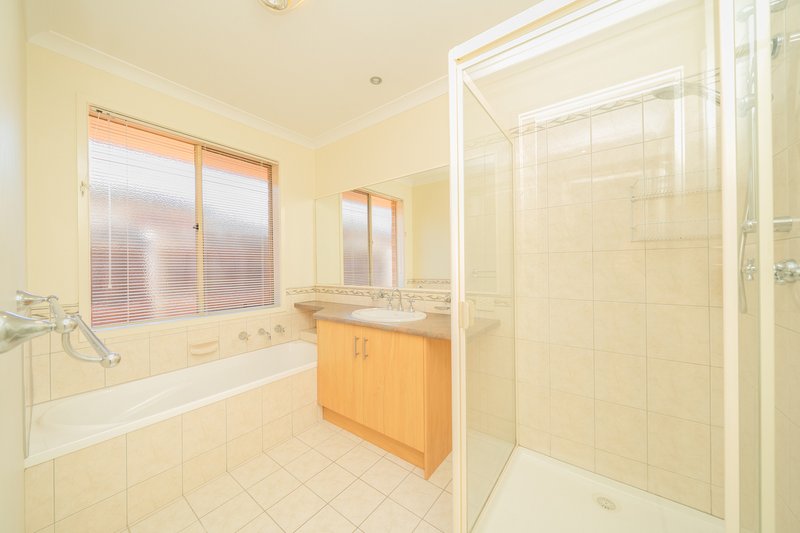
The master suite offers a walk-in robe and ensuite with twin vanity, while three further bedrooms feature built-in robes and share the central bathroom with separate bath, shower and toilet.
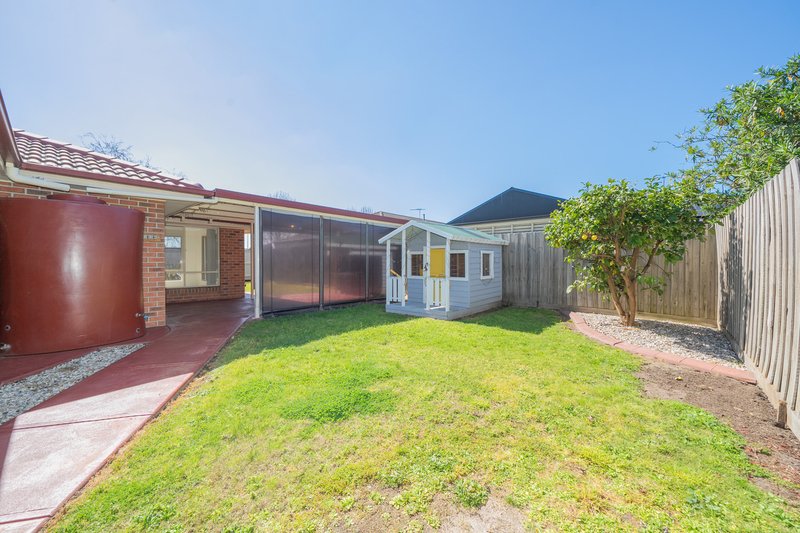
Outside, a large covered alfresco with café blinds overlooks an easy-care lawn,ready for year-round entertaining.
Features:
*Four bedrooms, master with WIR and ensuite
*Two living zones plus separate dining
*Fireplace and split system air conditioning
*Dishwasher
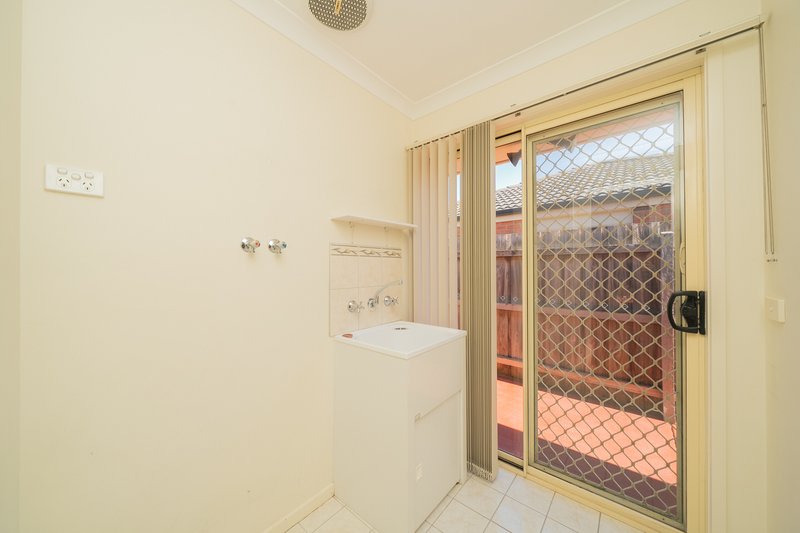
*Separate laundry with external access
*Covered alfresco entertaining area
*Double remote garage
*Minutes to Berwick Village, schools, parks and the freeway

42 High Street, Berwick VIC 3806
Call Hannah Bush on
+61 425 067 775
Call Marcia Jean-Pierre on
0417517218


House in Berwick, Unit in Berwick, Townhouse in Berwick, Villa in Berwick, Apartment in Berwick, Flat in Berwick, Studio in Berwick, Warehouse in Berwick, Duplex/Semi-detached in Berwick, Alpine in Berwick, Acreage/Semi-rural in Berwick, Block Of Units in Berwick, Terrace in Berwick, Retirement in Berwick, Serviced Apartment in Berwick, Other in Berwick
House in Beaconsfield, House in Clyde North, House in Guys Hill, House in Harkaway, House in Narre Warren South, House in Narre Warren, House in Officer