Want to save your favourite properties and searches?
Sign up below to access all the awesome features.
Already have an account? Sign in


Inspections
ESR $740,000 - $780,000


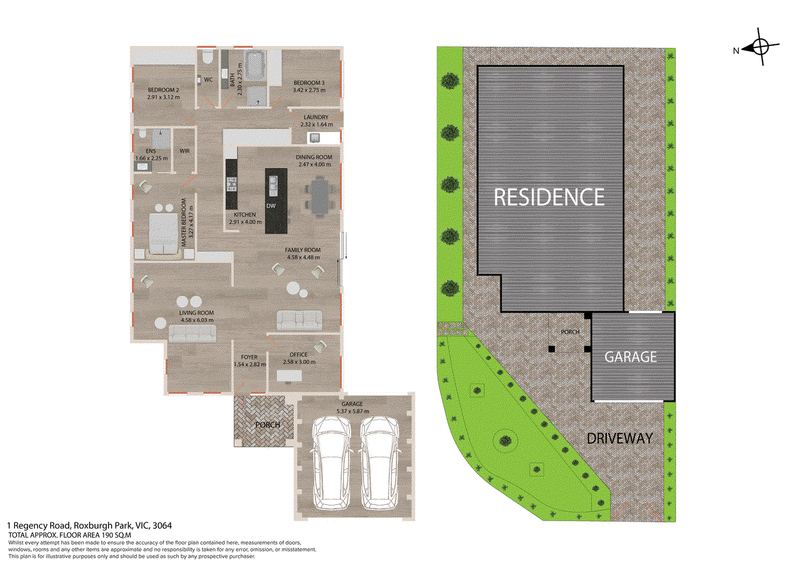
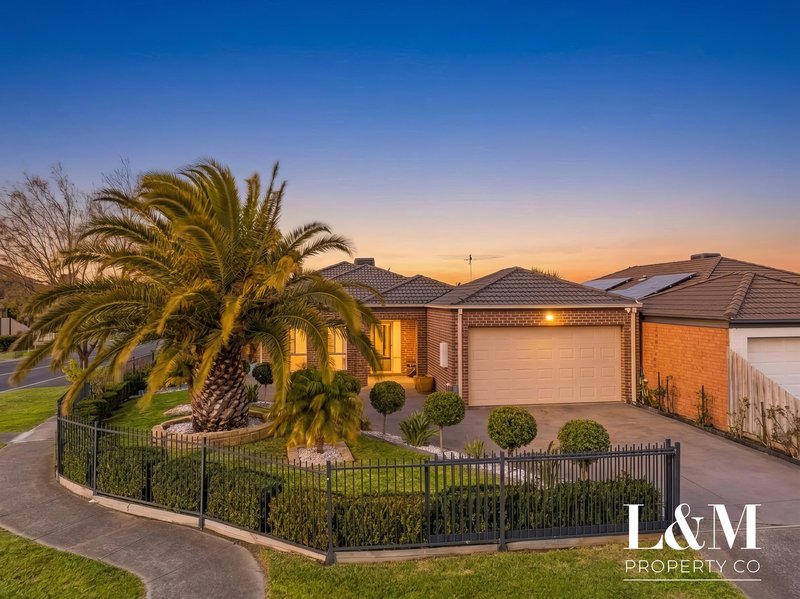
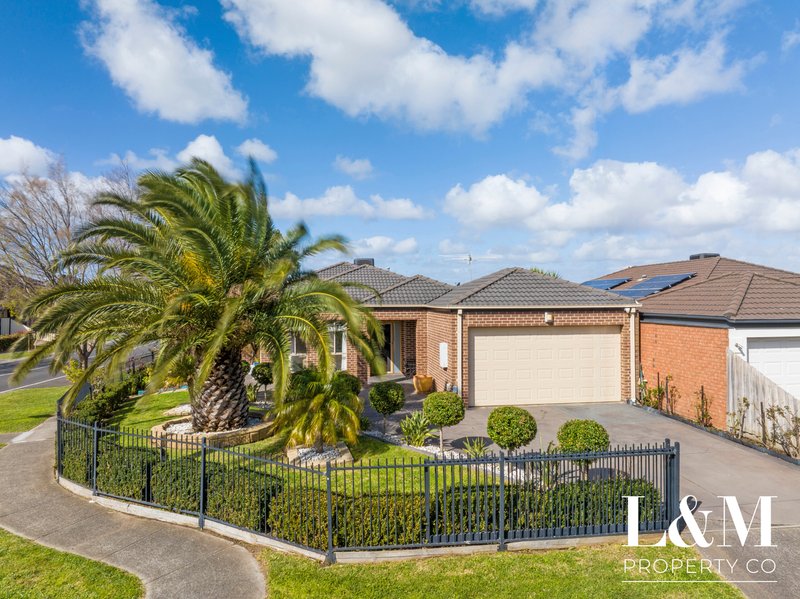
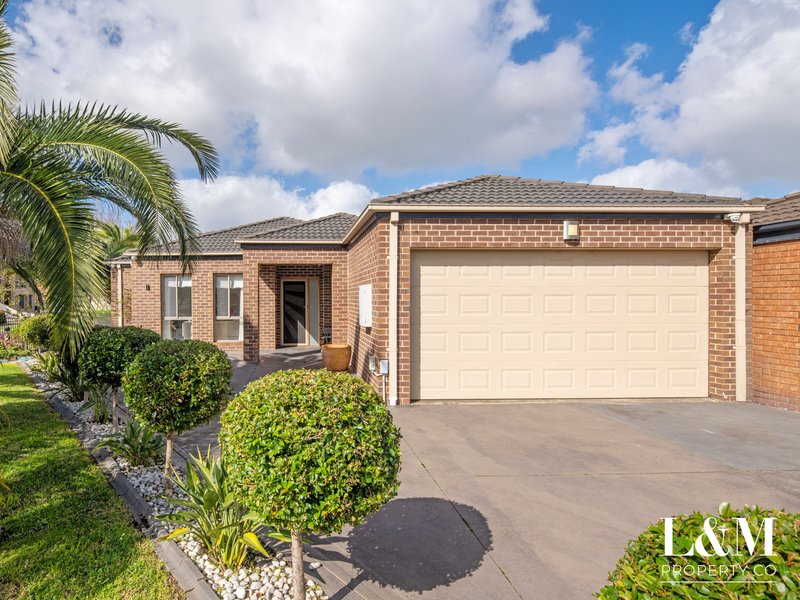
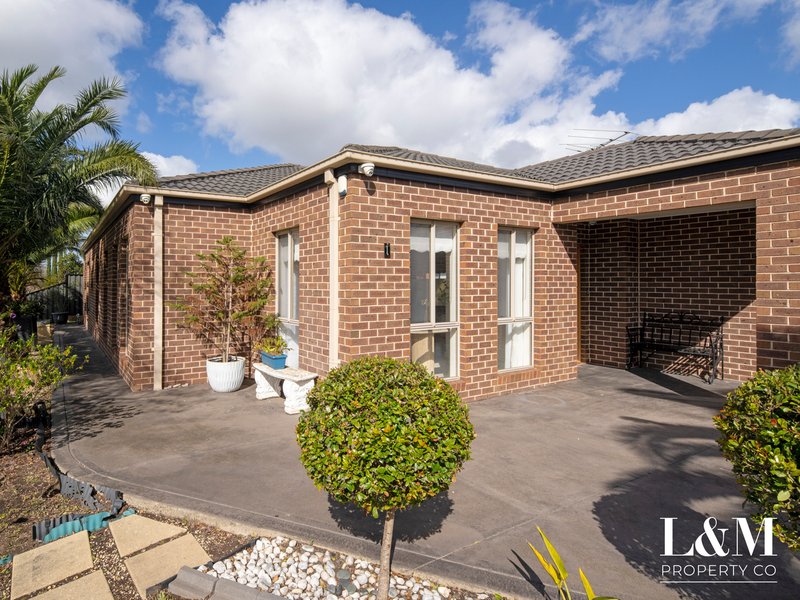
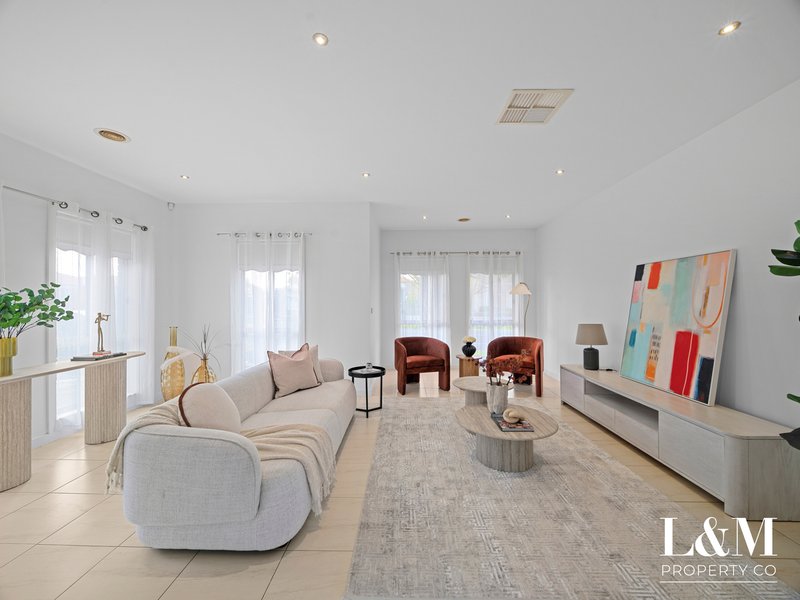
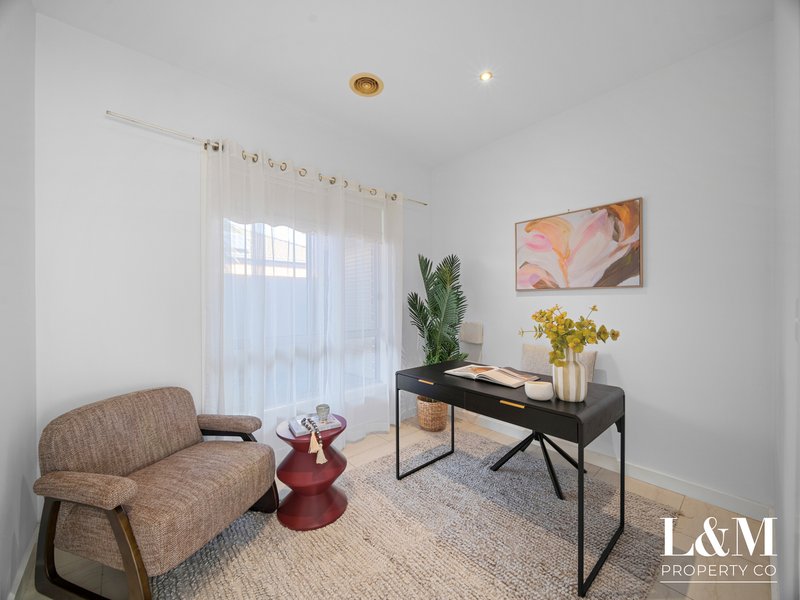
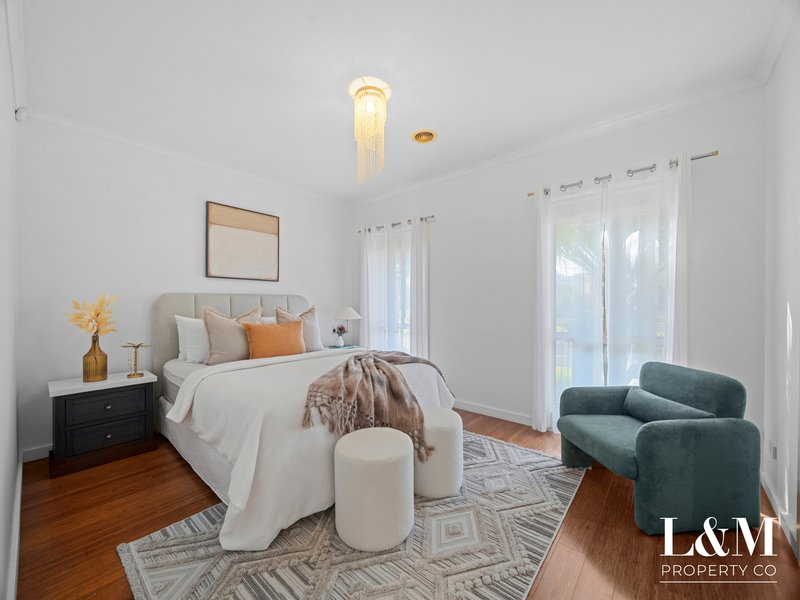
Perfectly positioned in a sought-after pocket of Roxburgh Park, 1 Regency Road offers an impressive combination of space, comfort and functionality, ideal for families looking for a home with plenty to enjoy. Boasting 3 generous bedrooms, 2 bathrooms and double-car accommodation, the residence features multiple living zones and a versatile study or fourth bedroom, providing flexibility for modern family living.
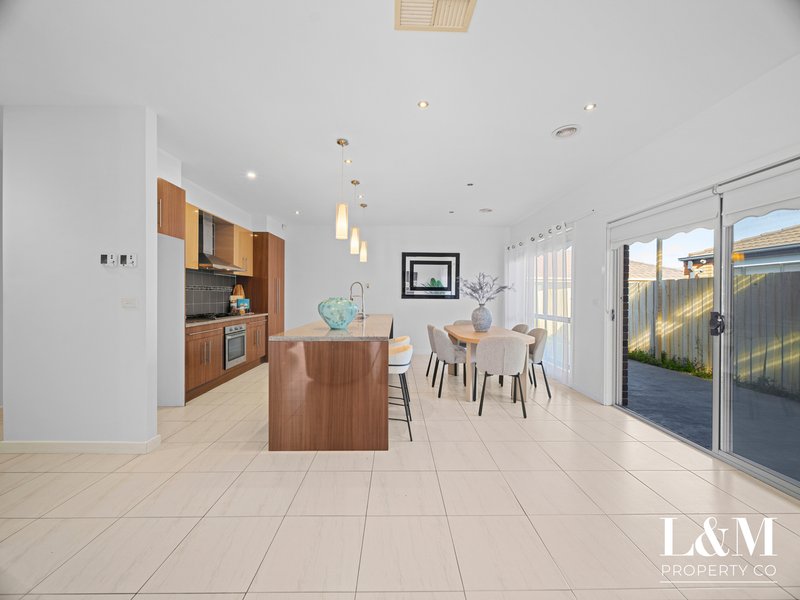
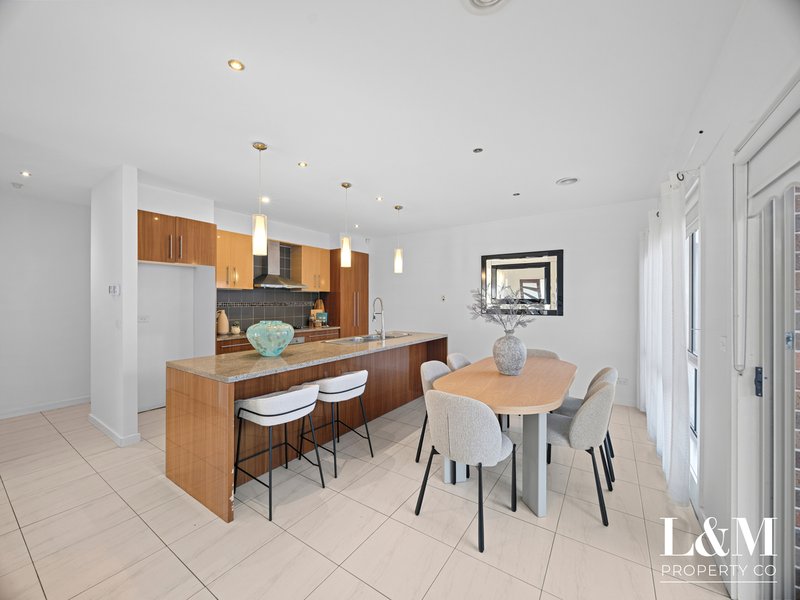
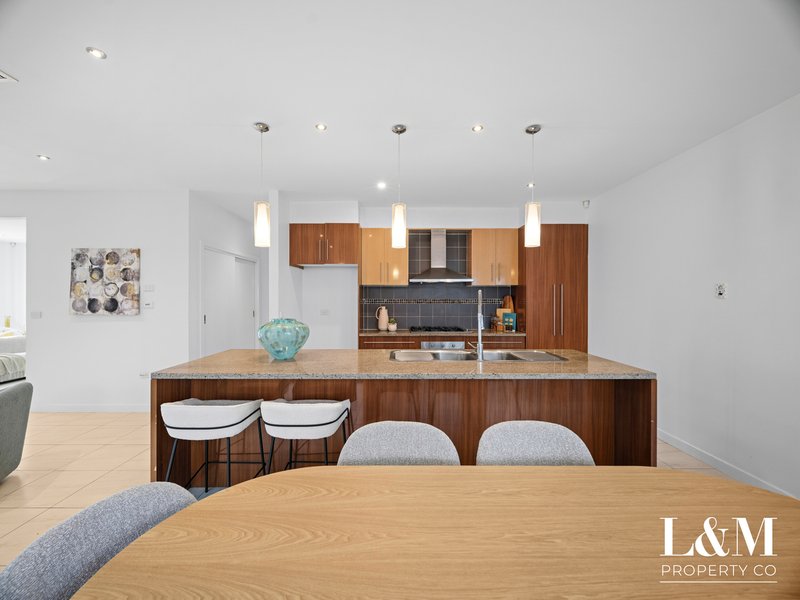
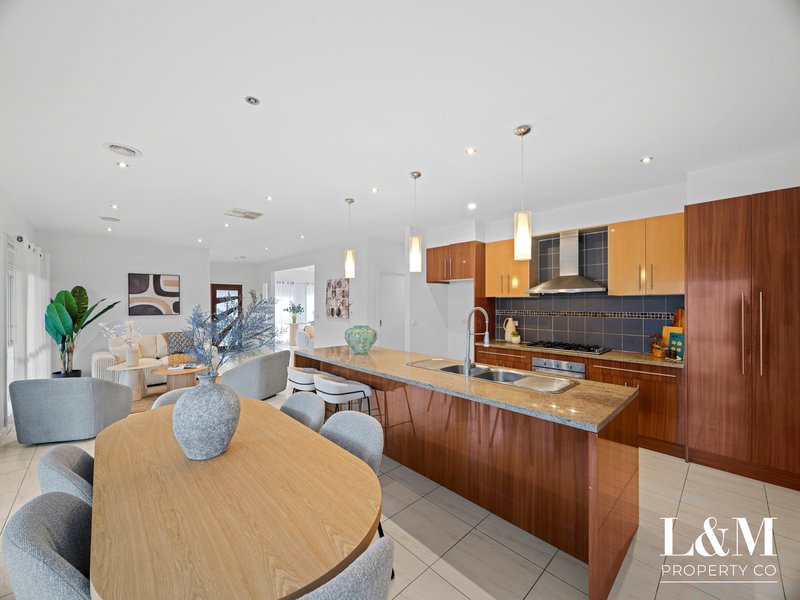
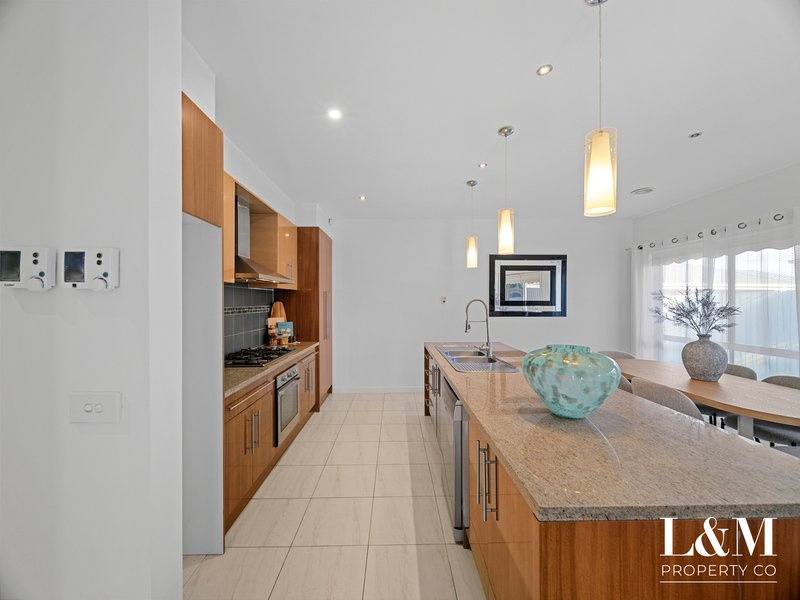
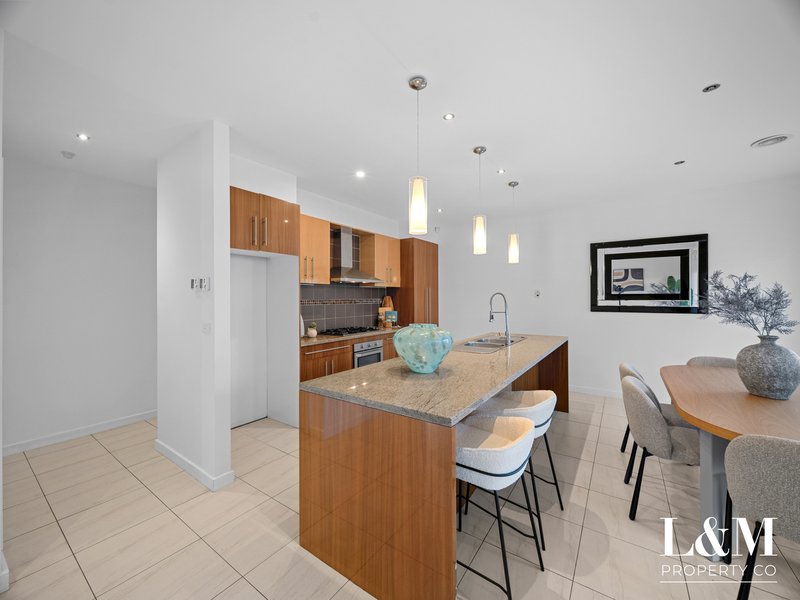
At the heart of the home is a stunning open-plan kitchen and dining area, highlighted by an expansive stone island benchtop with breakfast bar, quality stainless-steel appliances, abundant timber cabinetry, stylish tiled splashback and feature pendant lighting, creating an impressive space for everyday meals and entertaining.
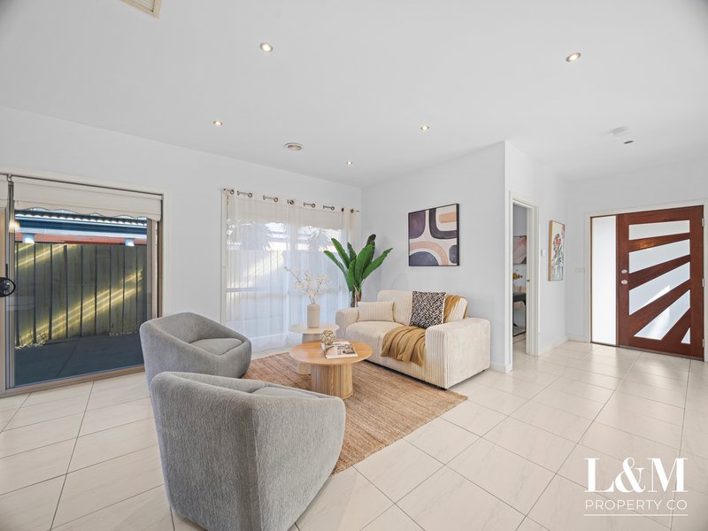
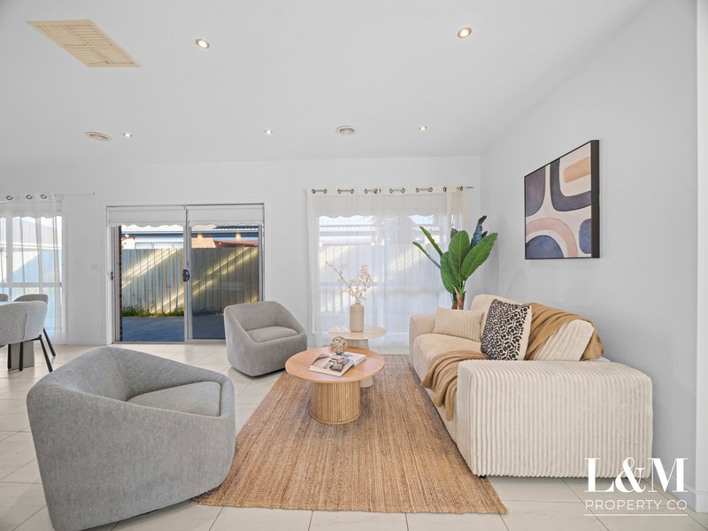
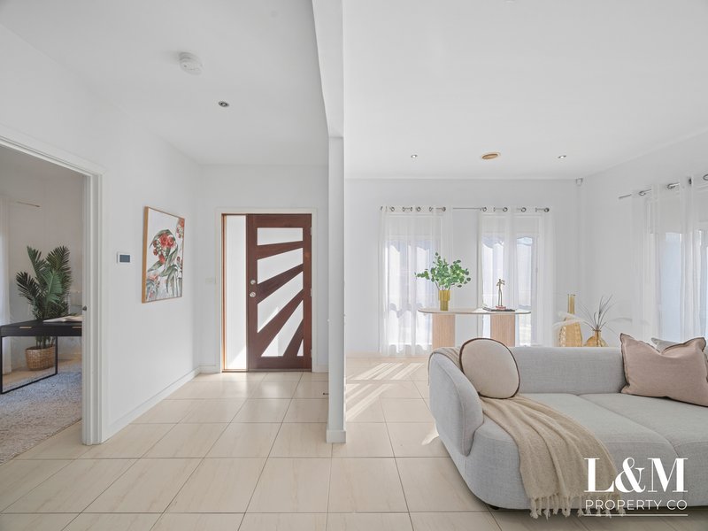
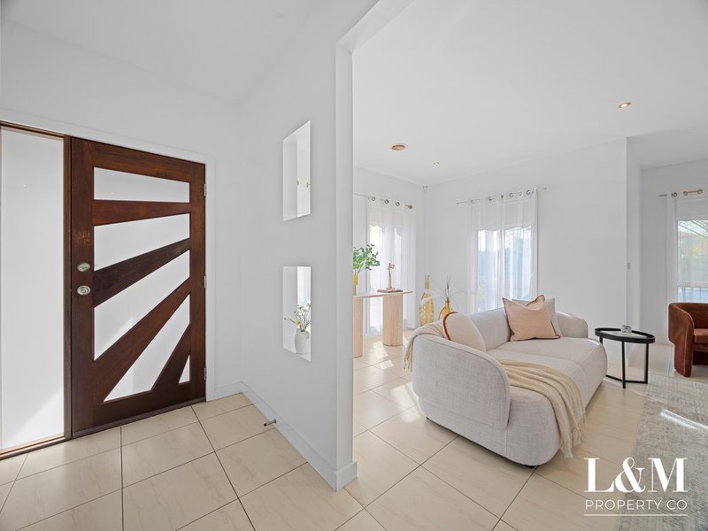
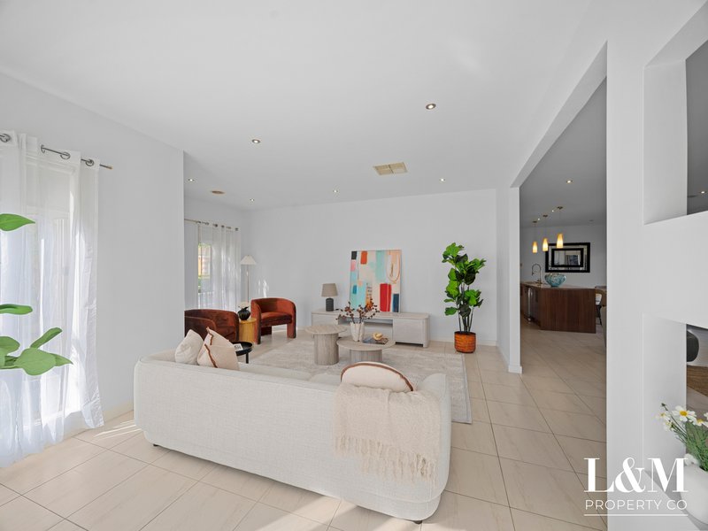
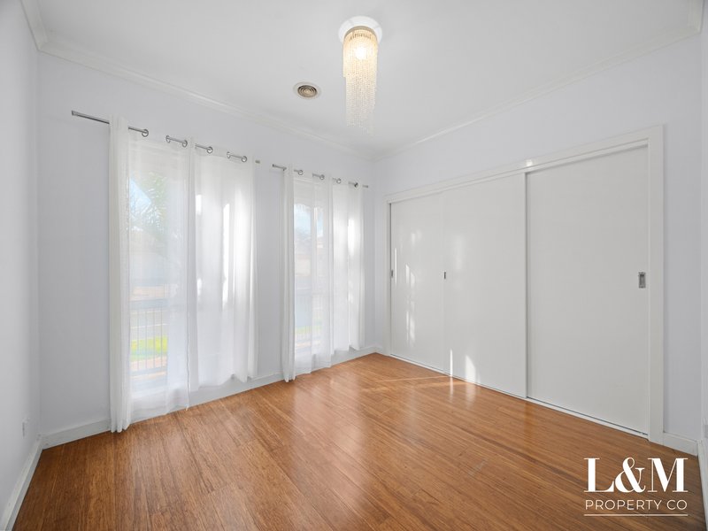
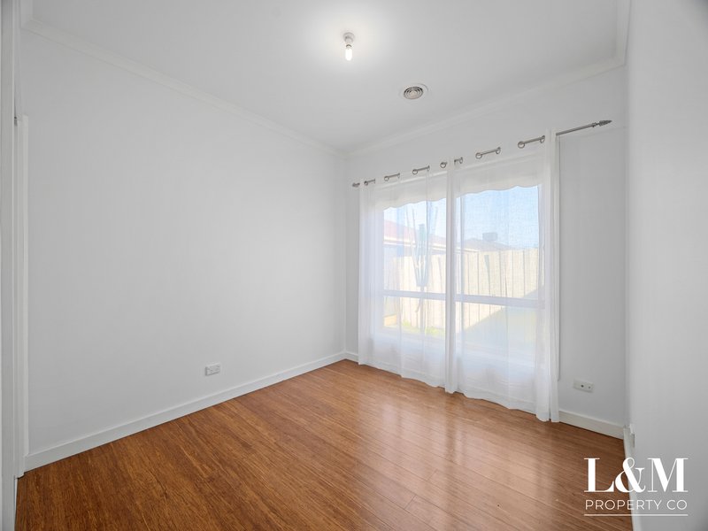
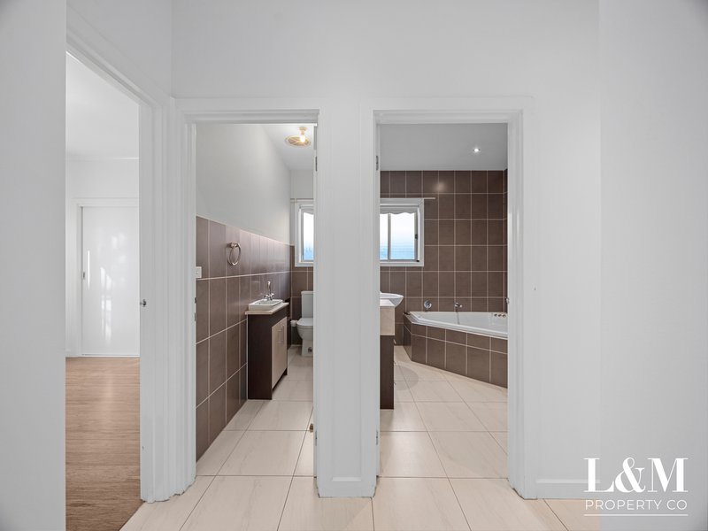
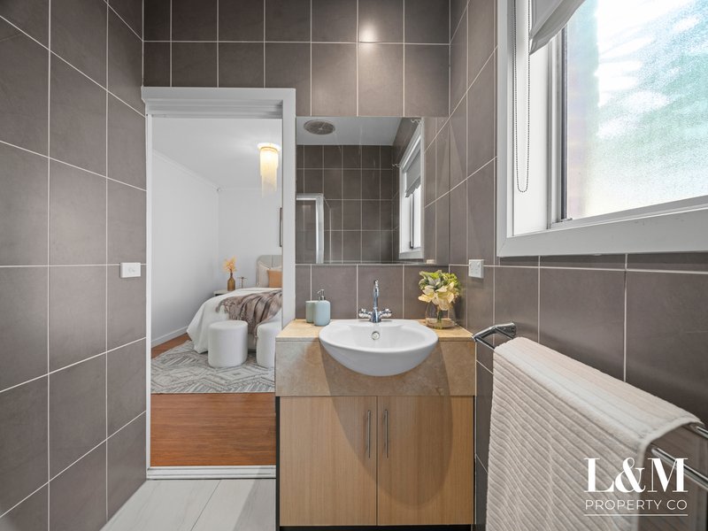
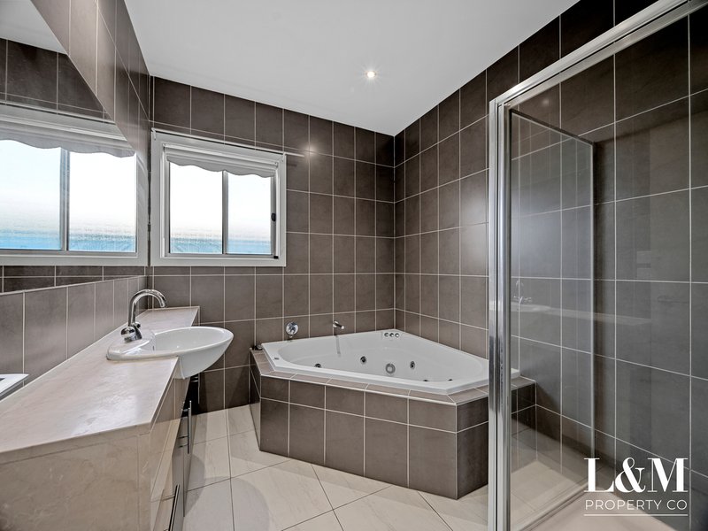
The adjoining living areas are filled with natural light through large windows and expansive sliding doors, creating a seamless connection between the indoors and outdoors. The spacious bedrooms feature warm timber flooring and excellent natural light, while the main bathroom provides a touch of luxury with a corner spa bath, separate shower, generous vanity and tiled finishes.
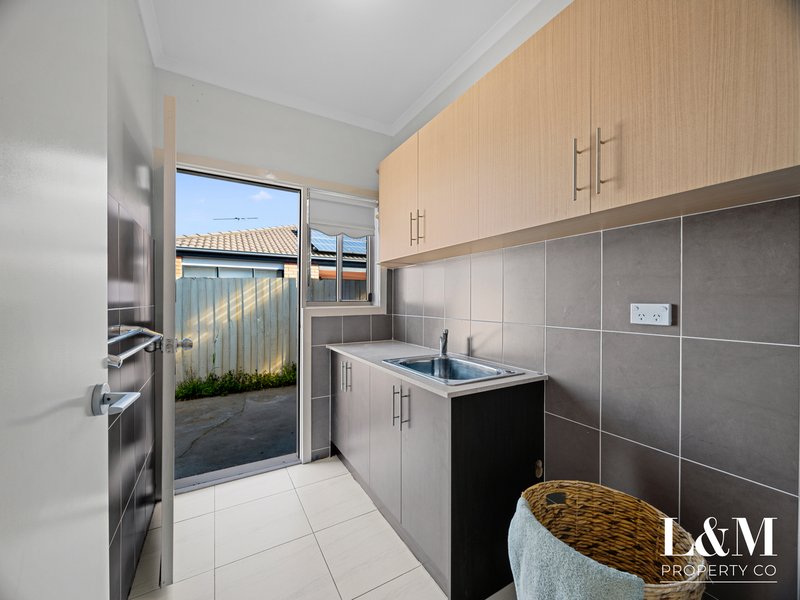
Additional highlights include a well-appointed laundry with extensive cabinetry, high ceilings, extensive downlights, ducted heating and cooling, sheer curtains and roller blinds, large-format tiled flooring and excellent storage throughout.
Combining generous proportions with a long list of desirable extras, 1 Regency Road is a beautifully presented family home offering the space, versatility and comfort buyers are looking for.

463 Nepean Highway, Frankston VIC 3199
Call Lem Djemal on
0427579365
Call Michael Abbas on
0423837107


House in Roxburgh Park, Unit in Roxburgh Park, Townhouse in Roxburgh Park, Villa in Roxburgh Park, Apartment in Roxburgh Park, Flat in Roxburgh Park, Studio in Roxburgh Park, Warehouse in Roxburgh Park, Duplex/Semi-detached in Roxburgh Park, Alpine in Roxburgh Park, Acreage/Semi-rural in Roxburgh Park, Block Of Units in Roxburgh Park, Terrace in Roxburgh Park, Retirement in Roxburgh Park, Serviced Apartment in Roxburgh Park, Other in Roxburgh Park
House in Coolaroo, House in Craigieburn, House in Greenvale, House in Meadow Heights, House in Somerton