
Want to save your favourite properties and searches?
Sign up below to access all the awesome features.
Already have an account? Sign in




Inspections
From $1,099,000


Privately positioned to the rear and blissfully removed from the everyday hustle, this stylish 3 bedroom 2 bathroom modern haven proves that down-sizing can feel every bit like an upgrade.
Both the front third bedroom and nearby light-filled second bedroom boast full-height mirrored built-in wardrobes, sitting adjacent to a well-appointed main bathroom with a toilet, stone vanity and rain shower.
The master suite is huge and comprises of a walk-in robe and a stunning ensuite – walk-in rain shower, stone vanity, toilet and all.
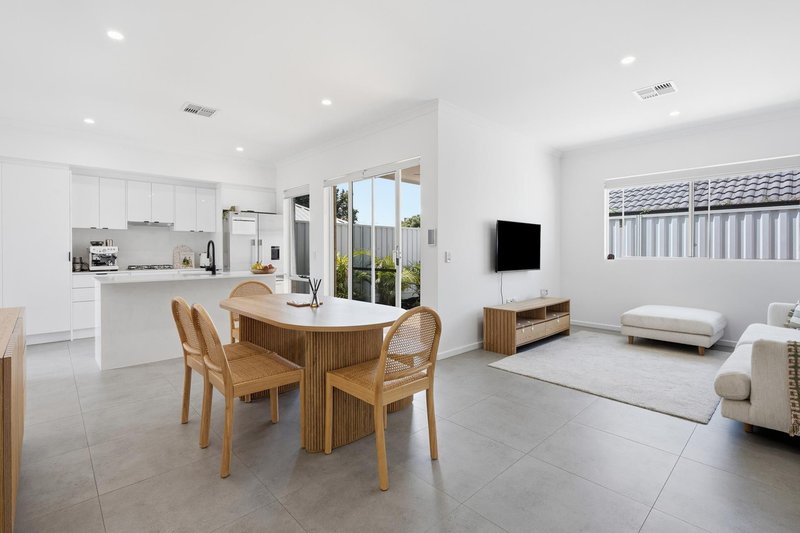
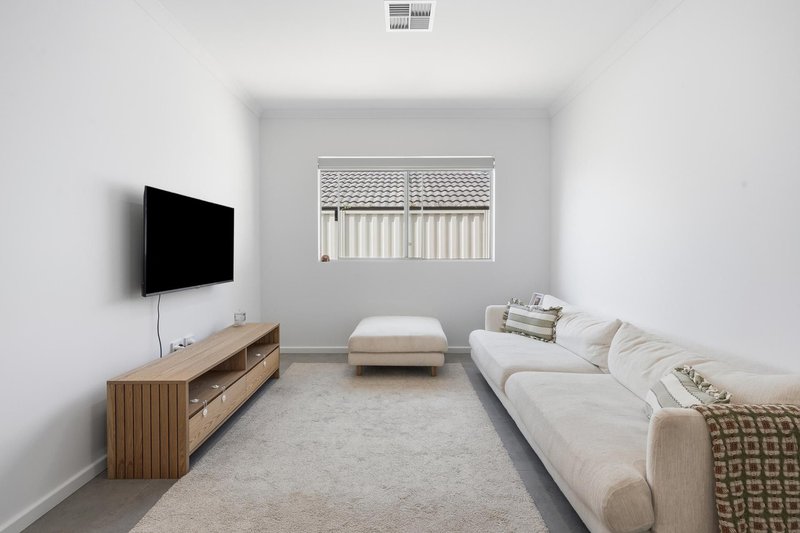
The light, bright and L-shaped open-plan living, dining and kitchen area is impeccably tiled and brilliant in its functionality, playing host to a micro cement splash back, sparkling stone bench tops, an island breakfast bar, a storage pantry, dishwasher, a under-bench oven and stainless-steel range-hood and four-burner gas-cooktop appliances.
Off the kitchen, the laundry is just as impressive and features a stone bench top to keep with theme, over-head and under-bench cupboard storage, a full-height double linen press and access out to the drying courtyard.
Outdoor access from the living space is also seamless and reveals a delightful alfresco-entertaining deck with a ceiling fan and total peace and quiet when it comes to relaxing and unwinding.
Take full advantage of the home's very close proximity to Padbury Catholic Primary School, the Forrest Road Medical Centre, the popular Kilo Bakery & Coffee Store at Forrest Plaza Shopping Centre next door, Padbury Shopping Centre and its fantastic Alex Junior Café, the spectacular Hepburn Heights Conservation Area, the freeway and both the Greenwood and Whitfords Train Stations. The likes of Duncraig Senior High School, Sacred Heart College, St Mark's Anglican Community School, pristine beaches, magnificent Hillarys Boat Harbour, Hillarys Beach Club, the new Sorrento Beach Club, Westfield Whitford City Shopping Centre, Craigie Leisure Centre and trendy coastal cafes and restaurants are all within arm's reach themselves too, for the utmost in living convenience.
Sleek, sophisticated and refreshingly easy to enjoy, this one delivers all the comfort and quality you want without the maintenance, excess space or weekend workload you simply don't. There's a relaxed “lock-up-and-leave” rhythm to life here, wrapped in tranquillity and contemporary finesse that makes coming home — and heading away — equally appealing!
Other features include, but are not limited to:
• Carpeted bedrooms
• Ducted reverse-cycle air-conditioning with e-Zone touchpad zoning controls
• Feature down lights
• Skirting boards
• NBN internet connectivity
• External power points
• Instantaneous gas hot-water system
• Low-maintenance gardens
• Remote-controlled double lock-up garage with a side storage area and internal shopper's entry
• Side-access gate to the back of the property
• Easy-care 279sqm (approx.) rear block
Disclaimer:
This information is provided for general information purposes only and is based on information provided by the Seller and may be subject to change. No warranty or representation is made as to its accuracy and interested parties should place no reliance on it and should make their own independent enquiries.
68 Milligan Street, Perth WA 6000
Call Lisa Barham on
0405 352 339


House in Padbury, Unit in Padbury, Townhouse in Padbury, Villa in Padbury, Apartment in Padbury, Flat in Padbury, Studio in Padbury, Warehouse in Padbury, Duplex/Semi-detached in Padbury, Alpine in Padbury, Acreage/Semi-rural in Padbury, Block Of Units in Padbury, Terrace in Padbury, Retirement in Padbury, Serviced Apartment in Padbury, Other in Padbury
House in Craigie, House in Duncraig, House in Greenwood, House in Hillarys, House in Kallaroo, House in Kingsley, House in Sorrento, House in Woodvale
