Want to save your favourite properties and searches?
Sign up below to access all the awesome features.
Already have an account? Sign in















Offers over $1,750,000


Presenting sophistication and style, located in one of Hobart's most sought after suburbs, this home's design and modern features will inspire and delight those who appreciate a quality family home with a stunning outlook.
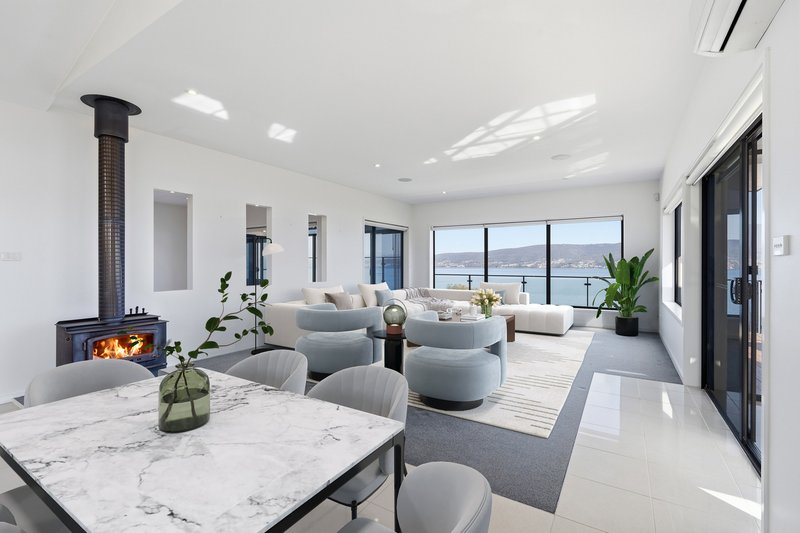
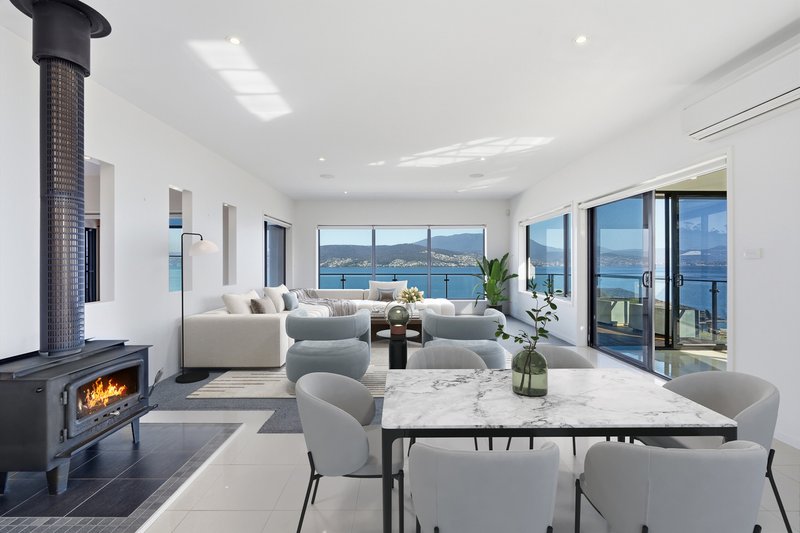
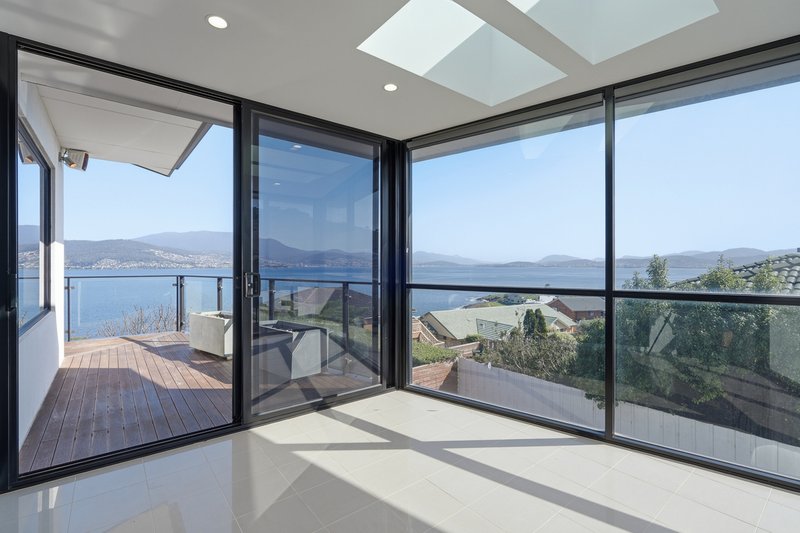
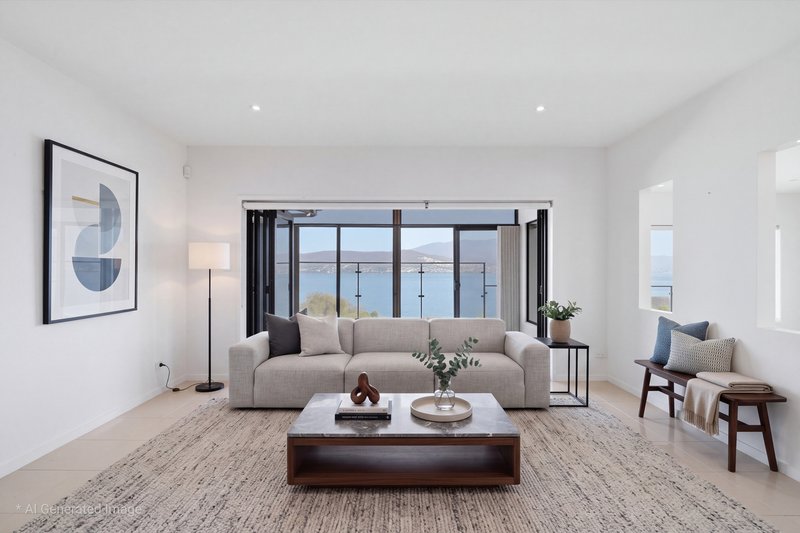
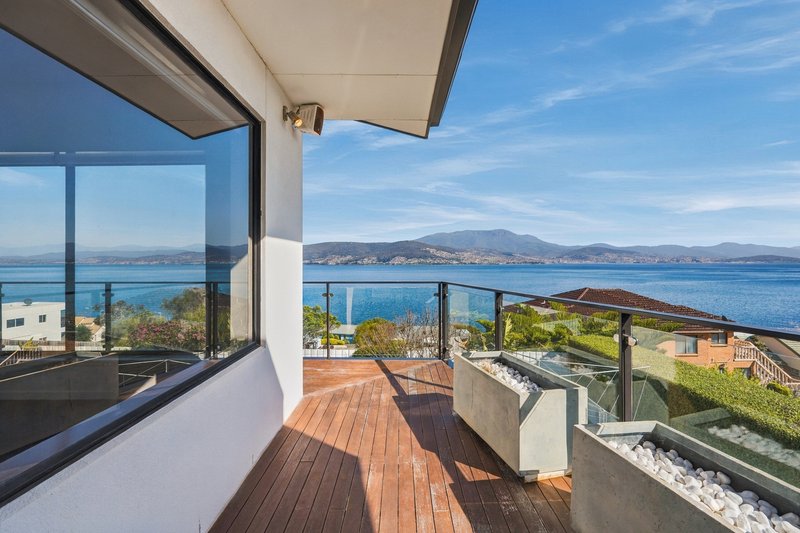
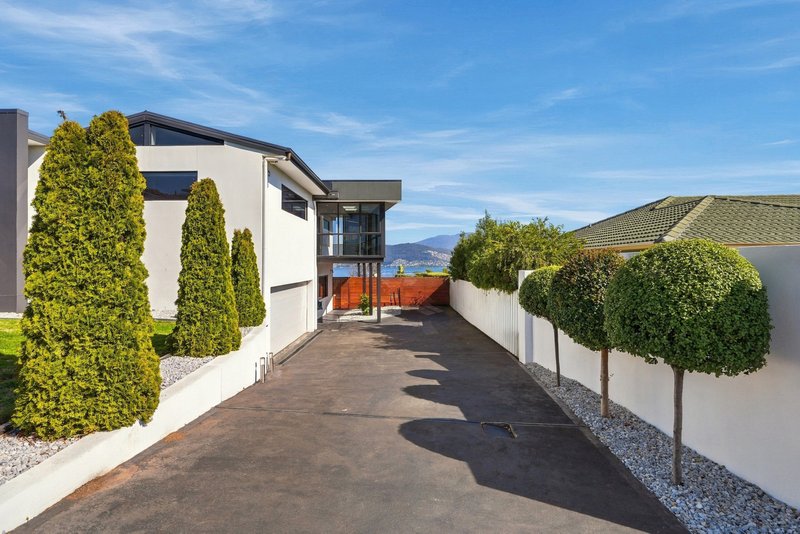
With expansive views across the River Derwent to the city skyline and kunanyi / Mount Wellington as a backdrop, this home offers living in complete, comfort and style.
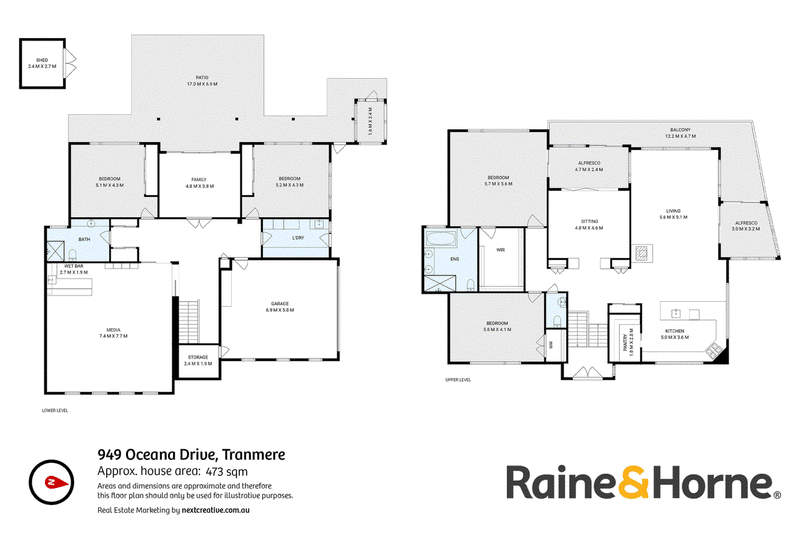
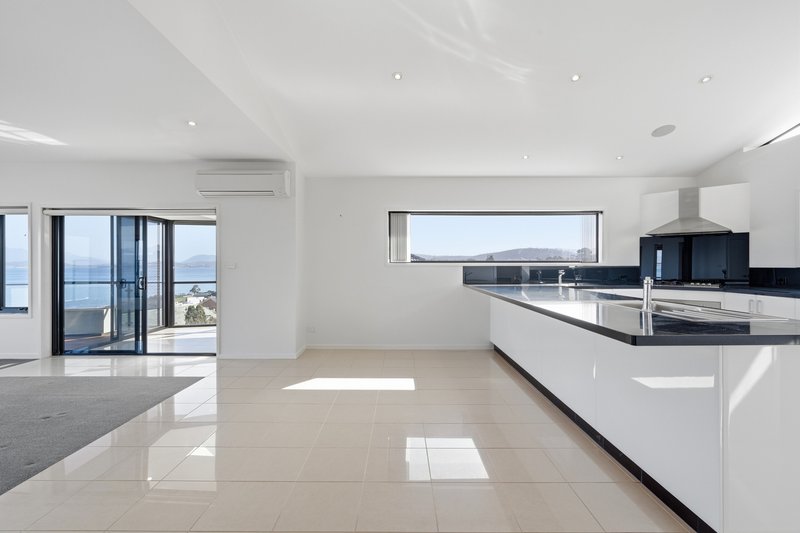
Built over two levels, the flexible floor plan offers a myriad of living configurations to suit any family arrangement. The gourmet kitchen forms the heart of the home and comes fully equipped with quality appliances, and an abundance of storage including a walk-in butlers pantry and the kitchen also offers huge central stone bench top.
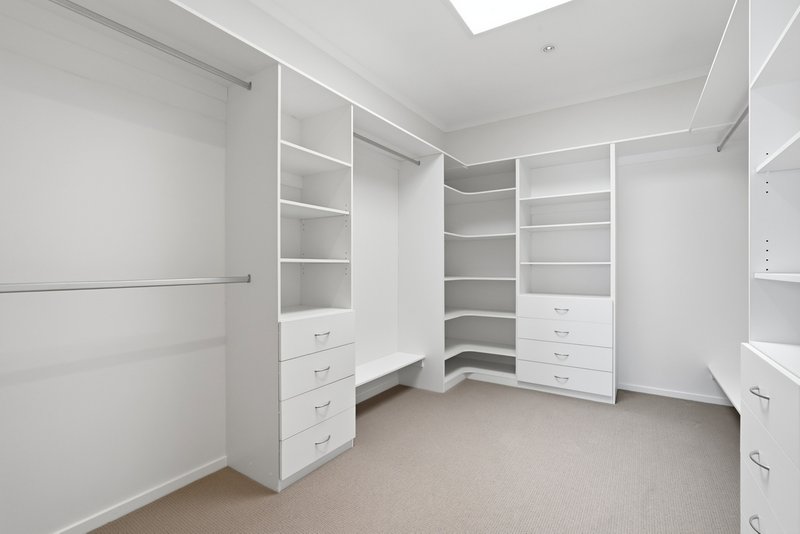
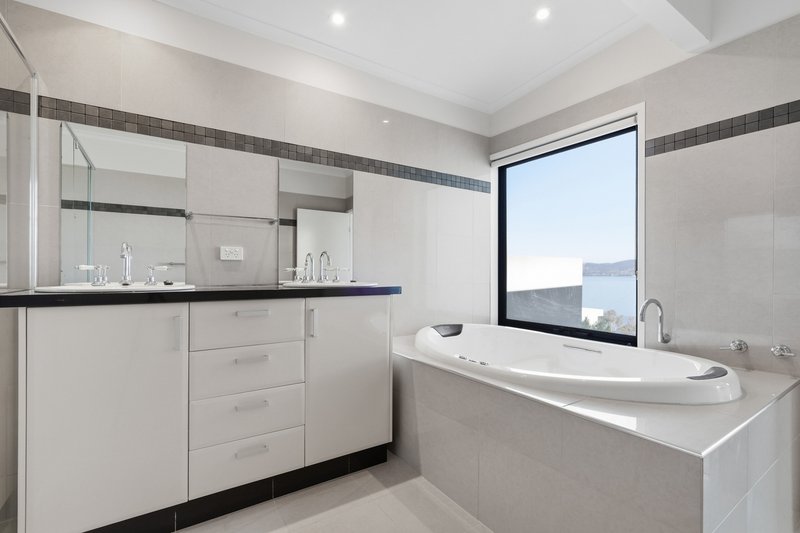
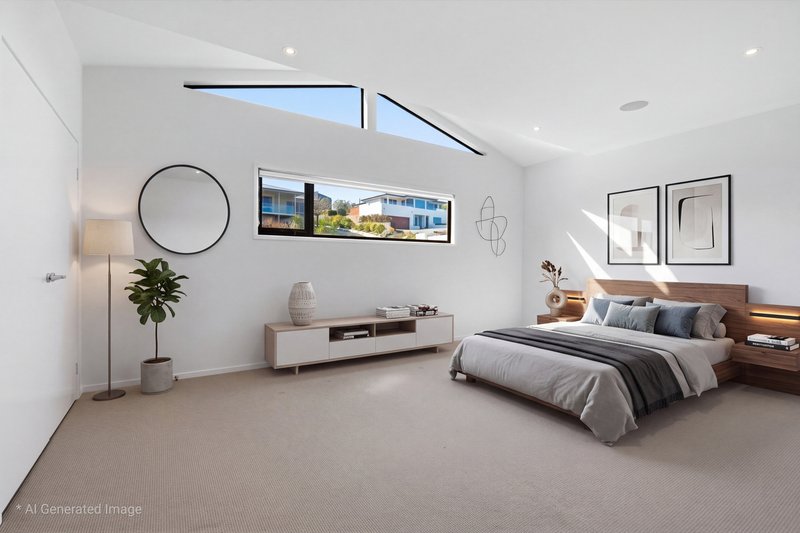
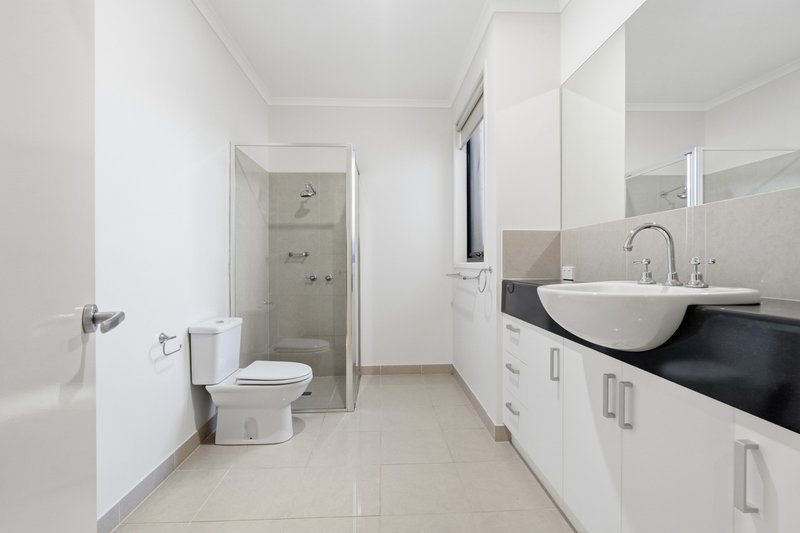
Offering a versatile floorplan with five bedrooms and the main bedroom having a huge walk-in dressing room and an amazing ensuite bathroom. Sit back and relax in the spa bath while soaking in those glorious water views.
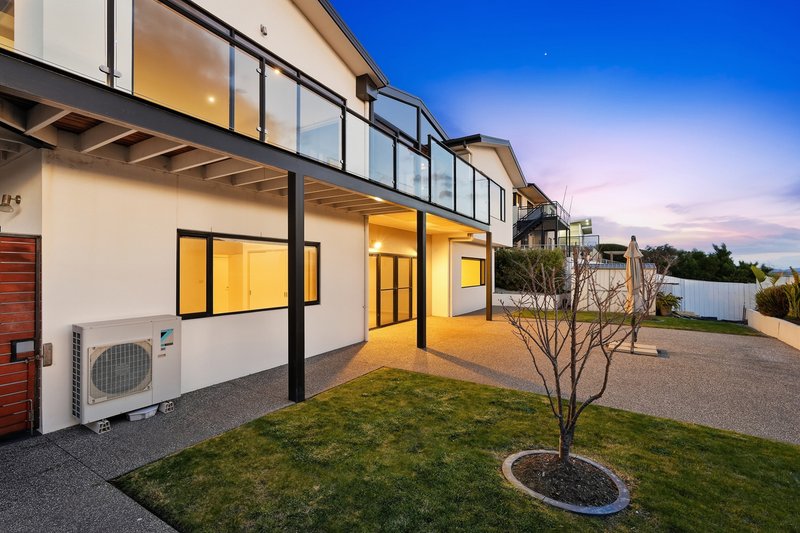
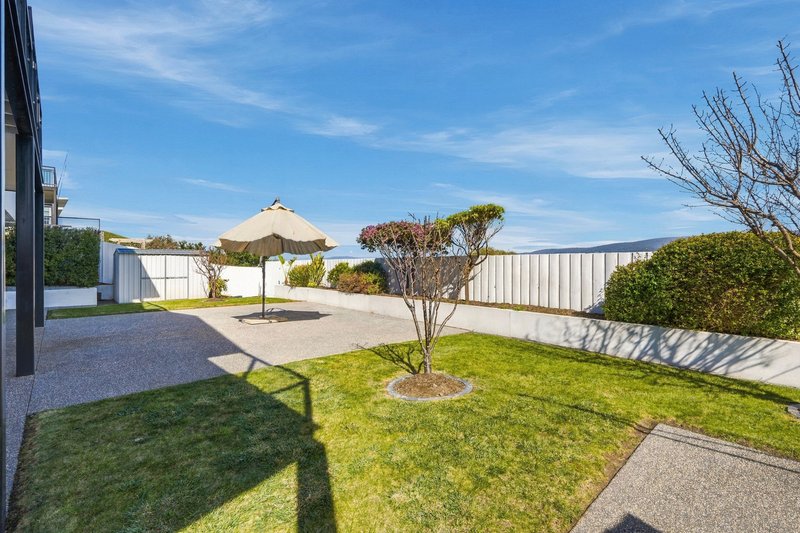
The double garage is remote controlled, providing secure parking and internal access to the home. Ample space for the boat or caravan. The grounds feature low-maintenance gardens, landscaped and manicured to present beautiful street appeal. The backyard provides the perfect space for children and pets, fully fenced for safety.
Desirably located close to Shoreline Shopping Plaza, schools, beaches and recreational facilities, this is an excellent opportunity to acquire an outstanding property within 15 minutes to Hobart's CBD and Salamanca.
Drenched in natural sunlight via an abundance of large windows and an unmistakable attention to detail throughout, this property is sure to impress the most fastidious buyer.
• Panoramic views of the river, city skyline and mountain
• Immaculately presented with modern neutral tones throughout
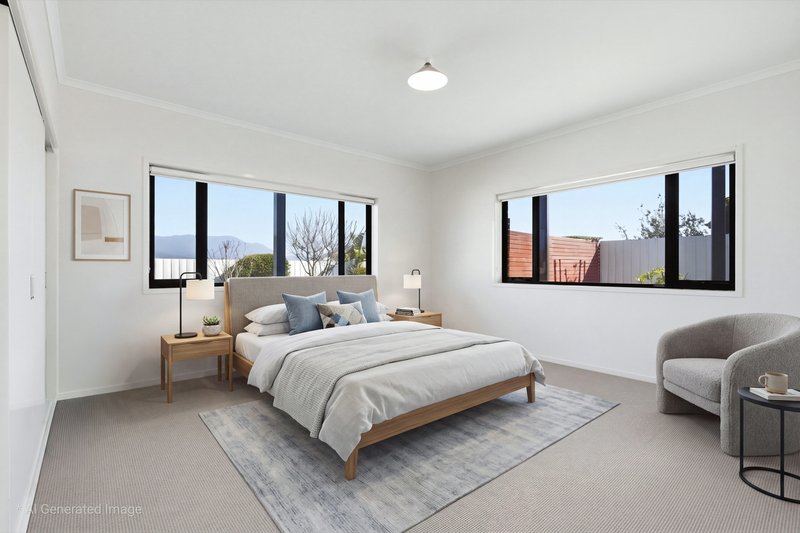
• Flexible floor plan with multiple living options, up to five bedrooms
• Large kitchen with solid bench tops, walk-in butlers pantry
• Double garage with remote door and internal access
• Further off street parking for numerous vehicles
• Fenced and landscaped block, perfect haven for children and pets
• Close to shops, schools, beached and recreational facilities
• 15 minutes to Hobart's CBD and Salamanca
If you require any further information or would like to book an inspection, please contact Graeme Lawler on his mobile or email. #turningtransactionsintorelationships
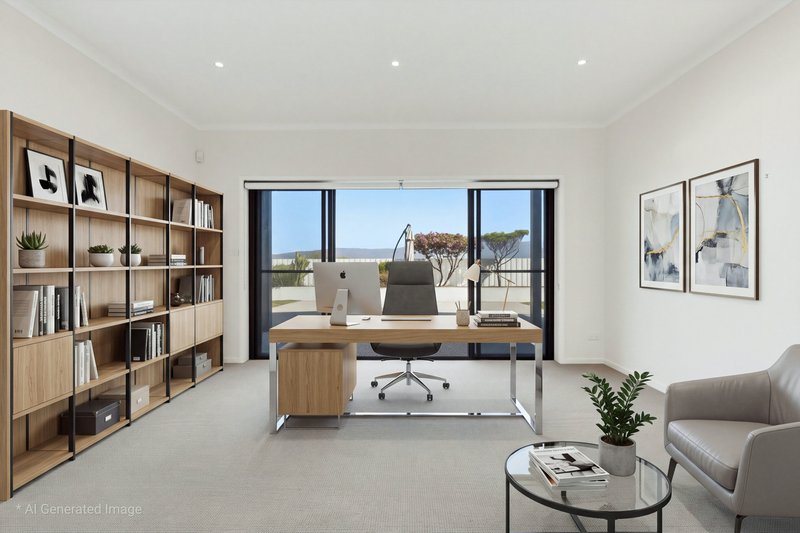
All measurements are approximate and details intended to be relied upon should be independently verified. The particulars contained in this advertisement do not form any contract. While care has been taken in its presentation, no representation is made and no responsibility is accepted for the accuracy of the whole or any part and interested persons are advised to make their own enquiries and satisfy themselves in all respects. Some images may have been virtually staged, decluttered and/or enhanced. These items are for aesthetic purposes only and may not be representative of what is included in the sale.

95 Main Road, Moonah TAS 7009
Call Graeme Lawler on
0408783805


House in Tranmere, Unit in Tranmere, Townhouse in Tranmere, Villa in Tranmere, Apartment in Tranmere, Flat in Tranmere, Studio in Tranmere, Warehouse in Tranmere, Duplex/Semi-detached in Tranmere, Alpine in Tranmere, Acreage/Semi-rural in Tranmere, Block Of Units in Tranmere, Terrace in Tranmere, Retirement in Tranmere, Serviced Apartment in Tranmere, Other in Tranmere