
Want to save your favourite properties and searches?
Sign up below to access all the awesome features.
Already have an account? Sign in






Inspections
From High $1.3 mil's


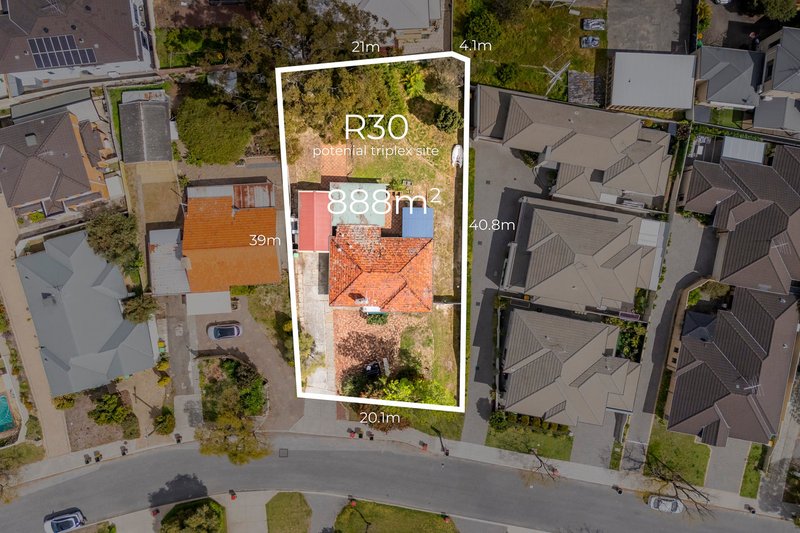
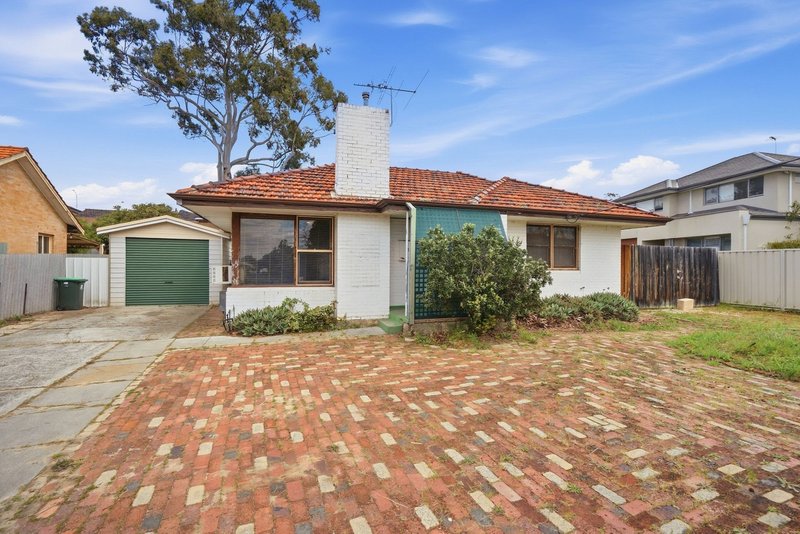
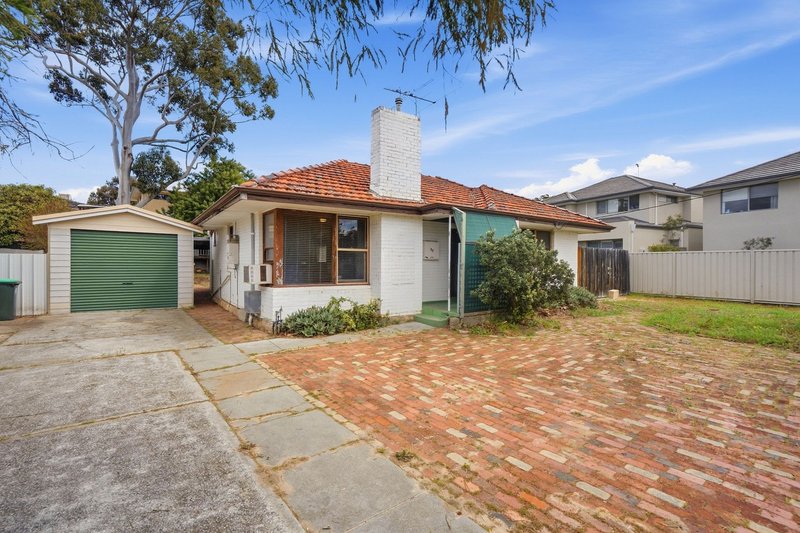
Old-school charm, big-block energy and a future limited only by your imagination — this character-laden circa-1960s 2 bedroom 1 bathroom classic sits proudly on a whopping 888sqm (approx.) of possibilities, complete with R30 zoning and Mother Nature virtually at its doorstep.
A leafy north-facing frontage sets the tone for an exciting landholding where multiple lots or dwellings may form part of tomorrow's picture, or clear the canvas and create the spacious modern family dream — study, theatre room, alfresco, swimming pool, double garage, workshop and all.
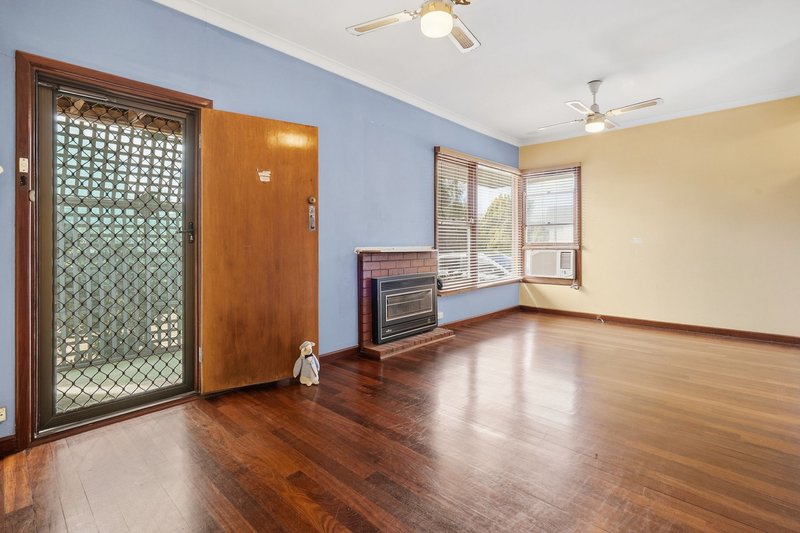
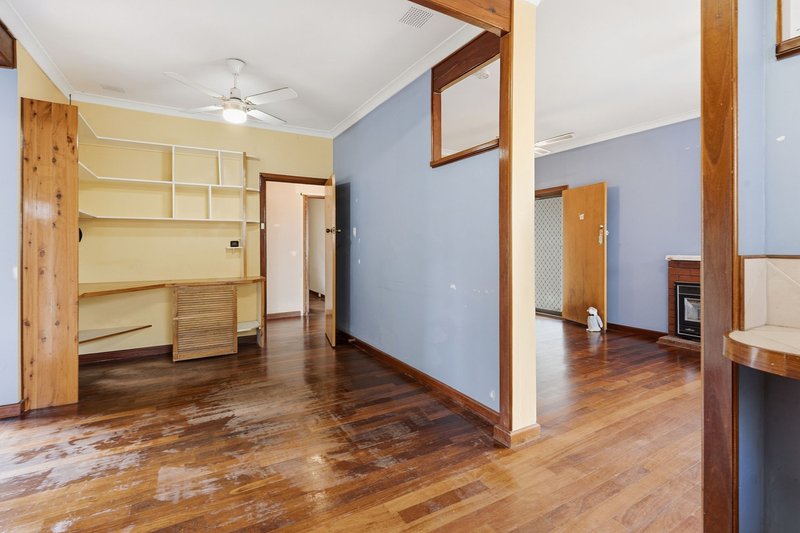
Then again, the existing home has plenty of life left in its solid bones, with beautiful Jarrah floorboards ready to shine and encouraging scope to renovate, extend and inject your own personality throughout.
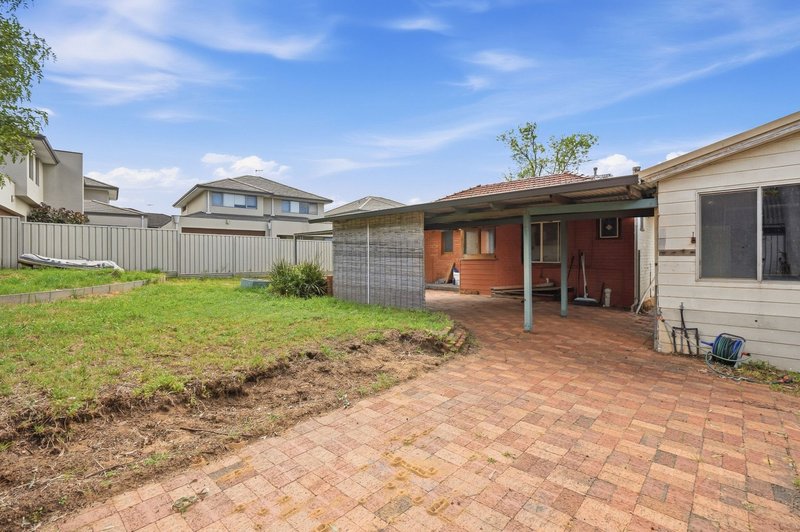
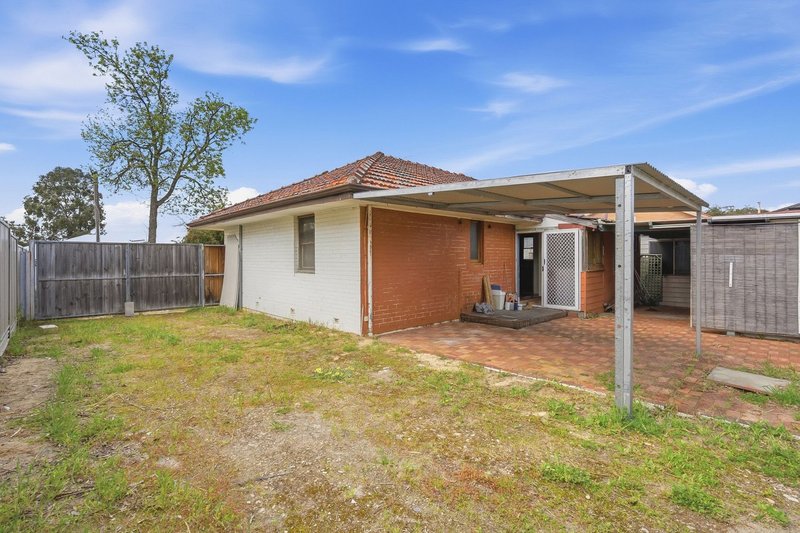
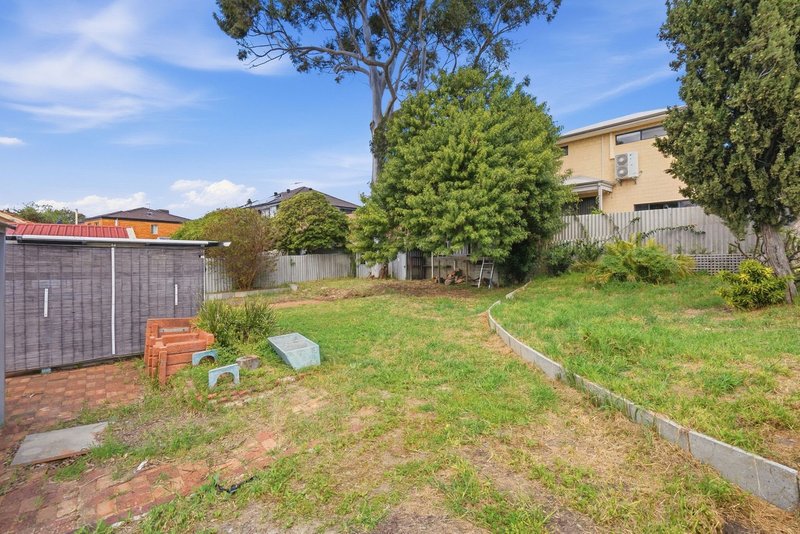
Outdoors, a sprawling clean slate of a backyard is waiting to become whatever your heart desires, with space very much on your side.
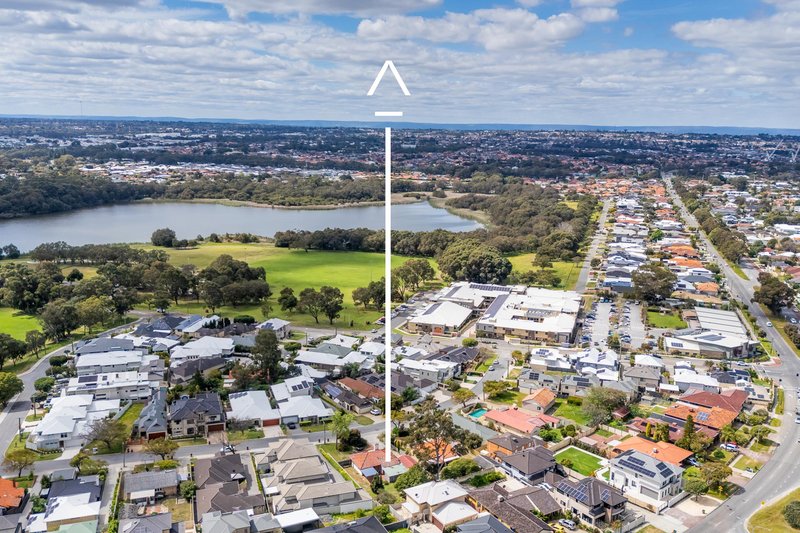
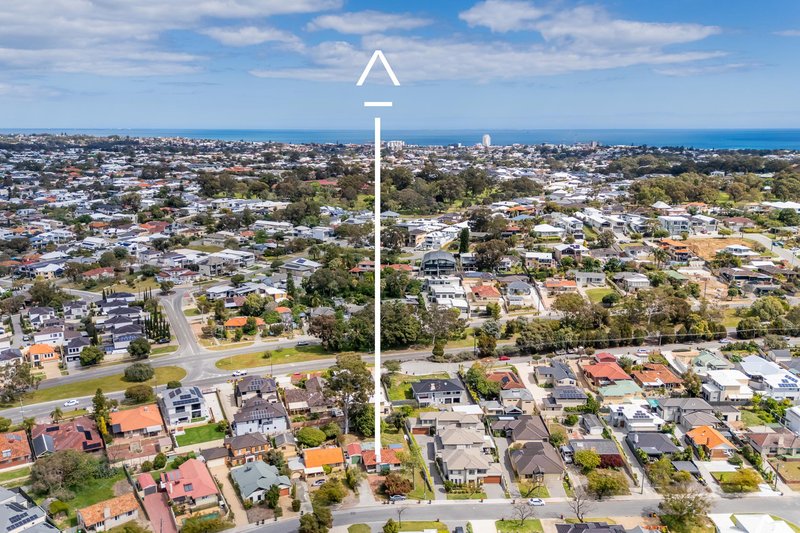
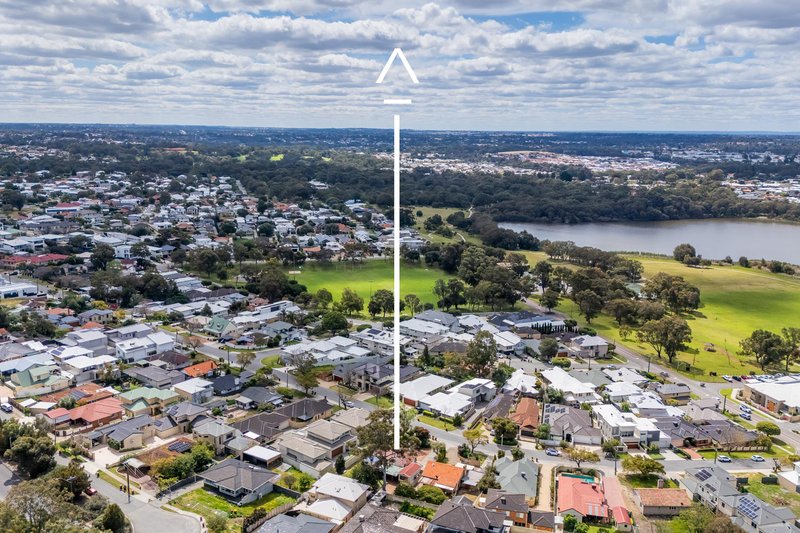
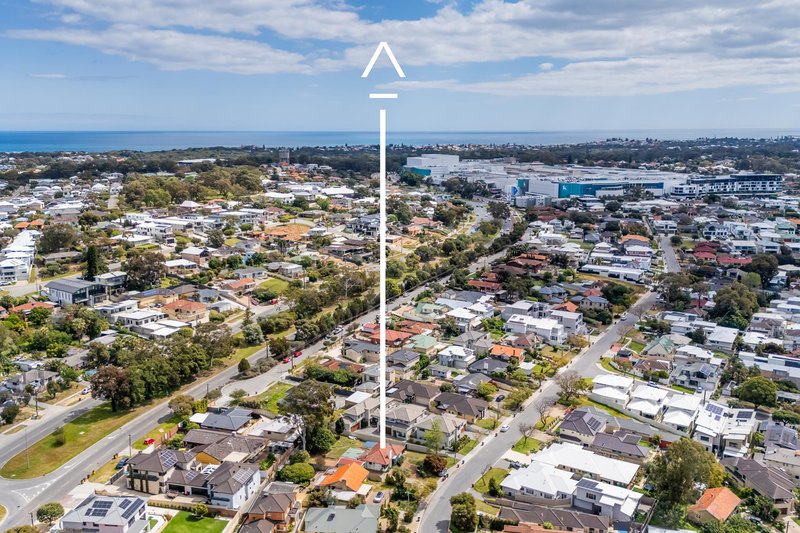
Embrace the leisurely stroll to picturesque Lake Gwelup walking trails at the bottom of the street, lush Karrinyup Reserve sporting facilities around the corner, children's playgrounds, bus stops and the amazing Karrinyup Shopping Centre precinct, with this secluded pocket of the suburb also close to Karrinyup Primary School, Carine Senior High School, St Mary's Anglican Girls' School and other top educational facilities.
Also nearby are the prestigious Lake Karrinyup Country Club, the revamped Hamersley Public Golf Course, the freeway, Stirling Train Station, pristine natural bushland, Hillarys Boat Harbour, Hillarys Beach Club and glorious swimming beaches – Mettams Pool, Trigg Point and the revitalised Scarborough Beach esplanade amongst them.
Renovate it, re-invent it, re-develop it or start completely afresh. The hardest part might simply be choosing which future you want!
Other features include, but are not limited to:
• Solid brick-and-tile construction
• High ceilings
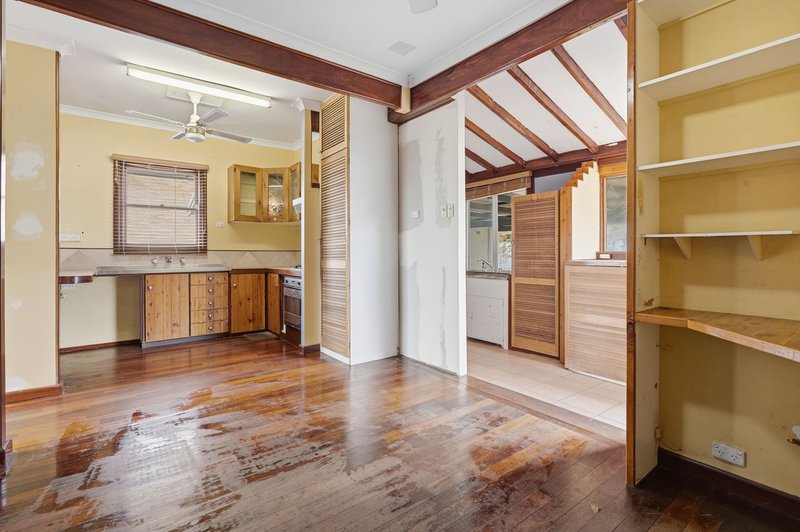
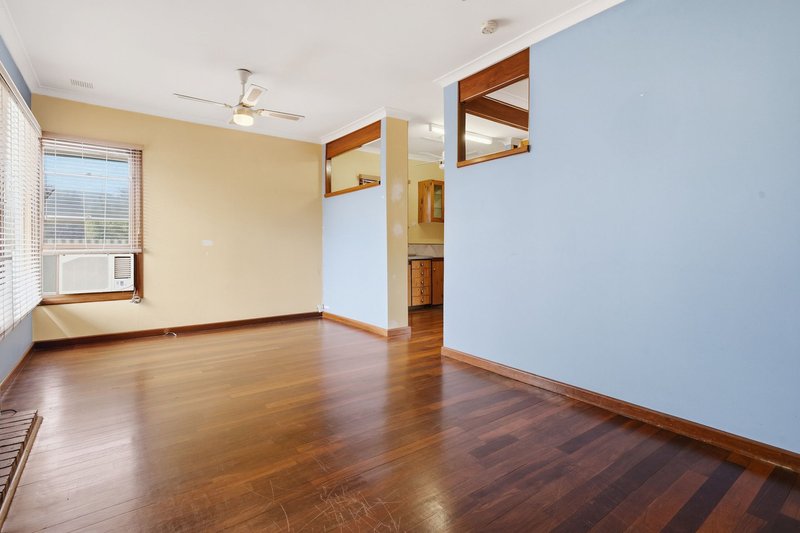
• Jarrah timber floors
• Wooden skirting boards and door frames
• Spacious front living room with a ceiling fan and reverse-cycle air-conditioning
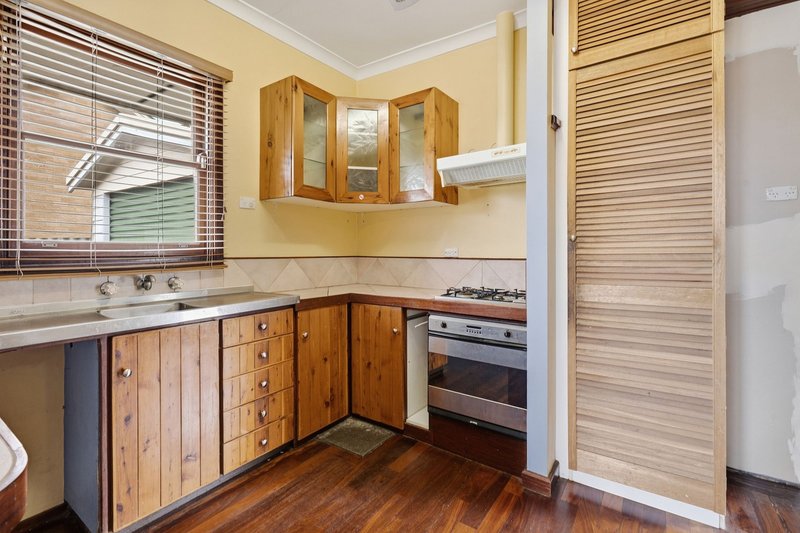
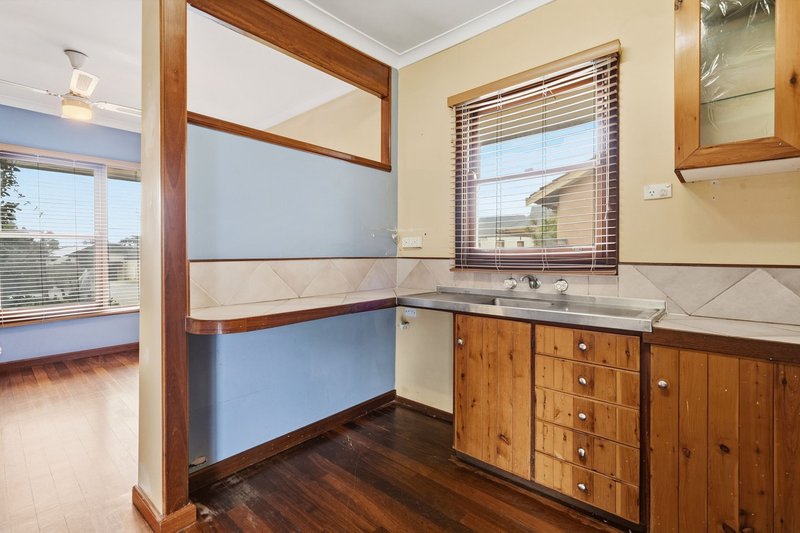
• Central open-plan dining and kitchen area with two ceiling fans, a corner study nook/desk with shelving, a range hood, stainless-steel Smeg four-burner gas-cooktop and under-bench-oven appliances and a storage pantry with an over-head cupboard
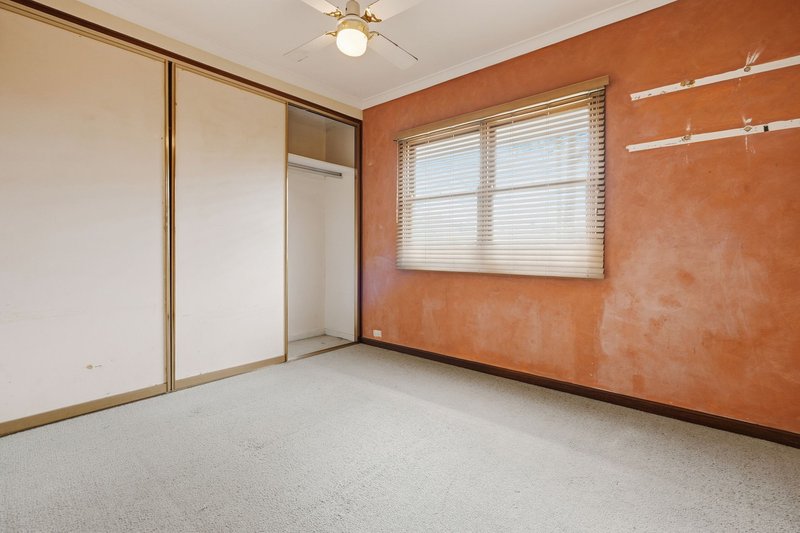
• Large carpeted front master bedroom with a ceiling fan, a lovely north-facing aspect to wake up to and wall-to-wall built-in wardrobes
• 2nd bedroom with robe space, a fan and shelves
• Practical bathroom with a bathtub, showerhead, powder vanity and louvered windows
• Tiled laundry with double wash troughs, a broom cupboard, extra storage and a separate toilet with its own built-in storage
• Security doors
• Gas hot-water system
• Two paved outdoor patio-entertaining areas and an intimate deck, off the laundry
• Huge “blank canvas” of a backyard with garden-shed storage, a paved courtyard/sitting area, lots of shade and a cubby house for the kids, under the trees
• Large single lock-up garage – with a roller door and backyard access
• Ample driveway parking space
• Double side-access gates for secure tandem parking within the rear yard
• Separate single side-access gate to the backyard
• Built in 1965 (approx.)
Disclaimer:
This information is provided for general information purposes only and is based on information provided by the Seller and may be subject to change. No warranty or representation is made as to its accuracy and interested parties should place no reliance on it and should make their own independent enquiries.
68 Milligan Street, Perth WA 6000
Call Lisa Barham on
0405 352 339


House in Karrinyup, Unit in Karrinyup, Townhouse in Karrinyup, Villa in Karrinyup, Apartment in Karrinyup, Flat in Karrinyup, Studio in Karrinyup, Warehouse in Karrinyup, Duplex/Semi-detached in Karrinyup, Alpine in Karrinyup, Acreage/Semi-rural in Karrinyup, Block Of Units in Karrinyup, Terrace in Karrinyup, Retirement in Karrinyup, Serviced Apartment in Karrinyup, Other in Karrinyup
House in Carine, House in Doubleview, House in Gwelup, House in Innaloo, House in North Beach, House in Scarborough, House in Trigg
