Want to save your favourite properties and searches?
Sign up below to access all the awesome features.
Already have an account? Sign in


Inspections
Offers Invited


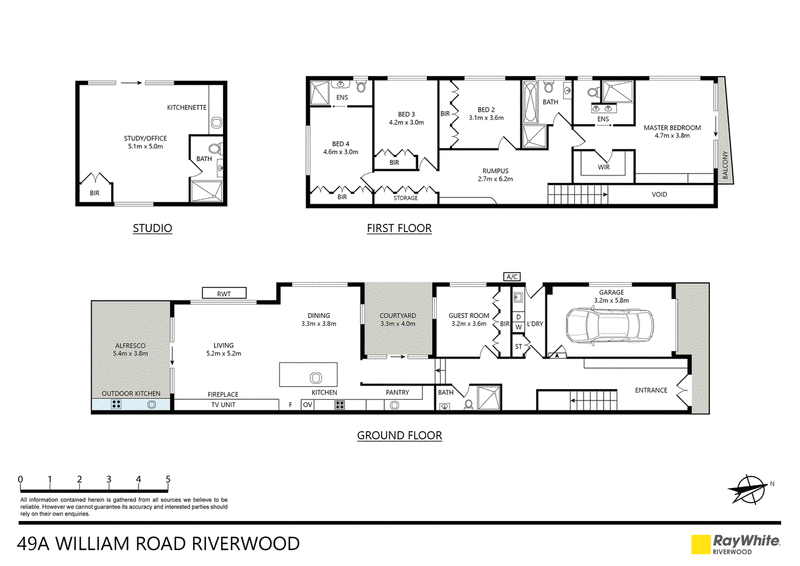
A striking showcase of contemporary design, space and functionality, this brand new five-bedroom residence delivers an exceptional standard of modern family living, complete with a separate self-contained studio and an impressive selection of indoor and outdoor entertaining spaces.
Behind its bold architectural façade, the home immediately makes an impression with a soaring entry, clean architectural lines and a beautifully considered interior. Warm timber finishes, stone surfaces and extensive custom joinery bring a sense of refinement throughout, while the open staircase and abundance of natural light add to the home's spacious feel.
At the heart of the residence is an expansive open-plan living and dining area designed for both everyday family life and entertaining. A feature fireplace and integrated entertainment wall create a sophisticated focal point, while the adjoining designer kitchen combines generous bench space, extensive cabinetry, quality appliances and a substantial walk-in pantry.
Large openings connect the living space effortlessly with the covered alfresco area and landscaped backyard. Beyond, a separate entertaining deck with an automatic retractable awning creates an impressive all-weather setting for gatherings, positioned between the main residence and the detached studio.
Adding significant versatility is the self-contained studio, complete with its own kitchenette and bathroom. Ideal for extended family, guests, teenagers or those seeking a separate work-from-home space, it gives the property a level of flexibility rarely found in a conventional duplex.
Accommodation is equally generous. Four bedrooms are positioned upstairs, including an impressive master retreat with walk-in wardrobe, private ensuite, study area and balcony. A fifth bedroom on the ground floor sits alongside a full bathroom, making it particularly well suited to guests, elderly parents or multi-generational living.
Thoughtfully designed from front to back and finished with a strong emphasis on quality, this is a home that goes well beyond the expectations of typical duplex living.
Property highlights:
• Brand new architecturally designed five-bedroom duplex
• Five generous bedrooms with built-in or walk-in wardrobes
• Master retreat with ensuite, walk-in robe, study area and private balcony
• Ground-floor fifth bedroom with nearby full bathroom, ideal for guests or extended family
• Expansive open-plan living and dining with feature fireplace
• Designer kitchen with stone island, extensive cabinetry and walk-in pantry
• Three beautifully appointed bathrooms within the main residence, including two ensuites
• Custom joinery and extensive integrated storage throughout
• Seamless connection from indoor living to covered alfresco entertaining
• Landscaped, family-friendly rear yard
• Separate entertaining deck with automatic retractable awning
• Detached self-contained studio with kitchen, bathroom and storage
• Ducted air conditioning throughout the main residence
• Internal laundry and excellent storage
• Lock-up garage with internal access plus additional driveway parking
• Contemporary architectural façade with striking timber detailing
• Convenient Riverwood location close to local shops, schools, parks and transport

60 Thurlow Street, Riverwood NSW 2210
Call Adison (Yu) Cao on
0416878877
Call Jaden Cheuk Yin Cheng on
0404356465


House in Riverwood, Unit in Riverwood, Townhouse in Riverwood, Villa in Riverwood, Apartment in Riverwood, Flat in Riverwood, Studio in Riverwood, Warehouse in Riverwood, Duplex/Semi-detached in Riverwood, Alpine in Riverwood, Acreage/Semi-rural in Riverwood, Block Of Units in Riverwood, Terrace in Riverwood, Retirement in Riverwood, Serviced Apartment in Riverwood, Other in Riverwood
DuplexSemi-detached in Narwee, DuplexSemi-detached in Padstow, DuplexSemi-detached in Peakhurst, DuplexSemi-detached in Punchbowl, DuplexSemi-detached in Roselands