Want to save your favourite properties and searches?
Sign up below to access all the awesome features.
Already have an account? Sign in


$4,000.00 pw


Hidden beyond secure gates in one of Cromer's most coveted golf course settings, this extraordinary residence is unlike anything else on the Northern Beaches. Inspired by the timeless elegance of Southern Italy, the home has been meticulously reimagined into a sanctuary of warmth, texture and understated luxury, where every detail has been considered and every finish carefully curated.
What sets this home apart is its remarkable sense of peace and seclusion. Framed by uninterrupted golf course vistas and a canopy of established greenery, the outlook is both expansive and incredibly private, creating the feeling of being on your own secluded acreage. Designed to embrace its spectacular surroundings, the floorplan unfolds effortlessly across a series of beautifully connected living spaces bathed in northern light. Walls of glass blur the line between indoors and out, while multiple entertaining zones spill onto covered terrace overlooking the resort-style pool, handcrafted stone feature wall and the rolling fairways beyond. Every space has been designed not simply to impress, but to be lived in and enjoyed.
A sophisticated palette of limestone, whitewashed timber, handcrafted stone and bespoke Tasmanian Oak joinery creates an atmosphere that is both timeless and inviting. At its heart, a magnificent chef's kitchen appointed with premium Miele appliances anchors the home, seamlessly connecting family living with exceptional entertaining.
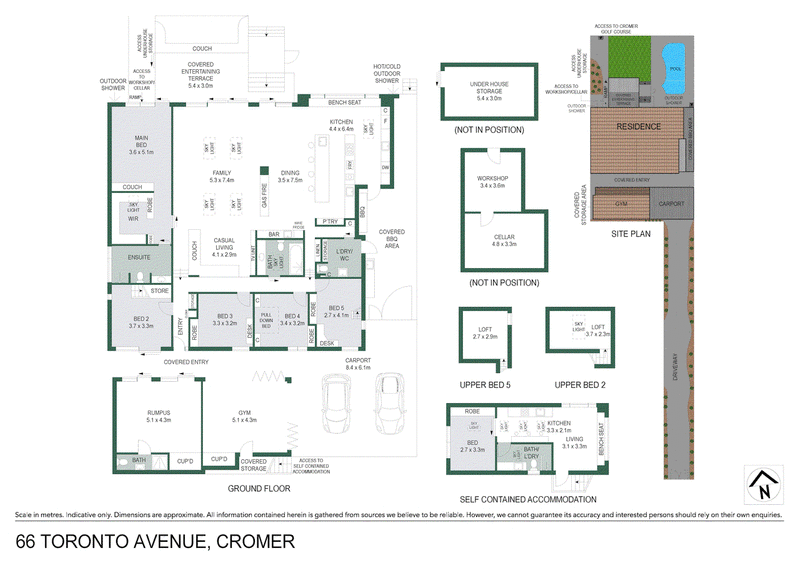
Thoughtfully designed for every stage of family life, the residence offers outstanding flexibility with a separate gym or guest retreat, a private self-contained one-bedroom accommodation and generous living throughout. Extensive underfloor heating, integrated technology and meticulous craftsmanship ensure the home is as functional as it is beautiful. Bespoke homes of this calibre are exceptionally rare. Combining architectural character, remarkable privacy and an irreplaceable golf course setting, this is a residence that delivers a lifestyle few properties can offer.
- Secure, private estate set behind electric gates with intercom entry
- Prestigious golf course position with tranquil north-to-rear aspect
- Bespoke Mediterranean-inspired architecture with timeless appeal
- Beautifully curated interiors featuring limestone, whitewashed timber and micro cement finishes
- Multiple living and entertaining spaces designed to embrace the outdoors
- Resort-style fully tiled swimming pool framed by handcrafted stonework
- Covered alfresco terrace, outdoor kitchen and custom firepit entertaining area
- Statement stone island kitchen with premium Miele appliances
- Induction cooktop, Teppanyaki plate, wok burner, dishwasher
- Built-in bar, extensive Tasmanian oak cabinetry
- Electric blinds, integrated surround sound, gas fireplace and ducted air conditioning
- Lavish master retreat with bespoke dressing room and luxurious ensuite
- Children's bedrooms with loft retreats plus dedicated home office
- Extensive underfloor heating and beautifully appointed designer bathrooms
- Separate gym or guest accommodation with adjoining bathroom
- Private self-contained one-bed studio ideal for guests, extended family or au pair accommodation
- Workshop, wine cellar, solar panels and generous off-street parking with optional three-car carport
- Walk to Cromer Public School, NBSC Cromer Campus
- Close to St Rose Catholic Primary and Pittwater House
- Short walk to local buses, Truman Reserve and Cromer Golf Club
- Convenient to South Creek Road local shops
- Easy access to Westfield Warringah Mall
PLEASE NOTE: It is important that you register to inspect our properties so we can notify you of time changes and cancellations.
In order to be considered for the property, our agency's policy requires that someone has physically inspected the property. If you are unable to attend the inspection, it is best for a friend or family member to attend on your behalf, providing one of our leasing agents with the applicant's name and mobile number.

12 Howard Avenue, Dee Why NSW 2099
Call Victoria McAree on
0421 523 763
Call Bernadette Broadman on
0423286975


House in Cromer, Unit in Cromer, Townhouse in Cromer, Villa in Cromer, Apartment in Cromer, Flat in Cromer, Studio in Cromer, Warehouse in Cromer, Duplex/Semi-detached in Cromer, Alpine in Cromer, Acreage/Semi-rural in Cromer, Block Of Units in Cromer, Terrace in Cromer, Retirement in Cromer, Serviced Apartment in Cromer, Other in Cromer
House in Collaroy, House in Dee Why, House in Ingleside, House in Narrabeen, House in Narraweena, House in Oxford Falls