Want to save your favourite properties and searches?
Sign up below to access all the awesome features.
Already have an account? Sign in








Inspections
$899,000 Buyers Guide


What You'll Love About the Home
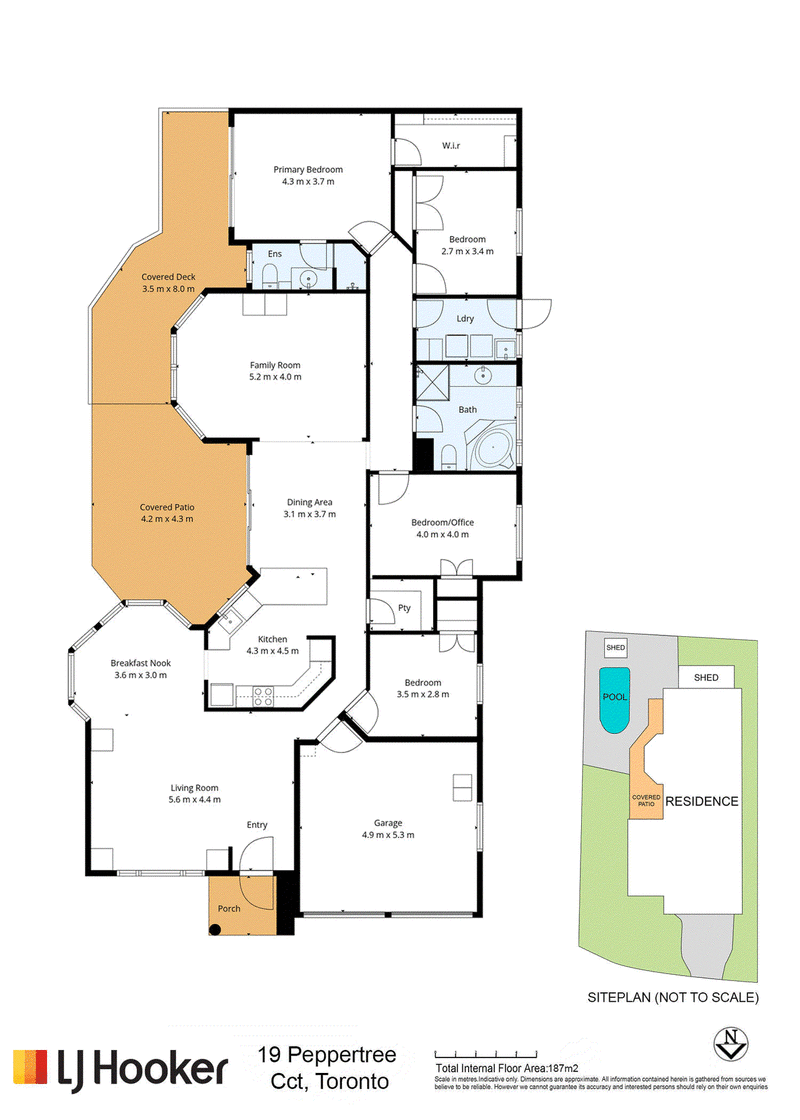
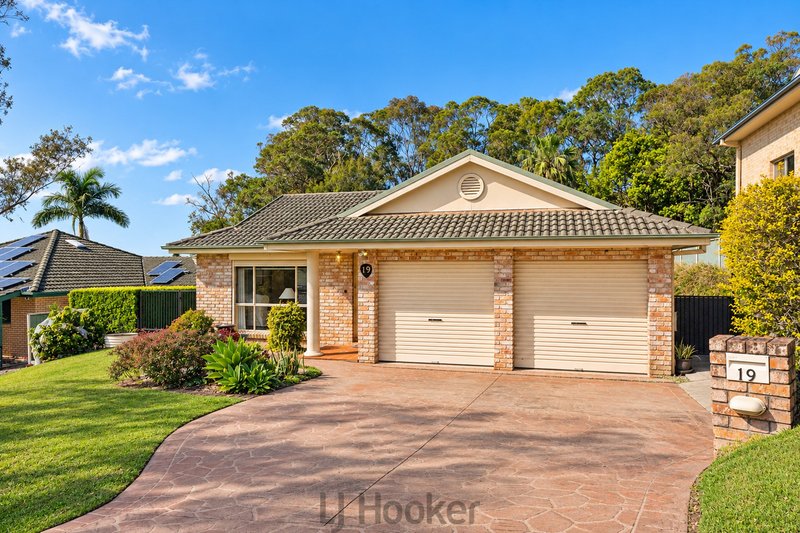
� Single-level brick and tile home, offering easy stair-free living with an ideal layout for families or downsizers
� Multiple living and dining areas, providing generous space for family living and entertaining
� Sun-drenched northerly aspect across the living areas, master bedroom and outdoor entertaining space
� Master bedroom with ensuite, walk-in robe and ceiling fan
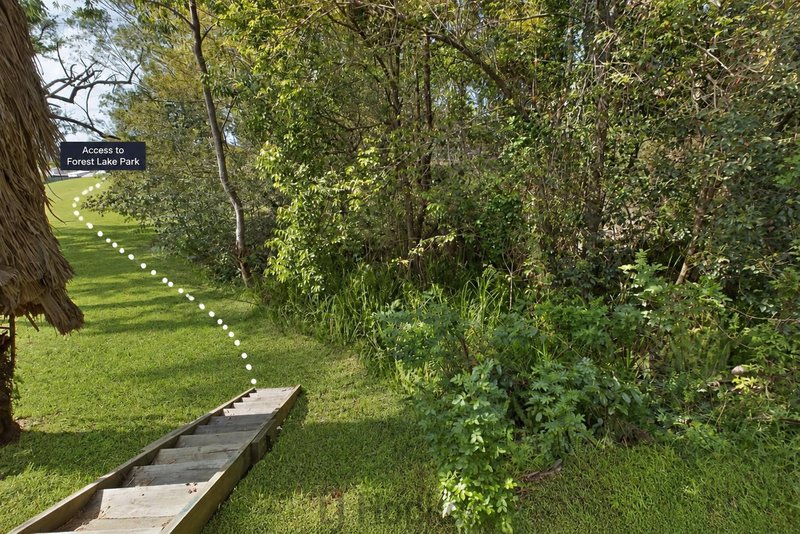
� Direct access from the master bedroom to the verandah overlooking Forest Lake Estate Playground
� Built-in wardrobes to all bedrooms
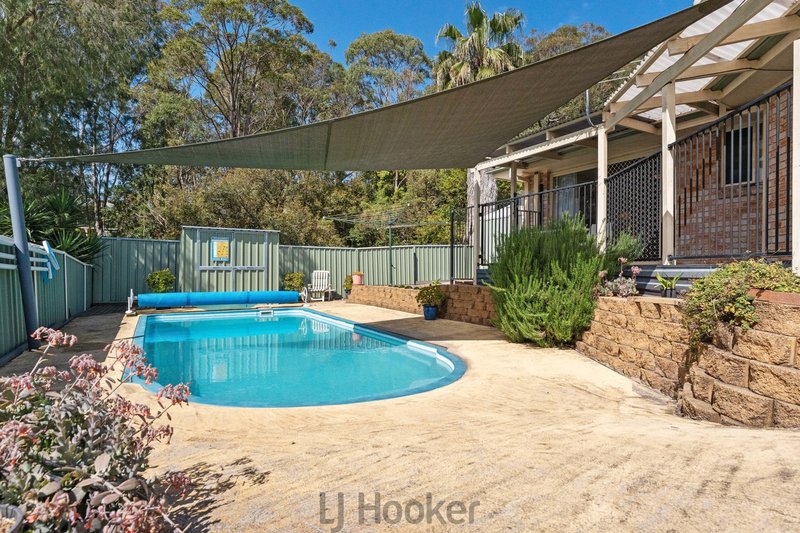
� Swimming pool, perfect for enjoying the warmer months
� Ducted air conditioning for year-round comfort
� Solar panels and solar hot water system
� Fully fenced yard
� 6m x 3m shed, ideal for storage or additional workspace
� Internal access from the double garage
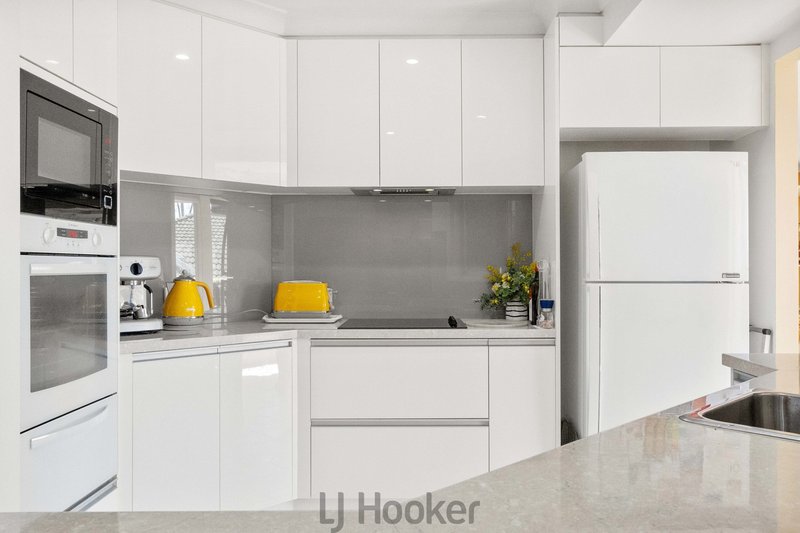
� Immaculately maintained throughout, allowing you to move straight in and enjoy
What You'll Love About the Location
� Approximately 7 minutes' drive to Toronto CBD, with caf�s, shops, schools, everyday amenities and the Lake Macquarie foreshore all within easy reach
� Only 10 minutes to Fassifern Station, providing convenient access for commuters
� Approximately 4 minutes to Toronto High School
� Approximately 2 minutes to Biraban Public School
� Around 9 minutes to the M1 Motorway, providing convenient access towards Newcastle or Sydney
The information contained herein has been provided by people we believe to be reliable, however all interested parties must rely on their own enquiries.

Shop 12, 240-260 Hillsborough Road, Warners Bay NSW 2282
Call Adam Kilian on
0490 893 113


House in Toronto, Unit in Toronto, Townhouse in Toronto, Villa in Toronto, Apartment in Toronto, Flat in Toronto, Studio in Toronto, Warehouse in Toronto, Duplex/Semi-detached in Toronto, Alpine in Toronto, Acreage/Semi-rural in Toronto, Block Of Units in Toronto, Terrace in Toronto, Retirement in Toronto, Serviced Apartment in Toronto, Other in Toronto
House in Awaba, House in Blackalls Park, House in Carey Bay, House in Fassifern, House in Kilaben Bay, House in Rathmines