Want to save your favourite properties and searches?
Sign up below to access all the awesome features.
Already have an account? Sign in







Inspections
$1,579,950


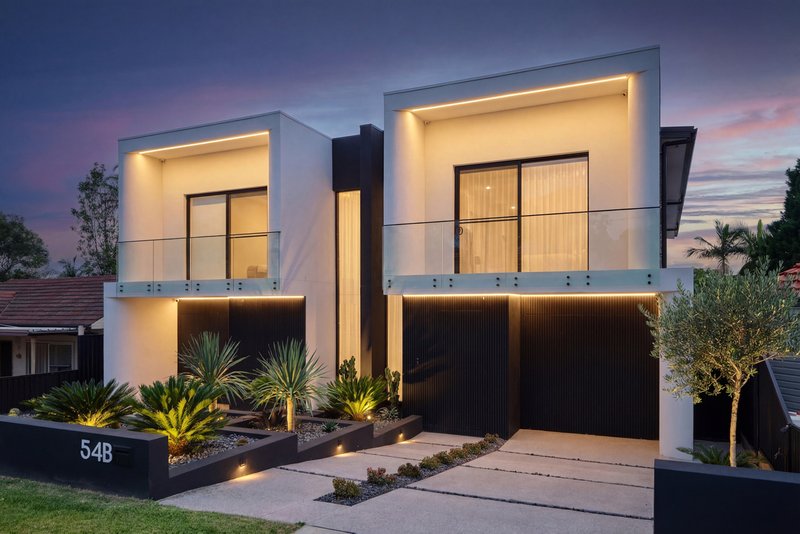
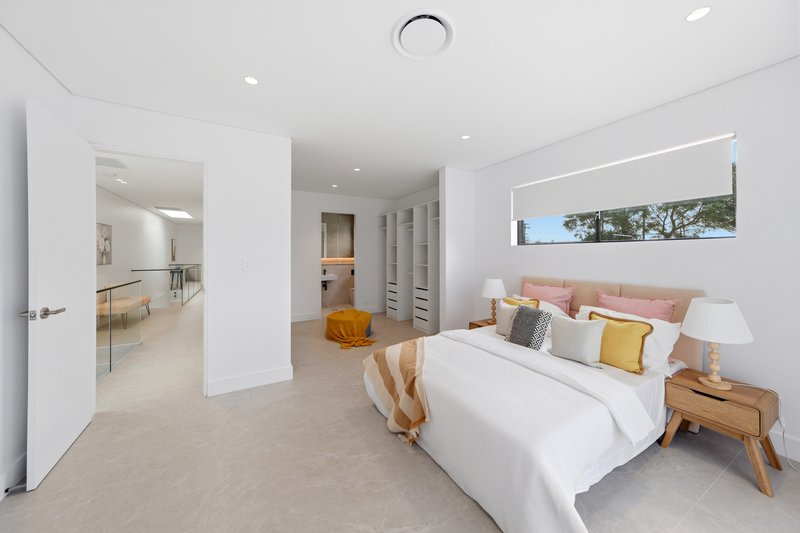
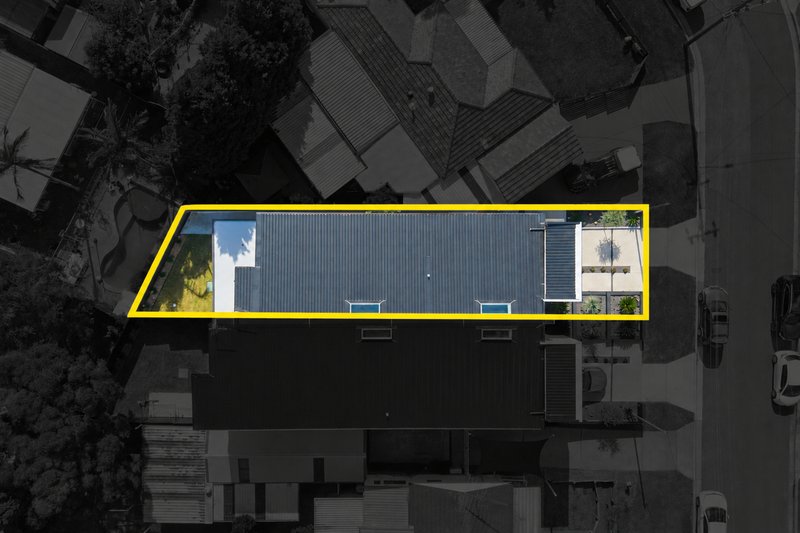
Ray White Bankstown proudly presents this exceptional brand-new, architecturally designed full-brick duplex, delivering luxury family living through premium finishes, generous proportions and sophisticated contemporary design.
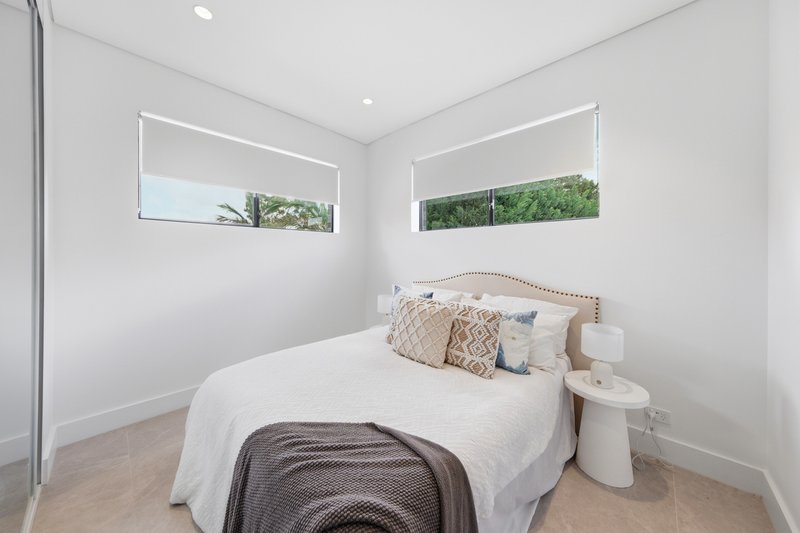
Offering five spacious bedrooms and a highly functional, family-friendly floorplan, this impressive residence combines style, quality, space and convenience.
Downstairs:
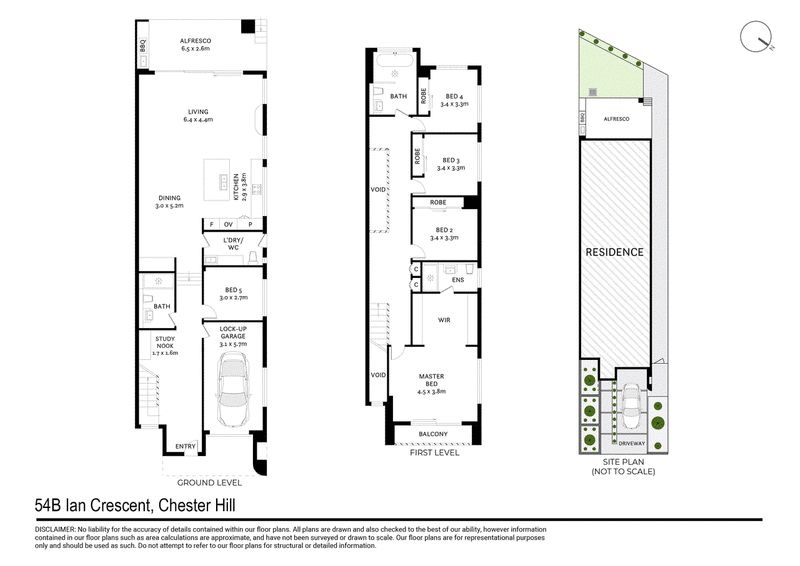
- Grand entrance foyer with wide hallway and dedicated study nook
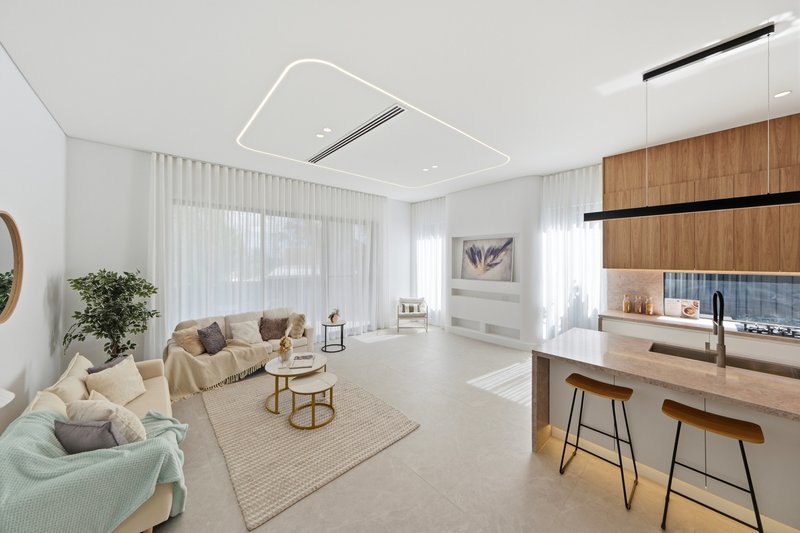
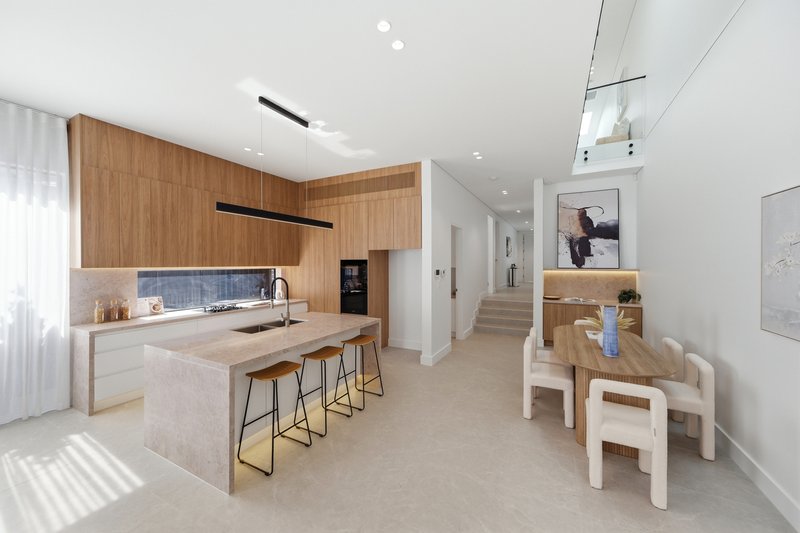
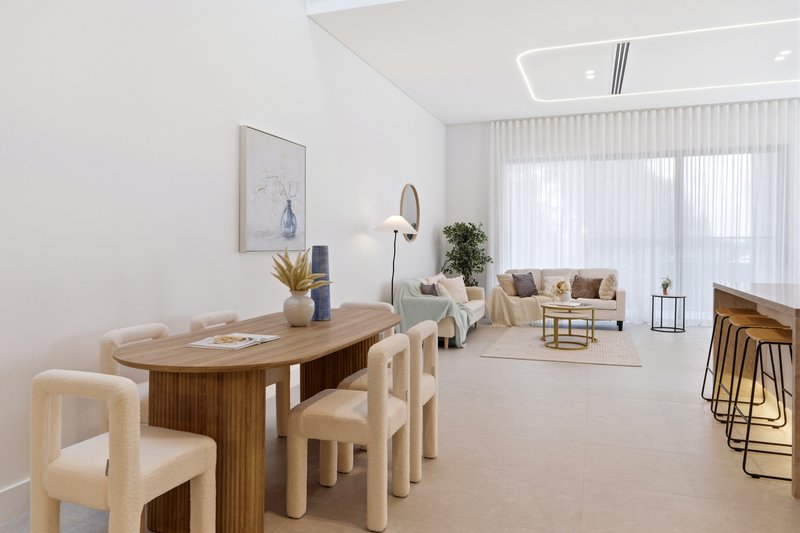
- Expansive open-plan living and dining area flowing seamlessly to the outdoor entertaining space
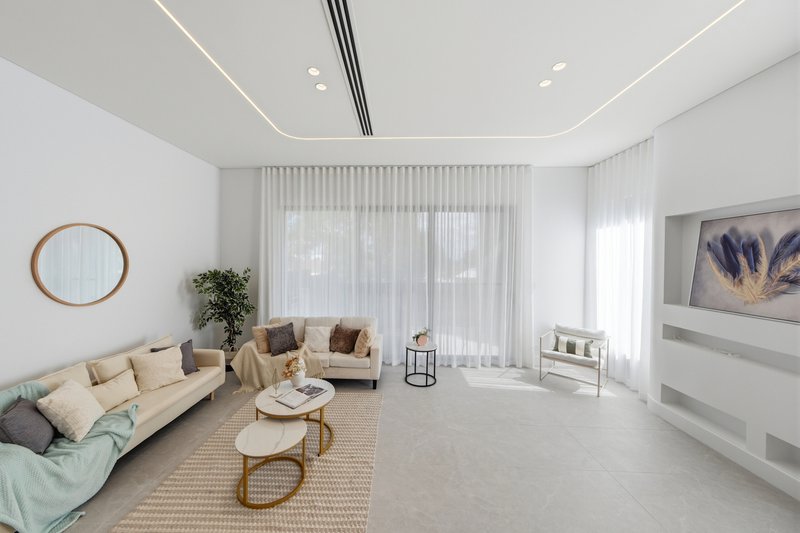
- Impressive main living area featuring soaring ceilings and an abundance of natural light
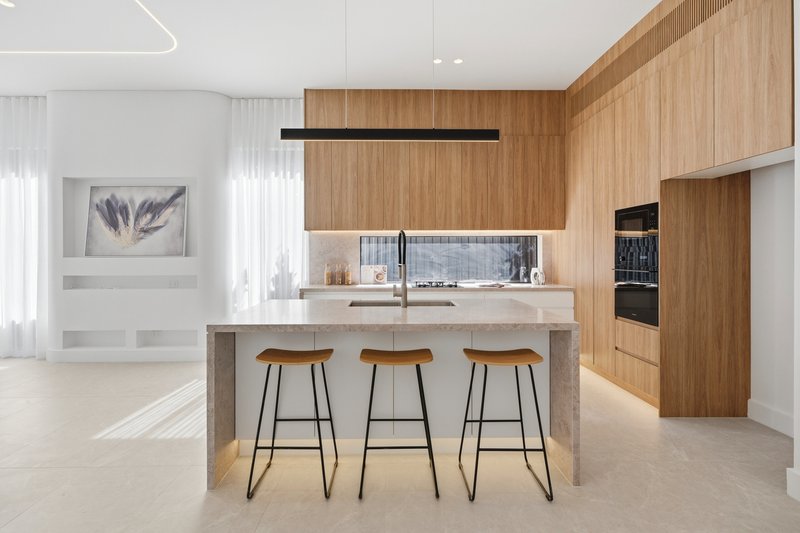
- Designer kitchen complete with stone benchtops, premium appliances, sleek cabinetry, gas cooking and ample storage
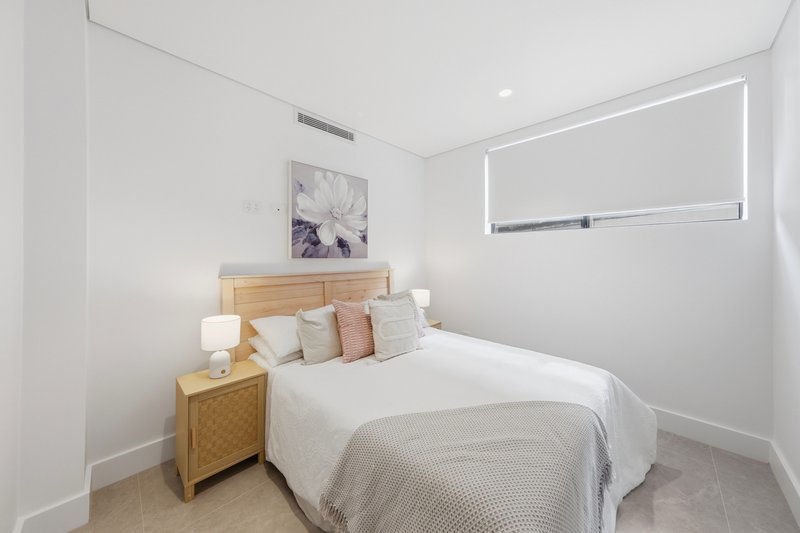
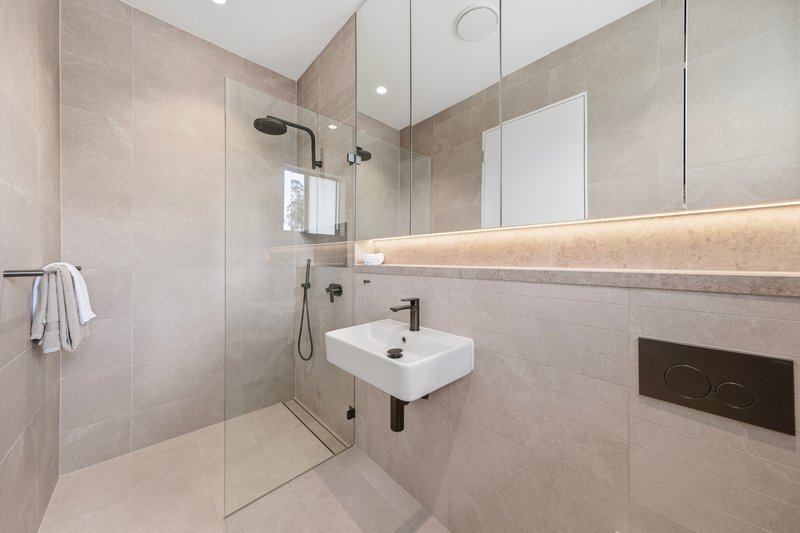
- Generously sized fifth bedroom with an adjacent full bathroom, ideal for guests, parents or extended family
- Stylish internal laundry offering excellent storage and direct external access
Upstairs:
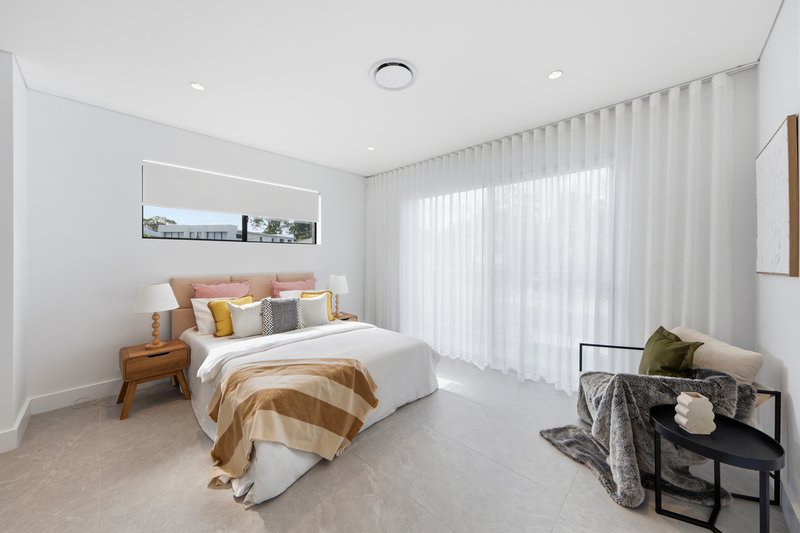
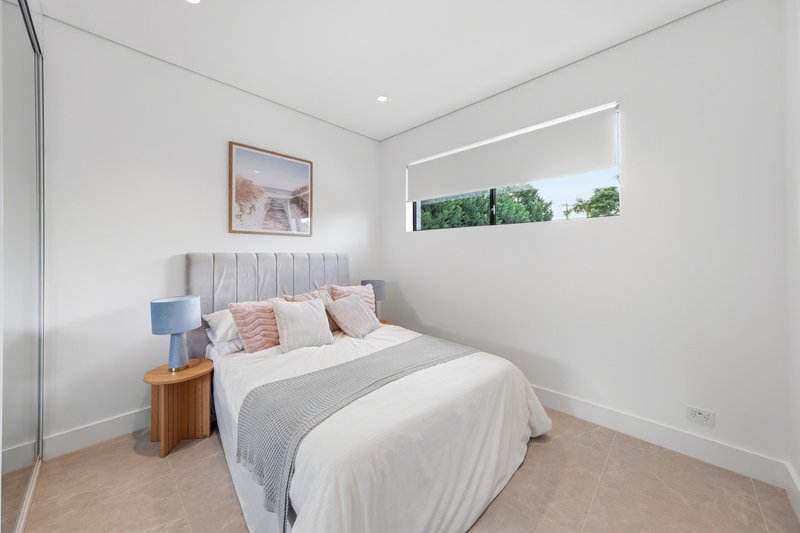
- Four spacious bedrooms filled with natural light
- Luxurious master retreat featuring an oversized walk-in wardrobe, elegant en-suite and private balcony
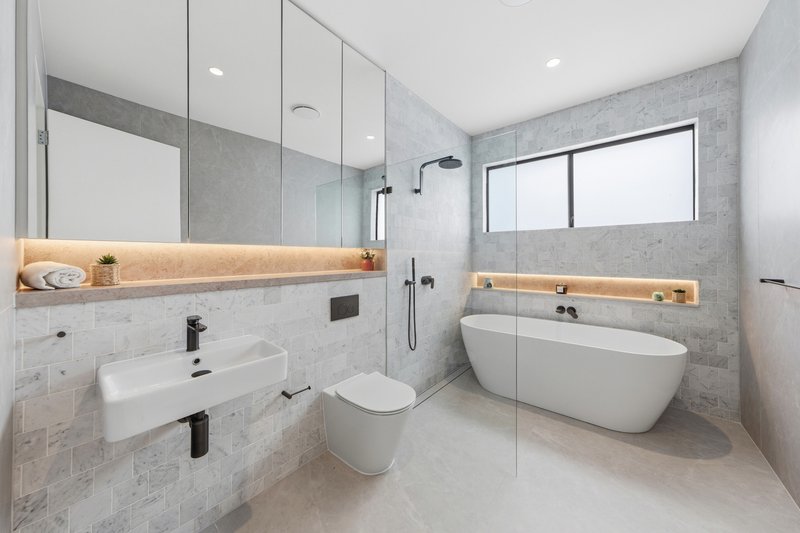
- Stunning contemporary family bathroom finished with quality fittings and premium finishes
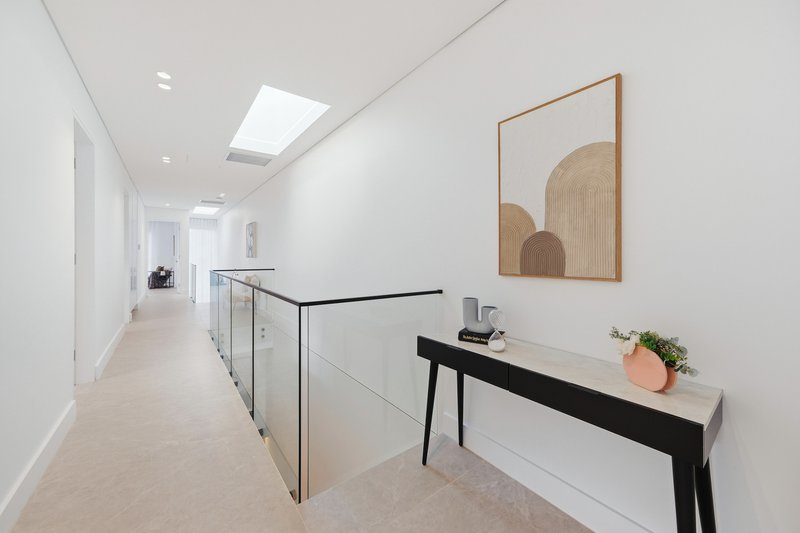
- Spectacular architectural void overlooking the living area below, enhancing the home's sense of space, grandeur and natural light
Outdoor Living:
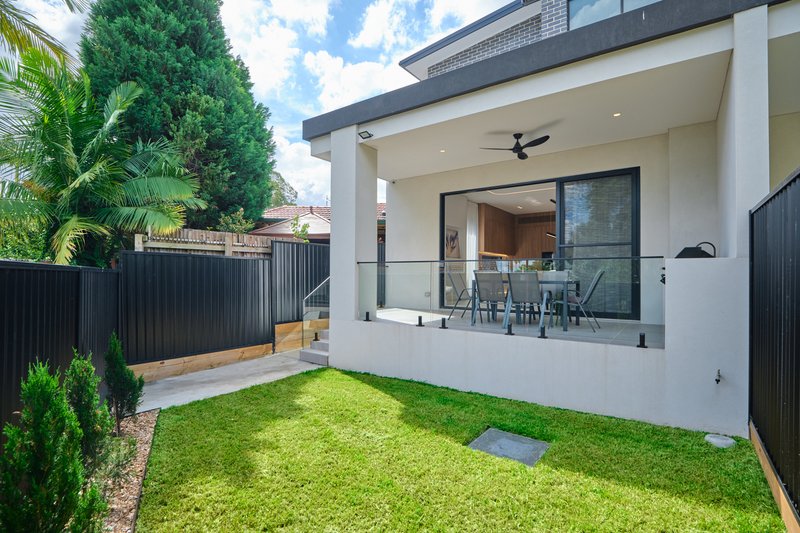
- Covered alfresco entertaining area providing seamless indoor-outdoor living
- Outdoor kitchenette complete with sink and BBQ
- Low-maintenance landscaped backyard ideal for families and entertaining
Additional Features:
The home is further enhanced by ducted air conditioning throughout, soaring ceilings, architectural voids and skylights, LED lighting, gas cooking, integrated dishwasher, premium-quality joinery and finishes, four toilets, elegant curtains and blinds, security alarm and camera system, and a remote lock-up garage with internal access.
An impressive level of craftsmanship and attention to detail is evident throughout the residence.
Location:
Positioned in a quiet, family-friendly street, the property enjoys a convenient location close to local schools, shops, parks and public transport, while providing easy access to both Bankstown and Parramatta CBDs.
A rare opportunity to secure a brand-new luxury residence in a highly convenient Chester Hill location.

68 Marion Street, Bankstown NSW 2200
Call Patrick Sioud on
0405212181
Call Nikolas Papadopoulos on
0499411181


House in Chester Hill, Unit in Chester Hill, Townhouse in Chester Hill, Villa in Chester Hill, Apartment in Chester Hill, Flat in Chester Hill, Studio in Chester Hill, Warehouse in Chester Hill, Duplex/Semi-detached in Chester Hill, Alpine in Chester Hill, Acreage/Semi-rural in Chester Hill, Block Of Units in Chester Hill, Terrace in Chester Hill, Retirement in Chester Hill, Serviced Apartment in Chester Hill, Other in Chester Hill
DuplexSemi-detached in Auburn, DuplexSemi-detached in Bass Hill, DuplexSemi-detached in Fairfield East, DuplexSemi-detached in Guildford, DuplexSemi-detached in Old Guildford, DuplexSemi-detached in Sefton, DuplexSemi-detached in South Granville, DuplexSemi-detached in Villawood