Want to save your favourite properties and searches?
Sign up below to access all the awesome features.
Already have an account? Sign in


Inspections
$490,000 - $539,000


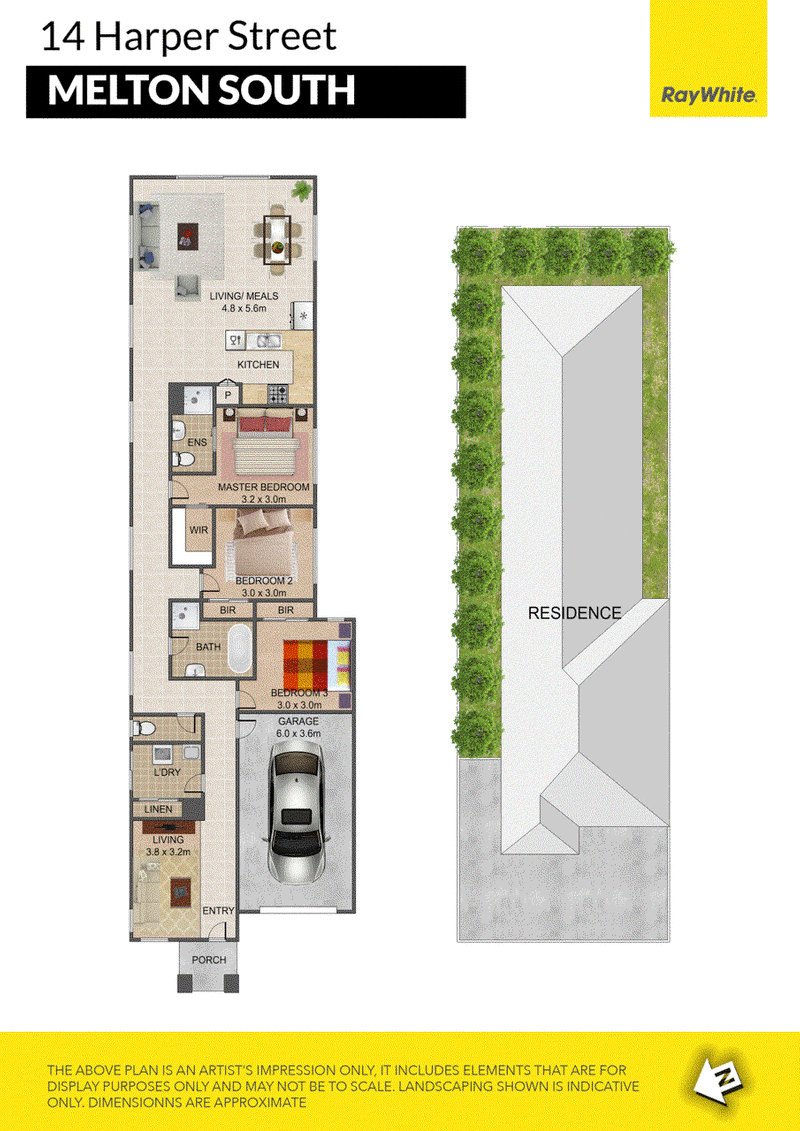
Positioned in a convenient pocket of Melton South, 14 Harper Street offers a smart and functional floorplan designed for comfortable everyday living. Ideal for first home buyers, downsizers or investors, the home combines modern spaces with low-maintenance living.
At the heart of the home is an open-plan kitchen, living and meals area, creating a welcoming space for family time and entertaining. The kitchen is well positioned to overlook the main living zone, while a second living area at the front of the home provides added flexibility for a lounge, retreat or kids' space.
Accommodation includes three well-sized bedrooms, with the master bedroom featuring a walk-in robe and private ensuite. Bedrooms two and three include built-in robes and are serviced by a central bathroom.
Additional features include a separate laundry with linen storage, a practical entry, and a single lock-up garage with internal access. With its efficient layout, multiple living spaces and easy-care design, this is a fantastic opportunity for those looking for a comfortable home in Melton South.
Photo ID Required for All Property Inspections
Please refer to the link below for the most recent Due Diligence Checklist:
https://bit.ly/RWDue_Diligence
Please refer to the link below for Ray White's Collection Notice:
https://bit.ly/RWPrivacyNotice
DISCLAIMER: All dimensions are approximate. The details provided are for general information purposes only and do not constitute any representation by the vendor or real estate agent. This document has been prepared solely for marketing purposes. While every effort has been made to ensure the accuracy of the information, we do not accept responsibility for any errors. Prospective buyers should conduct their own inquiries to verify the information provided.

373 High Street, Melton VIC 3337
Call Joe Mavrikos on
0412677655
Call Jaan Verma on
0475728175


House in Melton South, Unit in Melton South, Townhouse in Melton South, Villa in Melton South, Apartment in Melton South, Flat in Melton South, Studio in Melton South, Warehouse in Melton South, Duplex/Semi-detached in Melton South, Alpine in Melton South, Acreage/Semi-rural in Melton South, Block Of Units in Melton South, Terrace in Melton South, Retirement in Melton South, Serviced Apartment in Melton South, Other in Melton South
House in Brookfield, House in Exford, House in Eynesbury, House in Melton West, House in Melton, House in Mount Cottrell, House in Rockbank