Want to save your favourite properties and searches?
Sign up below to access all the awesome features.
Already have an account? Sign in


$579,000+


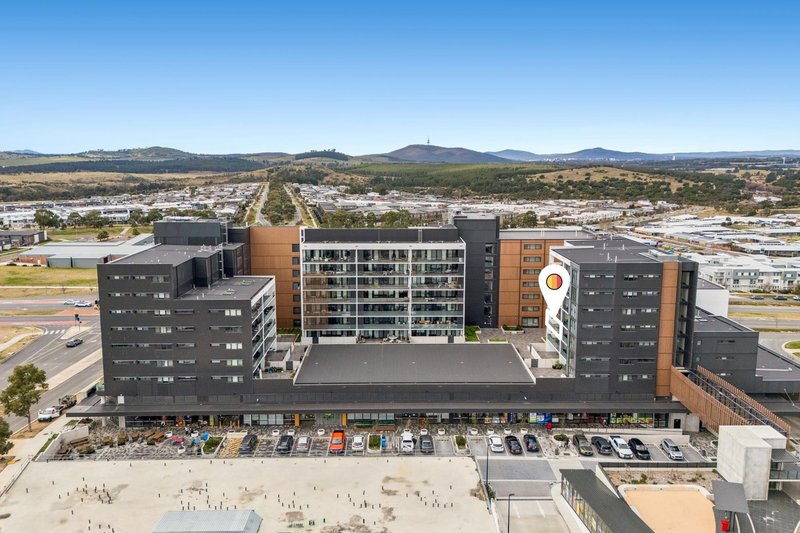
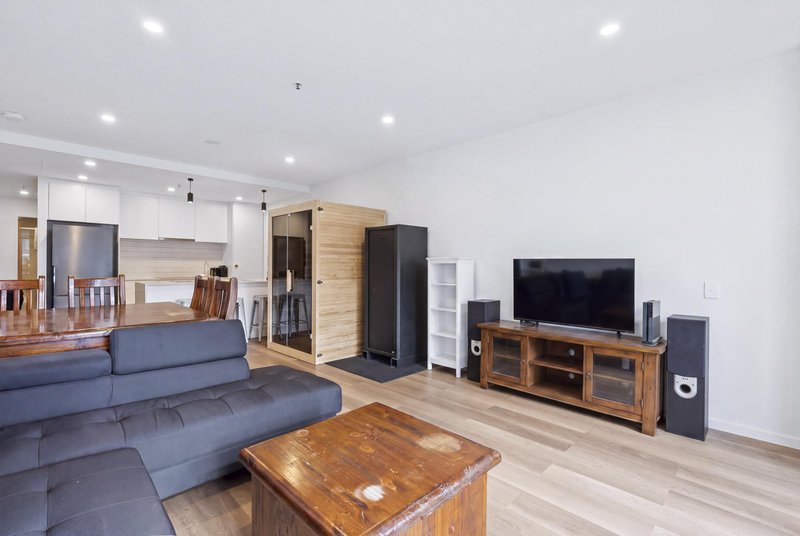
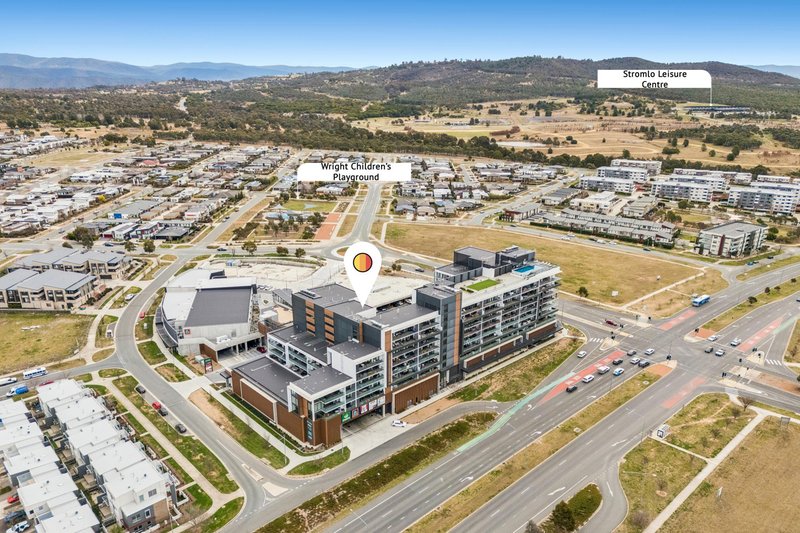
Set within the sought after KOKO precinct in Molonglo Valley, this stylish two bedroom apartment offers spacious interiors, quality finishes and a fantastic low maintenance lifestyle. With two secure car spaces, a generous balcony and access to impressive rooftop facilities, it is an excellent option for first home buyers, professionals, downsizers or investors.
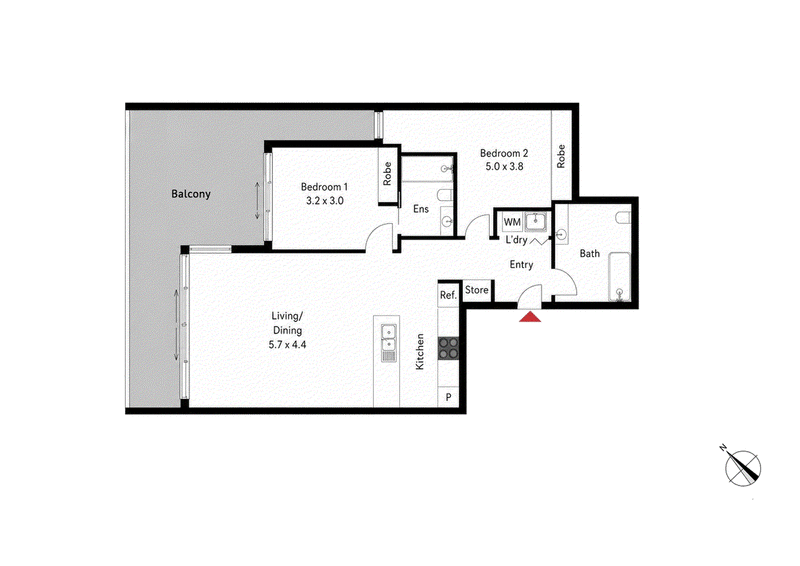
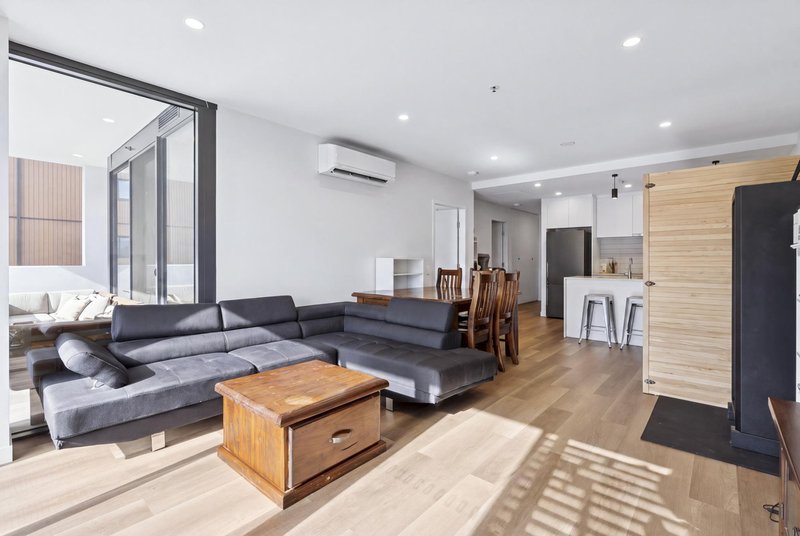
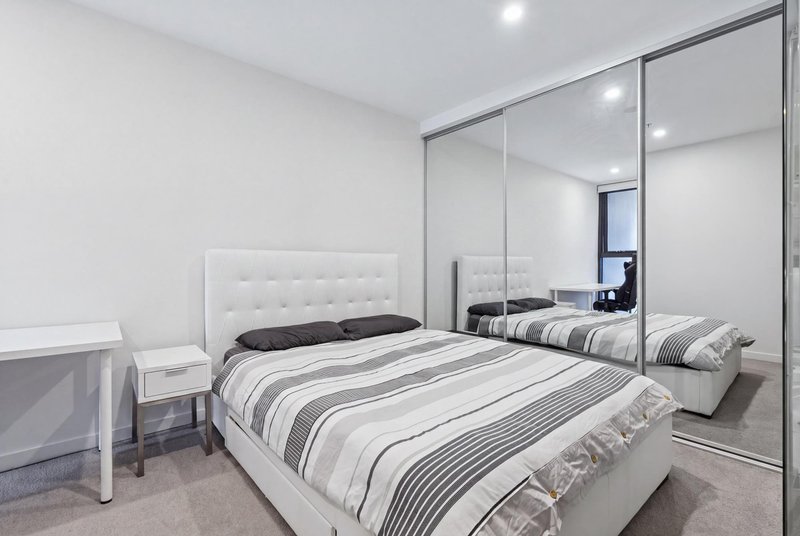
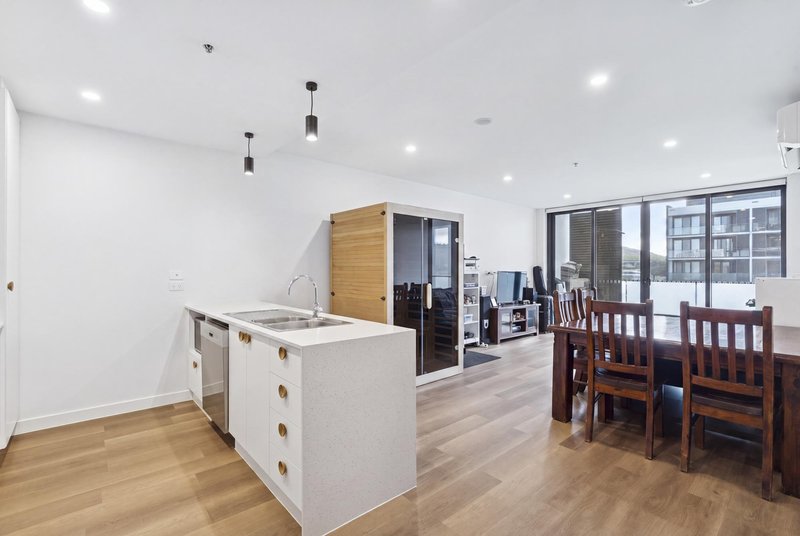
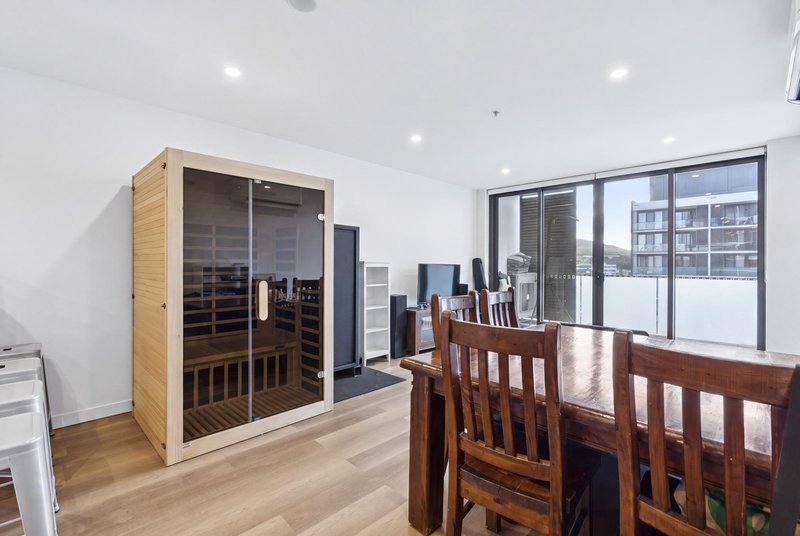
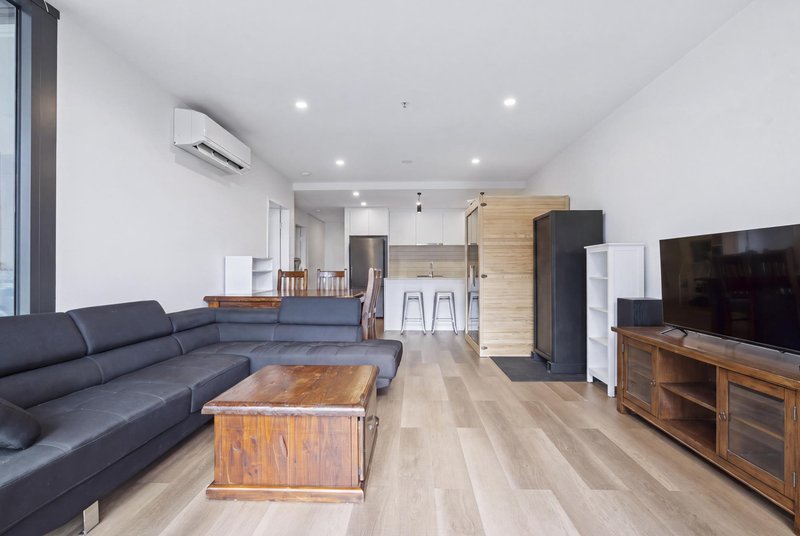
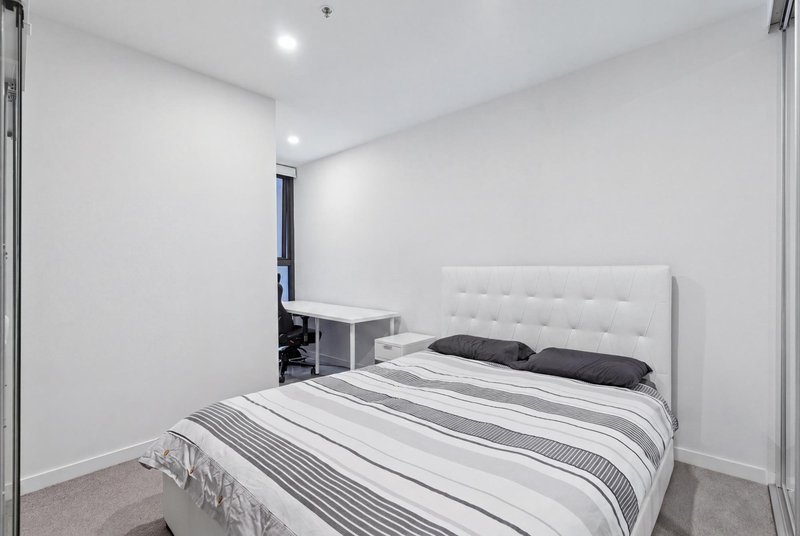
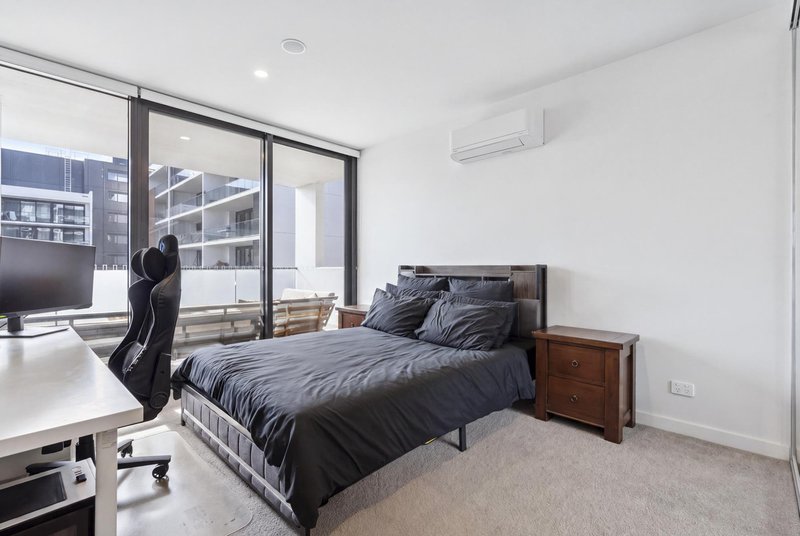
The apartment features two well sized bedrooms with built in storage, including a private master bedroom with its own ensuite. The open plan living and dining area is bright and spacious, with large windows bringing plenty of natural light into the home.
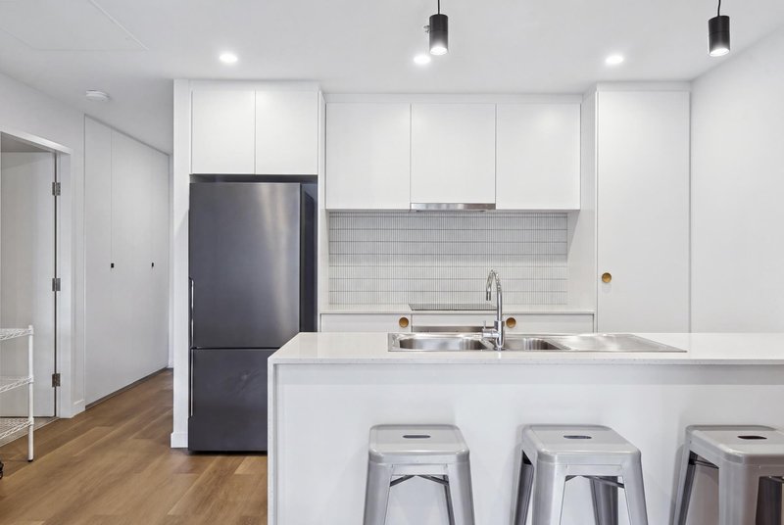
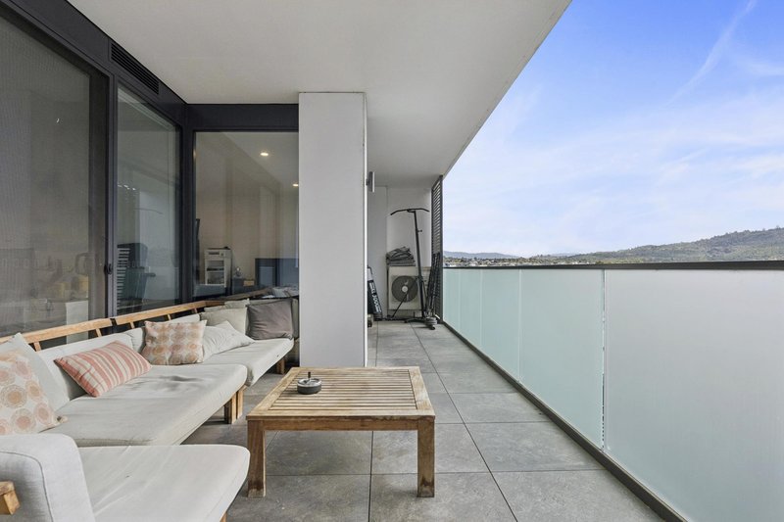
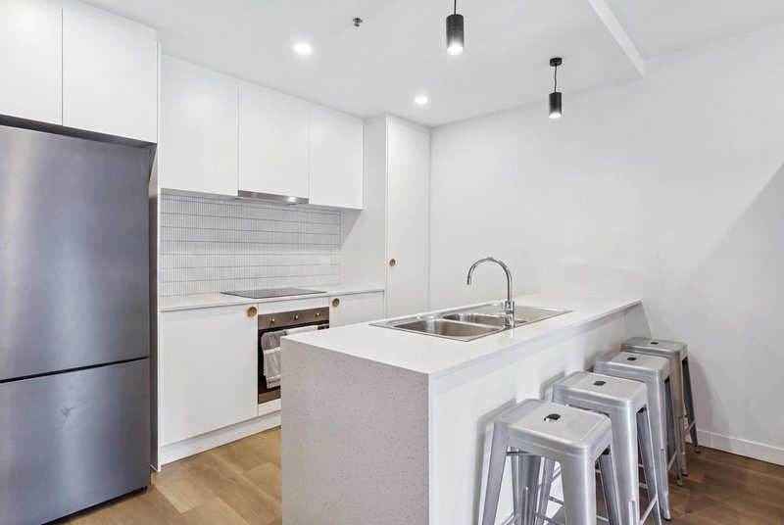
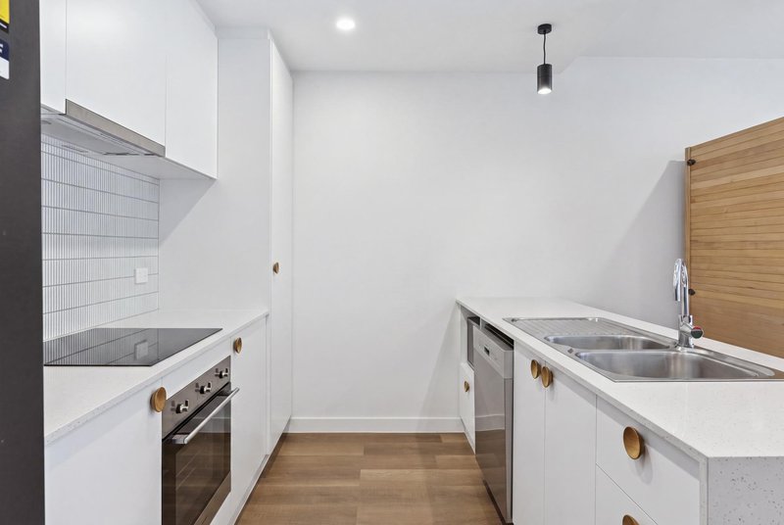
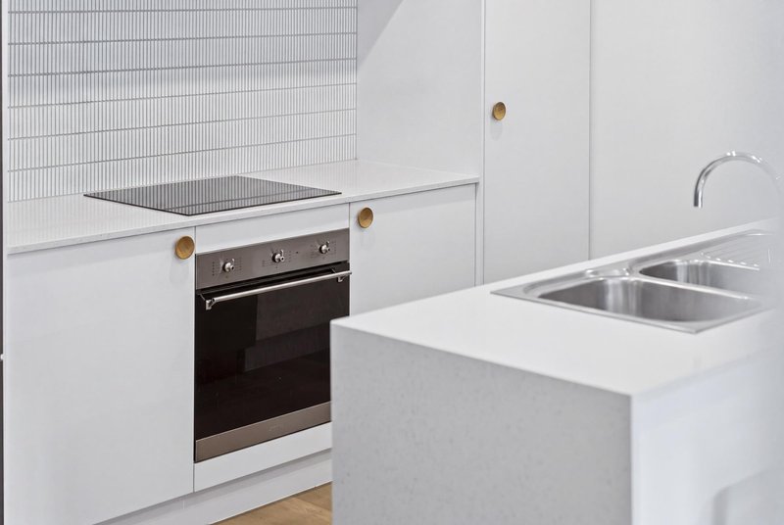
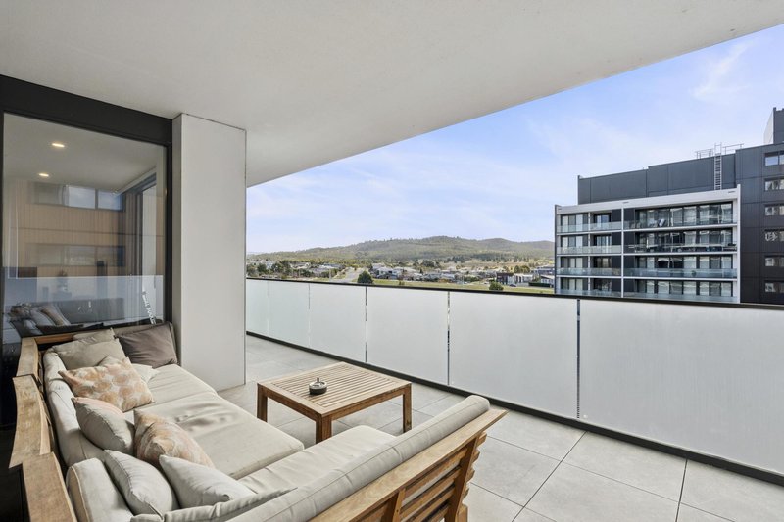
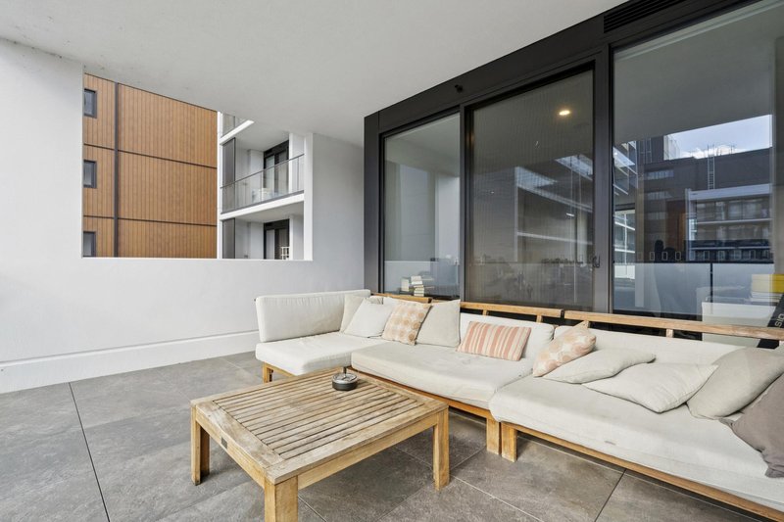
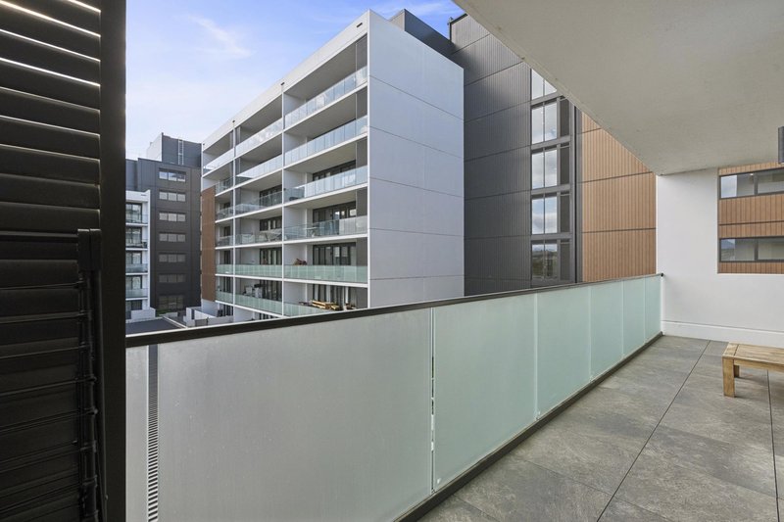
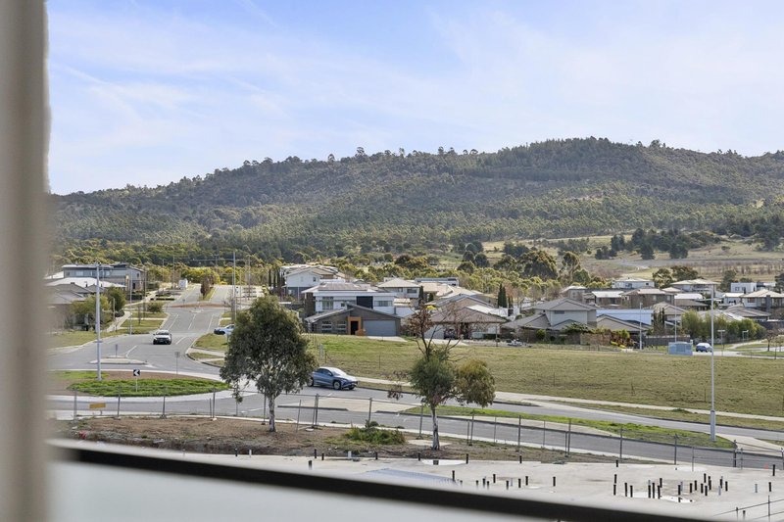
At the centre of the apartment is a modern kitchen equipped with SMEG appliances, an electric cooktop, stone benchtops, soft close cabinetry and plenty of storage. The living area opens directly onto the large 25m� private balcony, providing an ideal space for entertaining, relaxing or enjoying the elevated outlook.
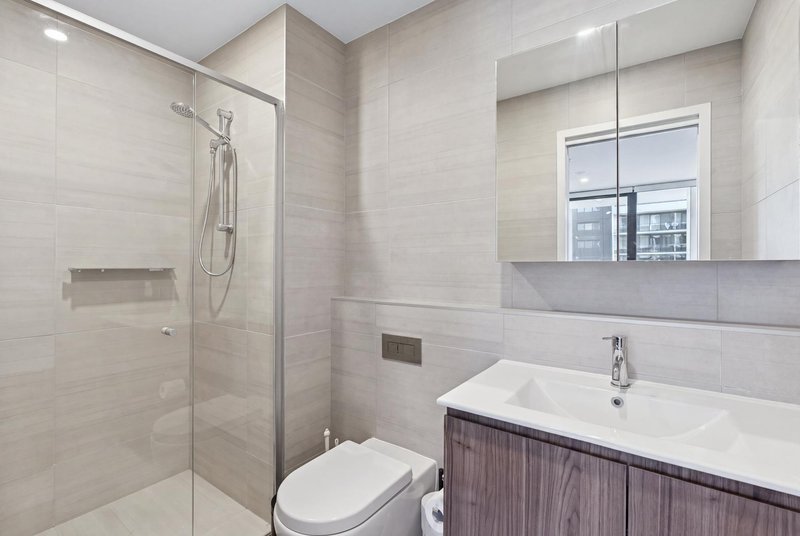
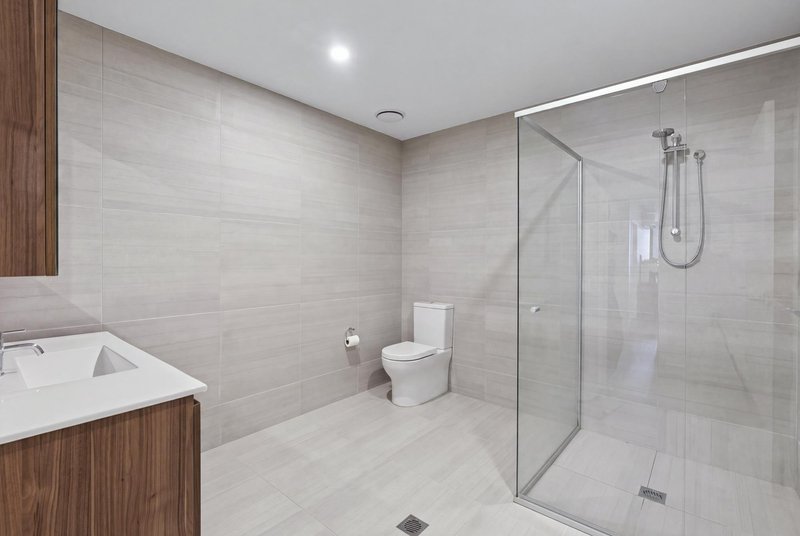
Comfort is well catered for with reverse cycle heating and cooling, while double glazed windows, hybrid timber look flooring, LED lighting and full height bathroom tiling add to the quality and functionality of the home.
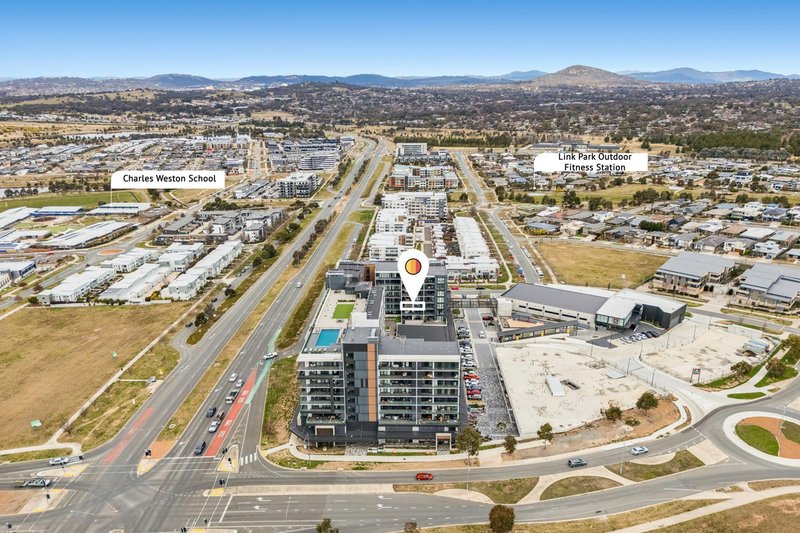
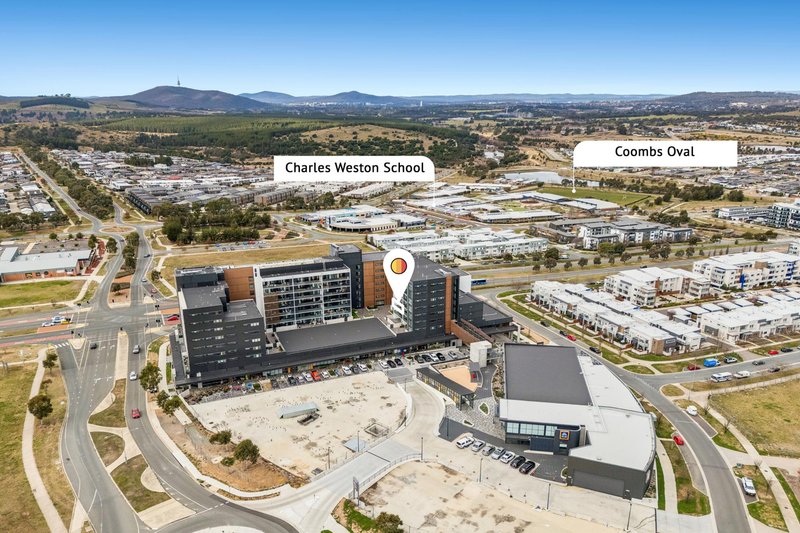
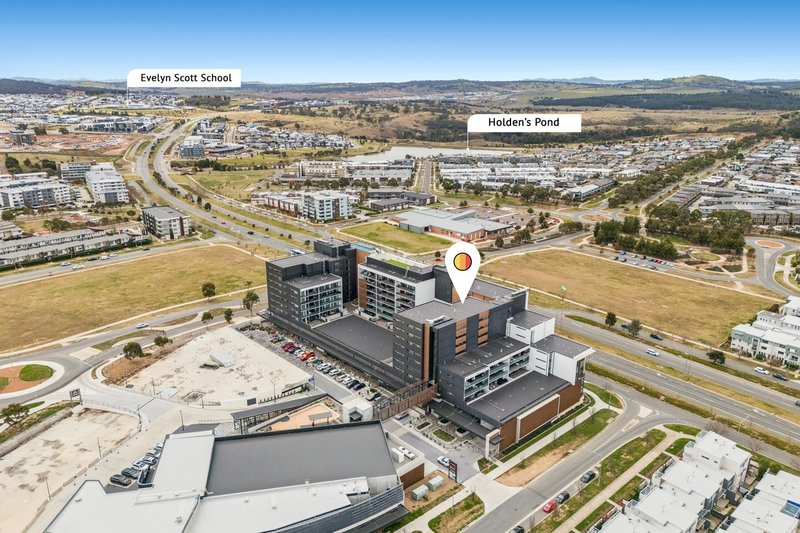
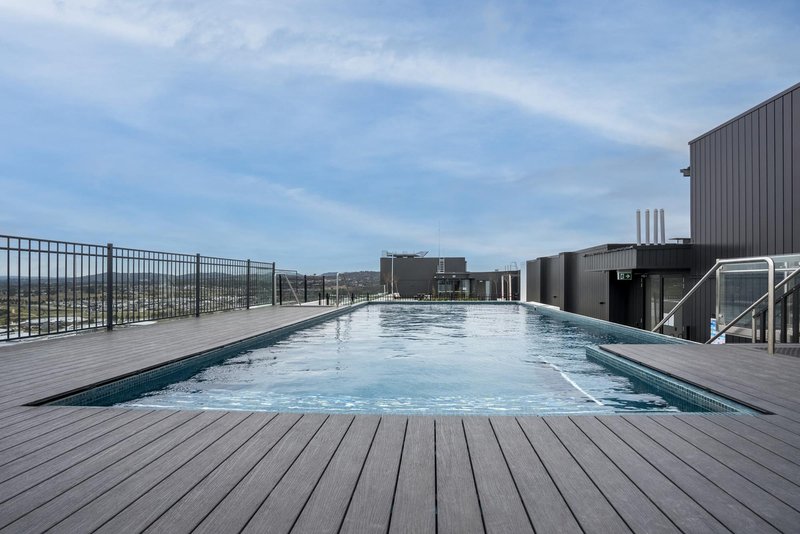
Residents also have access to KOKO's rooftop facilities, including a swimming pool, sky garden and alfresco entertaining areas. The precinct also offers convenient access to supermarkets, caf�s, restaurants and everyday services, all from your door step.
Features:
- Two spacious bedrooms with built in wardrobes
- Master bedroom with ensuite
- Two bathrooms
- Two secure basement car spaces + private storage
- Spacious open plan living and dining
- Modern kitchen with SMEG appliances
- Electric cooktop and stone benchtops
- Soft close cabinetry with excellent storage
- Large 25m� private balcony
- Elevated district outlook
- Reverse cycle heating and cooling
- Double glazed windows throughout
- Hybrid timber look flooring
- LED lighting throughout
- Pet friendly complex
- NBN ready
- Rooftop swimming pool and sky garden
- Alfresco entertaining areas
- Vibrant KOKO precinct with shops, caf�s and services nearby
Essentials:
- Living: 87m� (approx.)
- Balcony: 25m� (approx.)
- Total Size: 112m� (approx.)
- Rates: $479 pq (approx.)
- Strata: $2,249 pq (including sinking fund, approx.)
- Land Tax: $561 pq (investors only, approx.)
- EER: 6 Stars
- Year Built: 2023
- Rental Estimate: $590 - $610 per week
Disclaimer:
Disclaimer: All information contained herein is gathered from sources we consider to be reliable. However, we cannot guarantee or give any warranty about the information provided. Interested parties must solely rely on their own enquiries.
Photography Disclaimer: Some images may have been virtually staged to better showcase the true potential of the rooms and spaces in the home. Alternatively, while the property may have been staged for photography, it might be vacant during your inspection.
EER (Energy Efficiency Rating):

1St Floor 182 - 200 City Walk, Canberra City ACT 2601
Call Hamid Muradi on
0424 858 600


House in Wright, Unit in Wright, Townhouse in Wright, Villa in Wright, Apartment in Wright, Flat in Wright, Studio in Wright, Warehouse in Wright, Duplex/Semi-detached in Wright, Alpine in Wright, Acreage/Semi-rural in Wright, Block Of Units in Wright, Terrace in Wright, Retirement in Wright, Serviced Apartment in Wright, Other in Wright