Want to save your favourite properties and searches?
Sign up below to access all the awesome features.
Already have an account? Sign in


Newly Listed - Contact Richard for Price Guide


Flat, usable acreage, a private end-of-cul-de-sac position, double side access and a spacious single-level home - 18 Timberlea Court offers a combination that is increasingly difficult to find.
Set within the highly regarded River Downs Acreage Estate, east of the highway, this 4,037sqm block provides genuine space and privacy, while remaining conveniently located to schools, shops, transport and the M1.
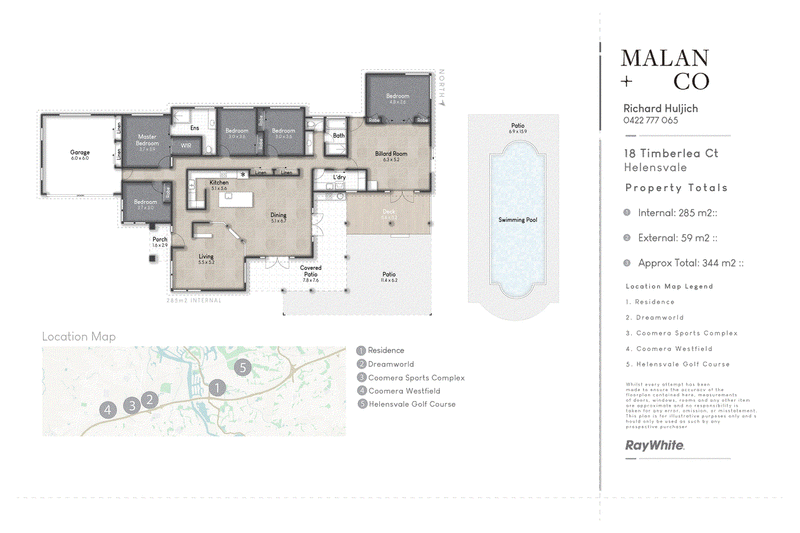
The well-maintained home offers five generous bedrooms and multiple living areas, with an impressive floorplan designed for family living. The open-plan kitchen, dining and family areas connect seamlessly with the outdoors, while French doors open to the deck, alfresco and north-facing swimming pool.
The Hamptons-style kitchen is a standout, featuring stone benchtops, a large island and butler's pantry, creating a great central space for everyday family life and entertaining.
A 64sqm extension adds valuable flexibility, whether you need additional living space, a teenage retreat, games room or want to explore dual-living options.
Outside is where the property really opens up. With side access down both sides, a large area of usable land behind the home and established gardens, there is plenty of room to consider future additions such as a large shed, tennis court or granny flat, subject to council approval.
The gardens include mature mango, lime, lemon and macadamia trees, as well as a vegetable and herb garden, creating a private and established setting for the whole family to enjoy.
For buyers looking for flat acreage, privacy and room to grow without giving up the convenience of Helensvale, this is an opportunity worth seeing.
Property Features
• 4,037sqm flat, usable acreage
• Private end-of-cul-de-sac position
• Single-level steel-frame home
• Five bedrooms with built-in wardrobes
• Multiple living areas
• 64sqm extension with flexible living/dual-living potential
• Hamptons-style kitchen with stone benchtops & butler's pantry
• Renovated ensuite
• Family bathroom with bath, shower & separate toilet
• North-facing swimming pool
• Covered alfresco with built-in BBQ, sink & drink fridge
• 15.8kW Fujitsu ducted air conditioning with five zones
• 7.92kW solar system
• Solarhart heat pump
• Town water plus additional water tank
• Double side access
• Established gardens, fruit trees & vegetable garden
• 3x3m garden shed
• Further potential for shed, tennis court or granny flat (STCA)
What's Nearby
• Helensvale State School and High School
• Saint Stephen's College
• Westfield Helensvale
• Helensvale Train Station & Light Rail
• Helensvale Town Centre
• Local parks, sporting facilities & childcare
• M1 and Coomera Connector Motorway
• Gold Coast theme parks
• Gold Coast beaches
Disclaimer: We have, in preparing this information, used our best endeavours to ensure that the information contained herein is true and accurate; however, we accept no responsibility and disclaim all liability for any errors, omissions, inaccuracies or misstatements that may occur. Prospective purchasers should make their own enquiries to verify the information contained herein. *Denotes approximate measurements.
Some marketing images may include virtual furniture, enhancements or digital alterations where applicable. These are provided as a visual guide only and may not reflect the property's current presentation. Interested parties should rely on their own inspection.

1/445 Oxley Drive, Runaway Bay QLD 4216
Call Richard Huljich on
0422777065


House in Helensvale, Unit in Helensvale, Townhouse in Helensvale, Villa in Helensvale, Apartment in Helensvale, Flat in Helensvale, Studio in Helensvale, Warehouse in Helensvale, Duplex/Semi-detached in Helensvale, Alpine in Helensvale, Acreage/Semi-rural in Helensvale, Block Of Units in Helensvale, Terrace in Helensvale, Retirement in Helensvale, Serviced Apartment in Helensvale, Other in Helensvale
AcreageSemi-rural in Arundel, AcreageSemi-rural in Coombabah, AcreageSemi-rural in Coomera, AcreageSemi-rural in Gaven, AcreageSemi-rural in Hope Island, AcreageSemi-rural in Oxenford, AcreageSemi-rural in Paradise Point, AcreageSemi-rural in Upper Coomera