Want to save your favourite properties and searches?
Sign up below to access all the awesome features.
Already have an account? Sign in







Inspections
EOI - $1,550,000 - $1,650,000


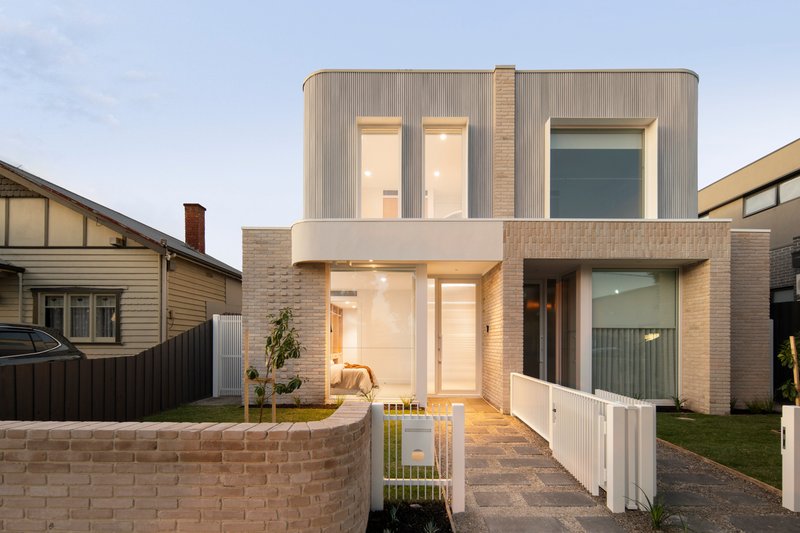
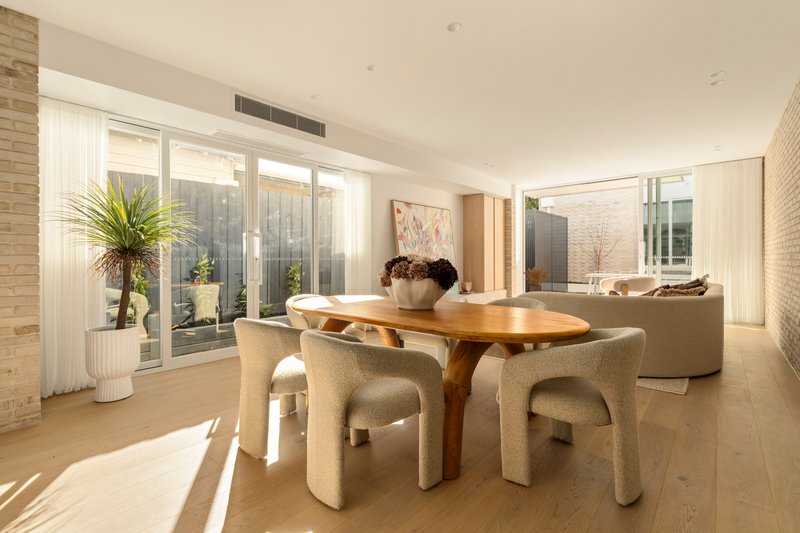
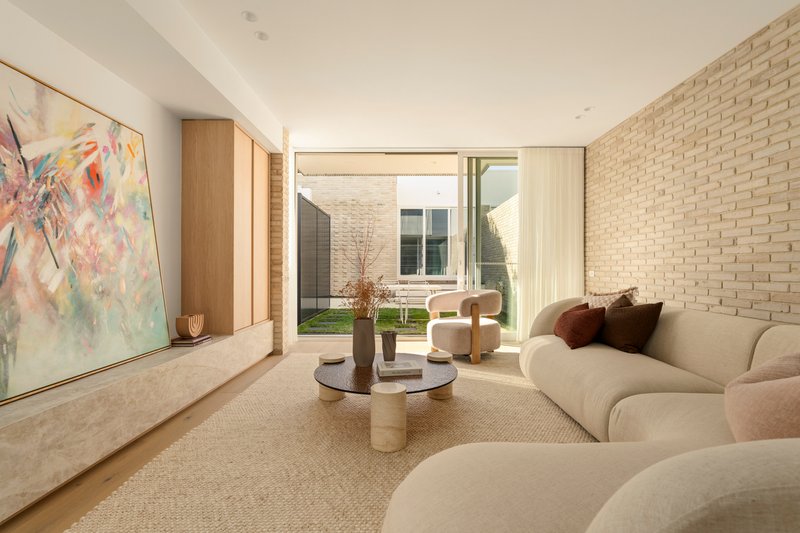
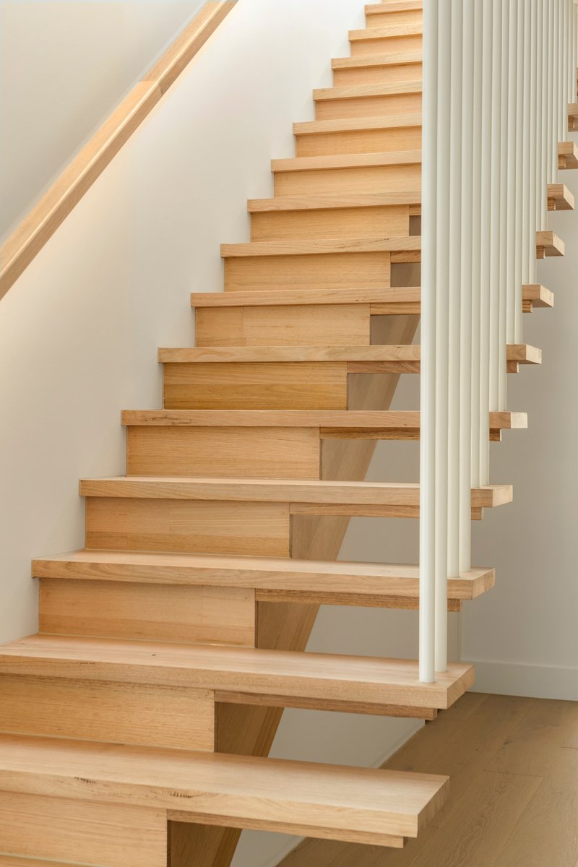
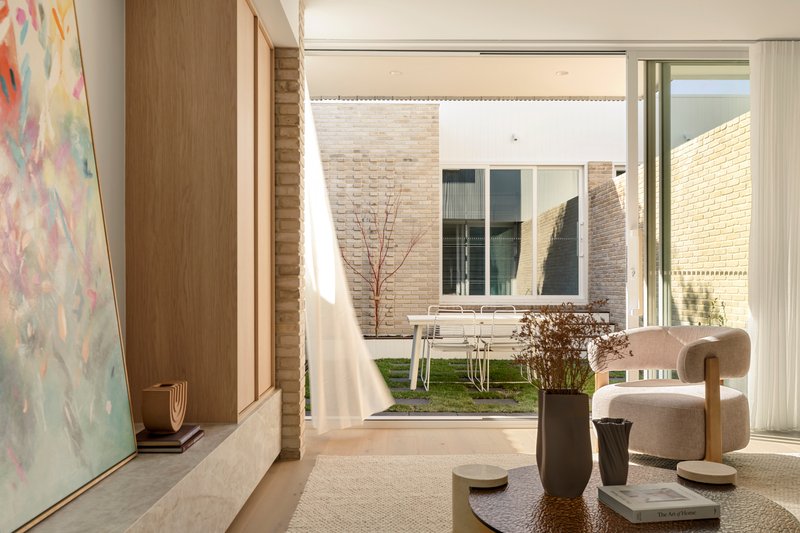
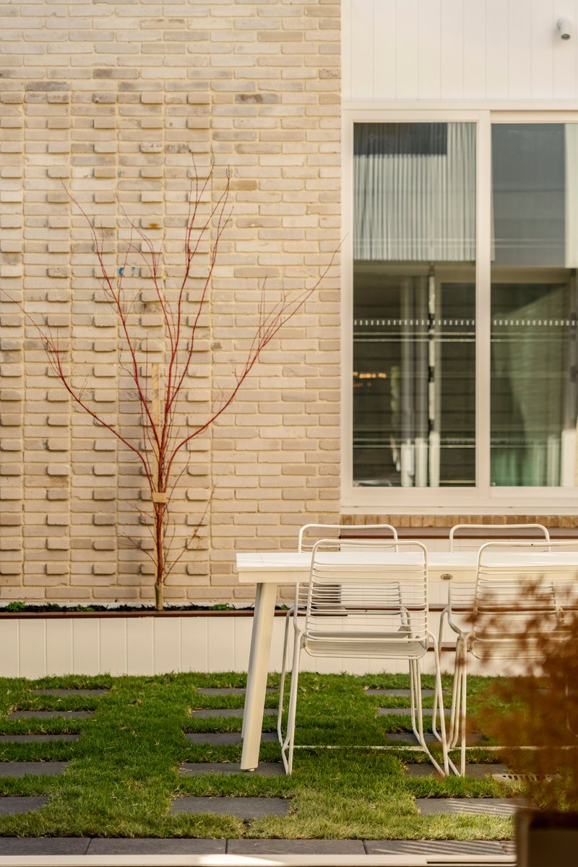
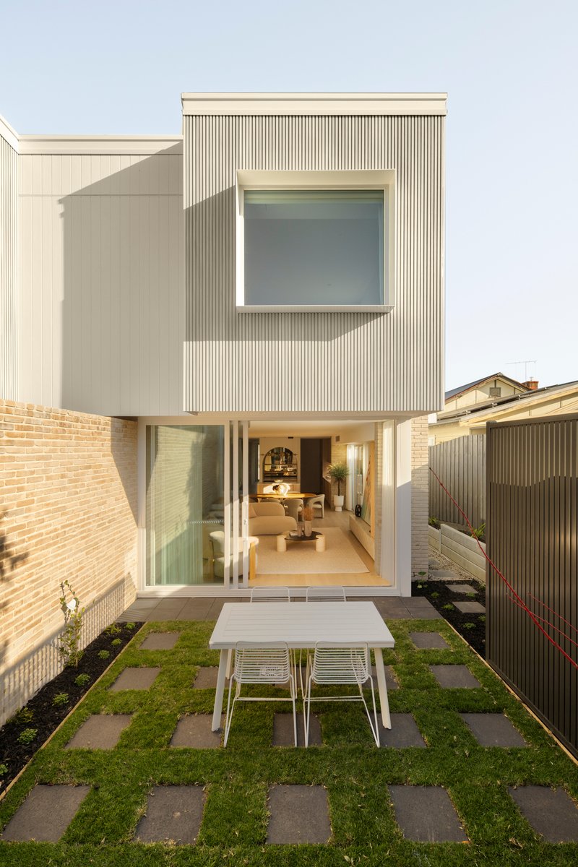
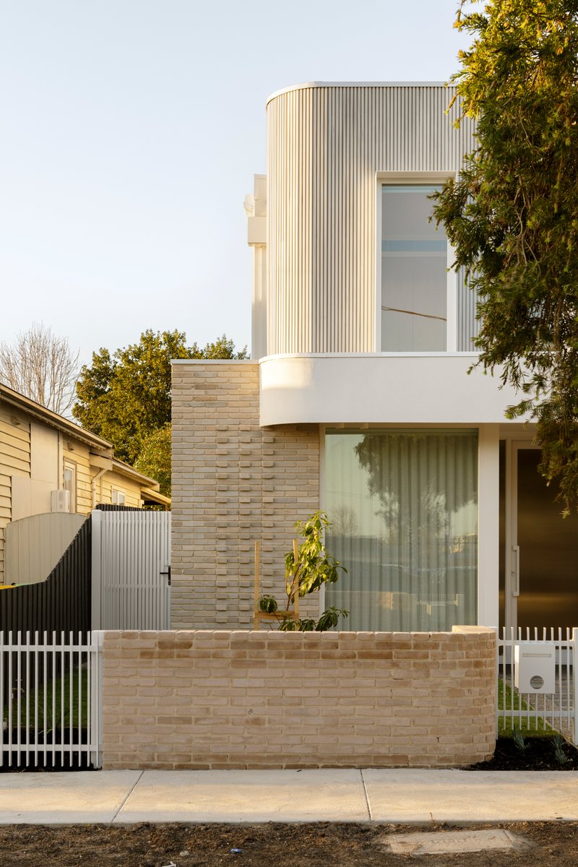
This brand new architecturally designed residence offers a rare blend of luxury and low maintenance living just moments from everything Preston has to offer, presenting a striking modern facade of brick and timber battening that sets the tone from the moment you arrive.
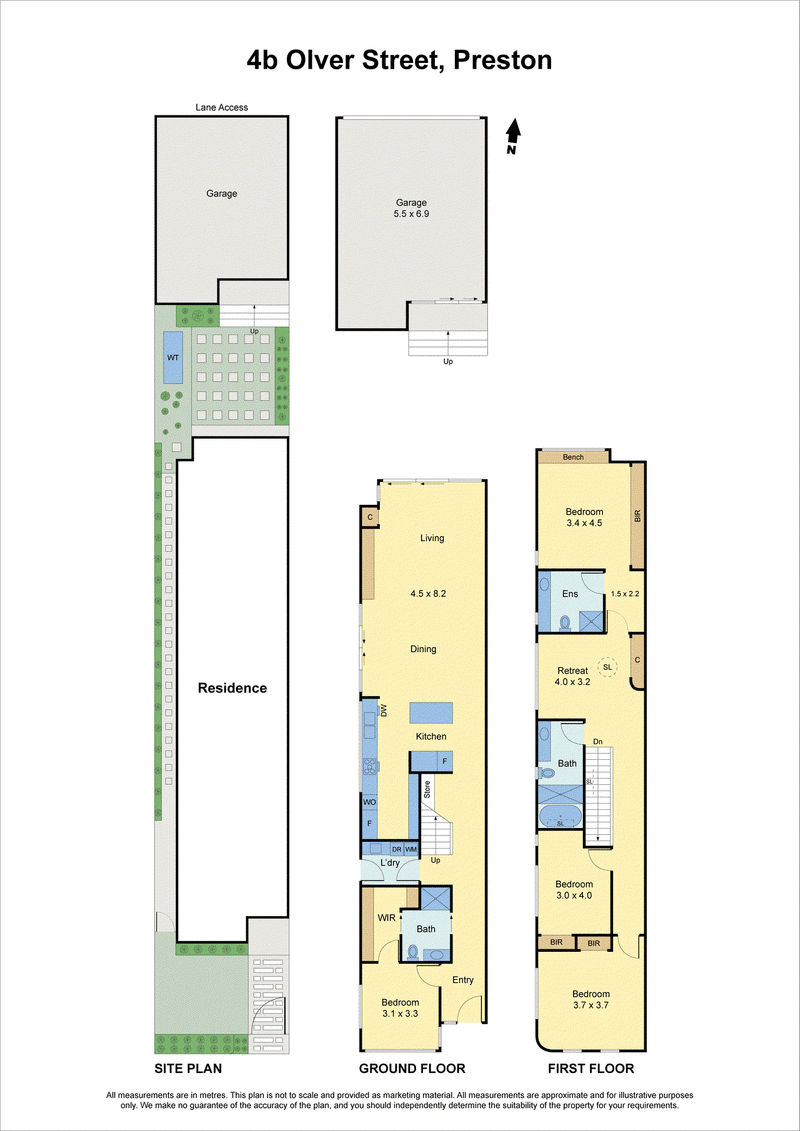
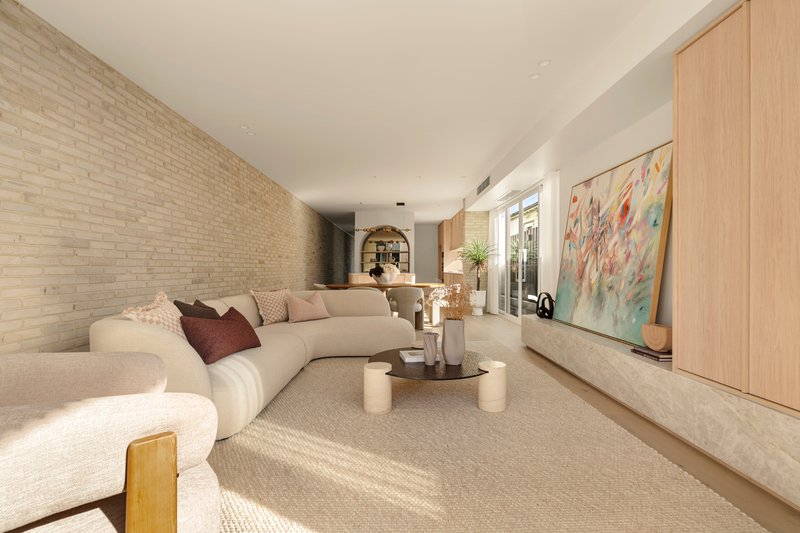
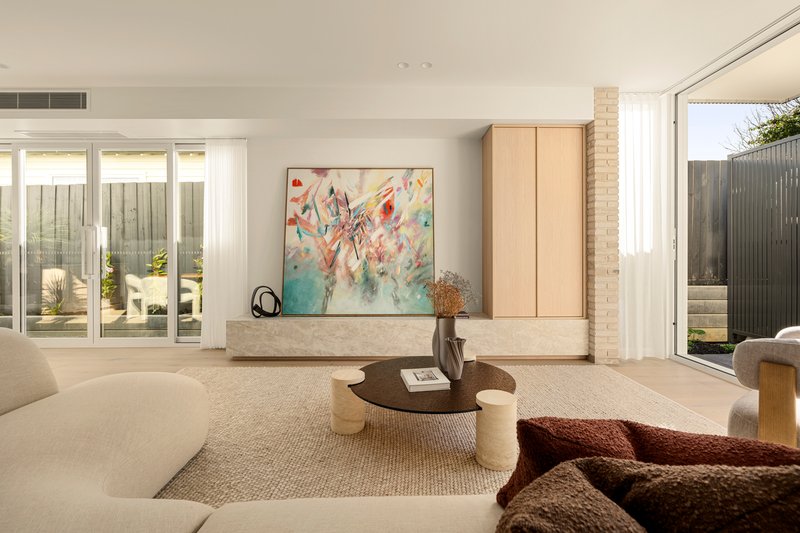
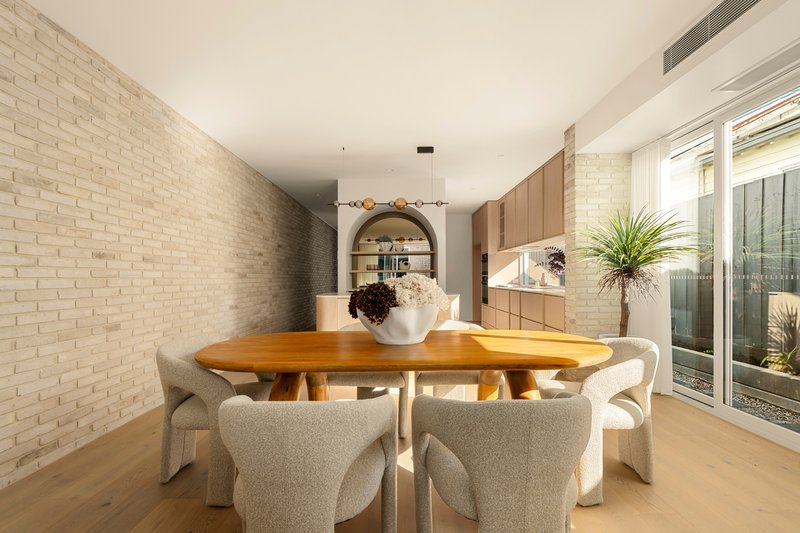
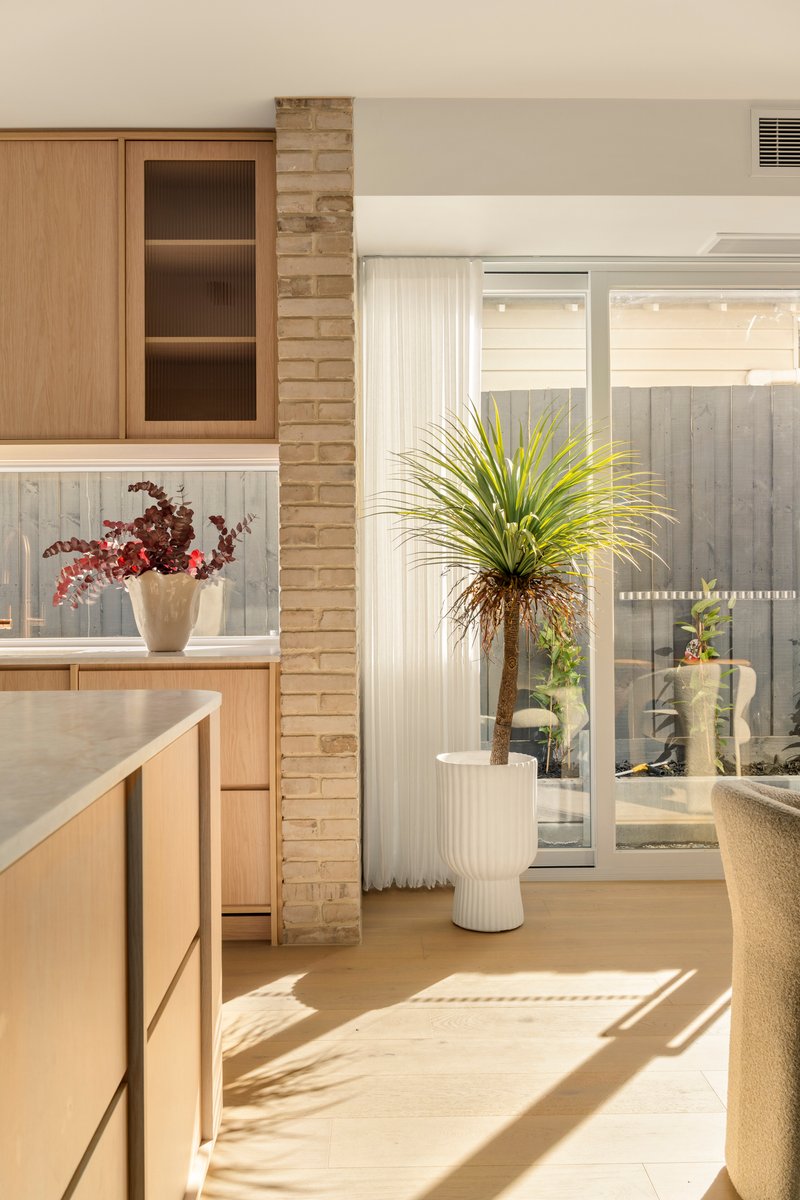
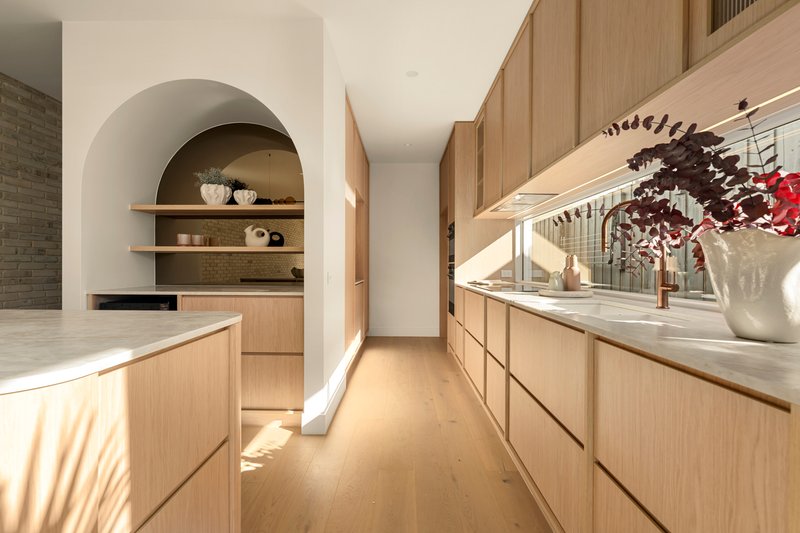
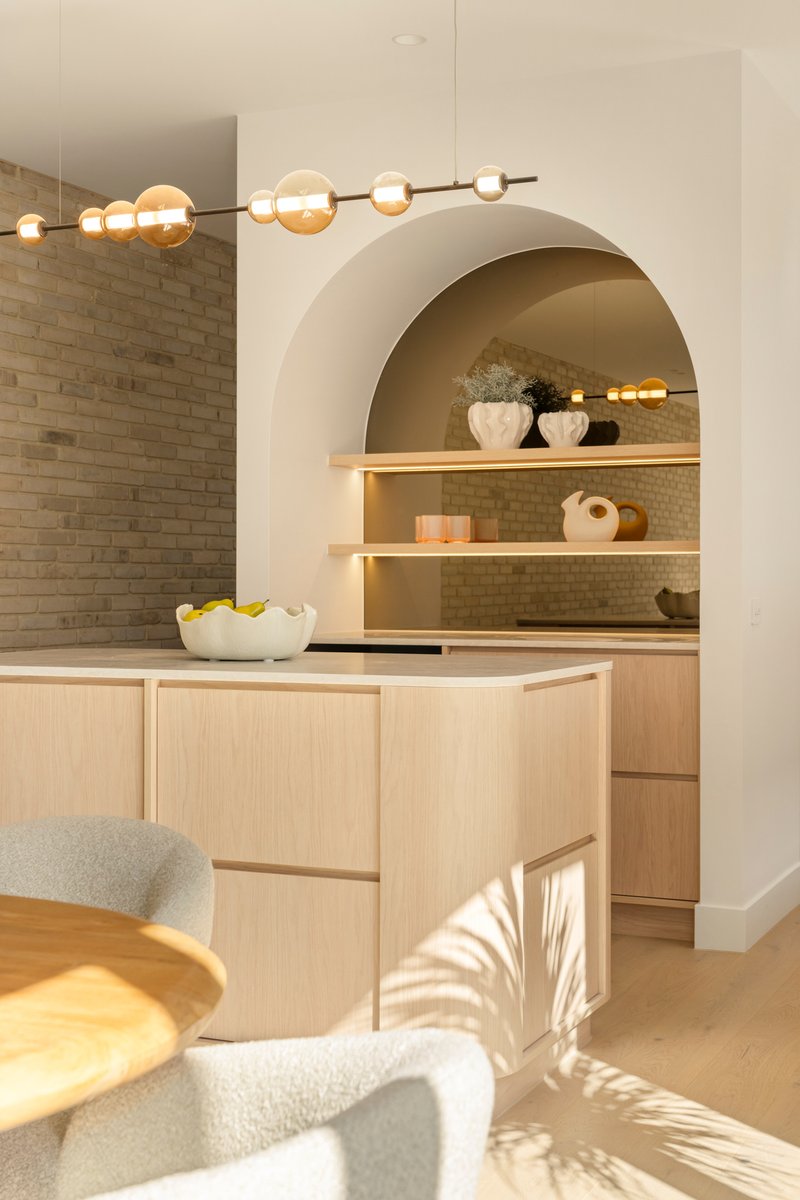
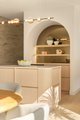
Stepping through the front door, you're welcomed by a ground floor bedroom and bathroom, along with a well-appointed laundry, offering flexibility for guests, multigenerational living, or a home office setup, while a fitted store cupboard and additional linen press ensure there's a place for everything. Making your way through to the rear of the home, the open plan living and dining zone enjoys a coveted north facing aspect, flooding the space with natural light throughout the day, all while double glazed windows keep the home whisper quiet and thermally efficient year-round. A standout feature wall of exposed brick adds real character to the space, giving this home a point of difference, you won't find elsewhere. The adjoining kitchen is a chef's dream, fitted with premium Smeg appliances, sleek stone benchtops, and an abundance of cabinetry and storage cleverly integrated to keep everyday clutter out of sight.
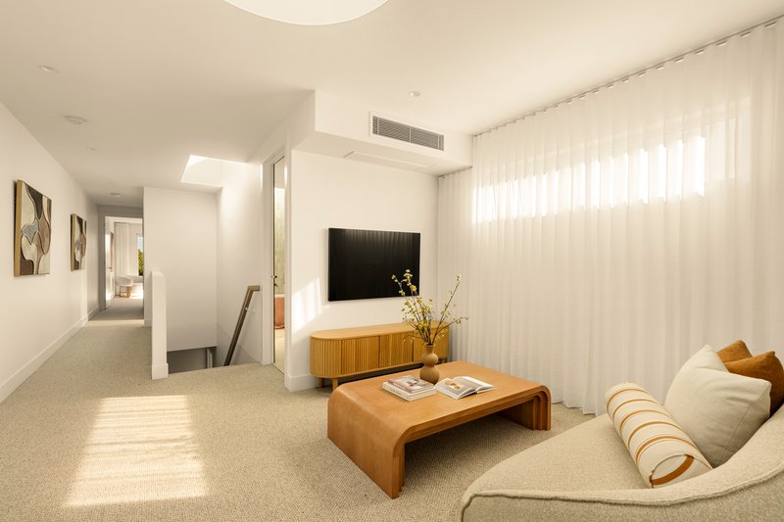
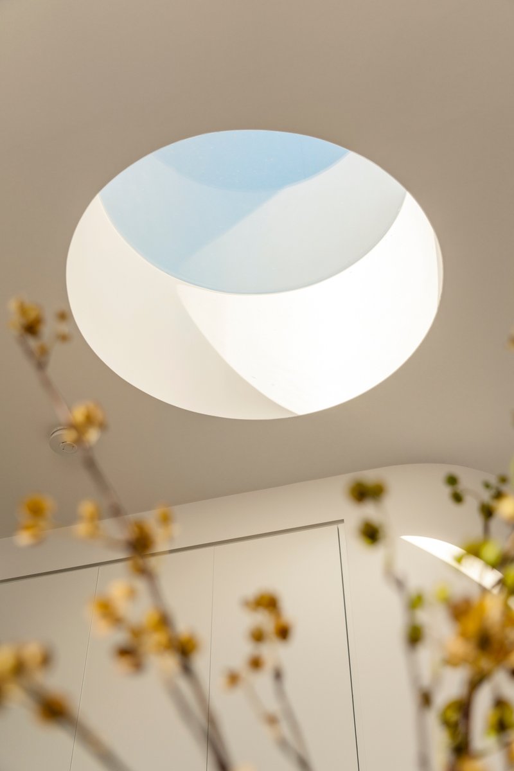
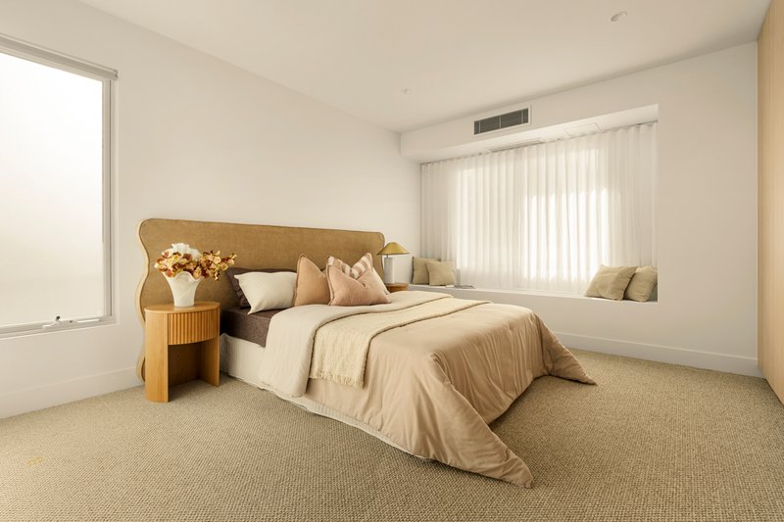
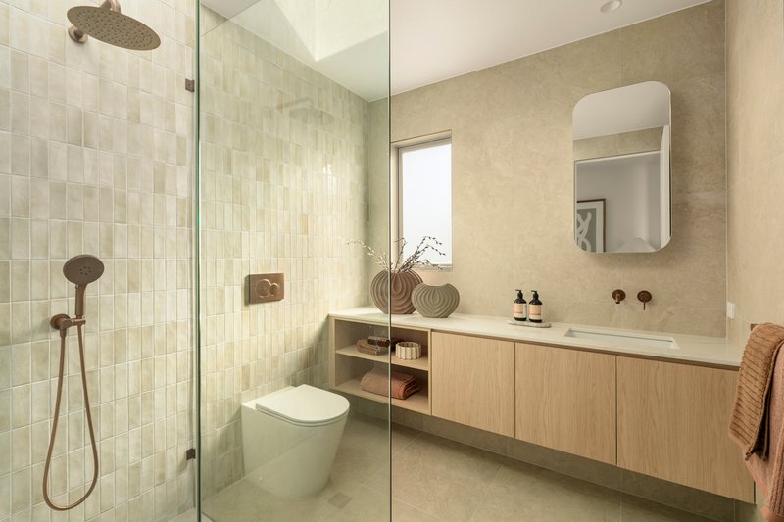
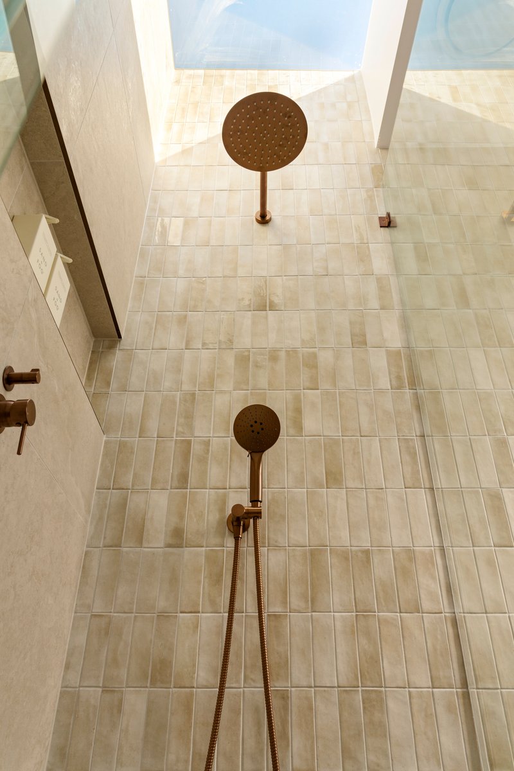
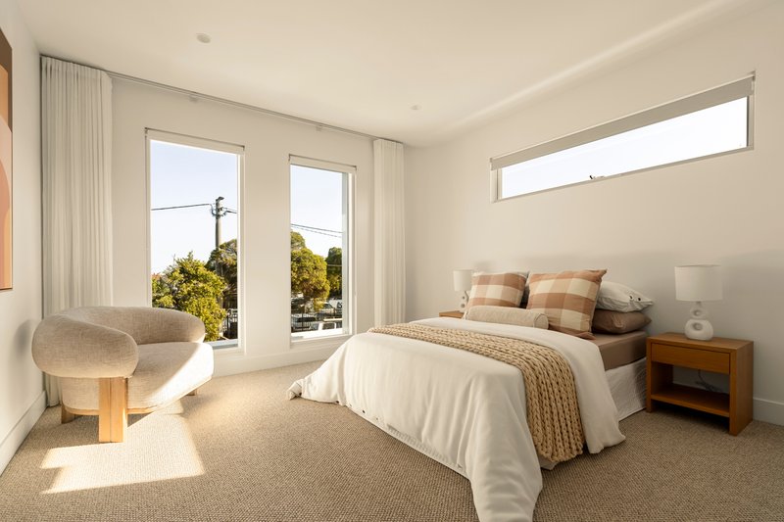
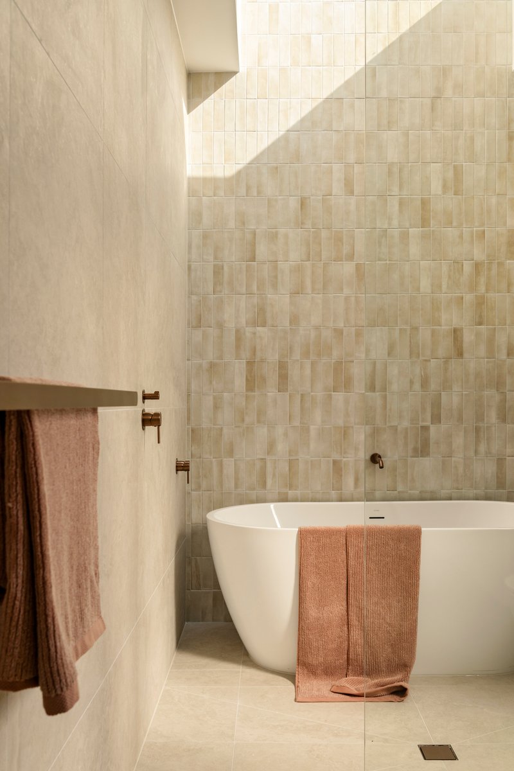
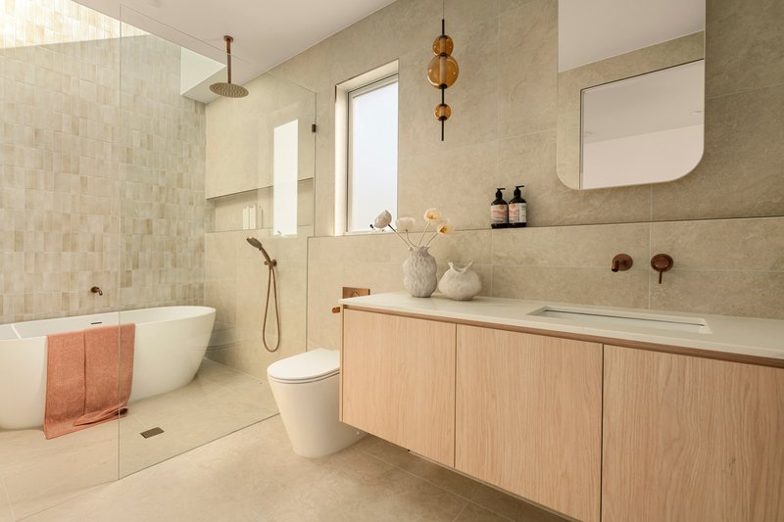
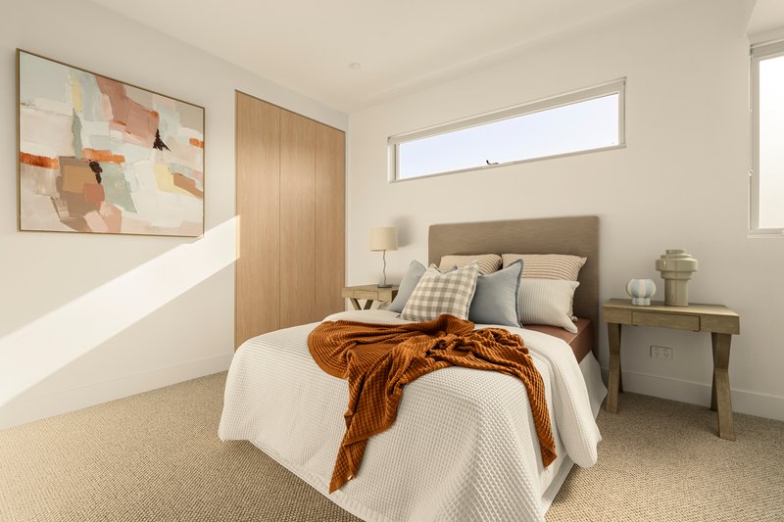
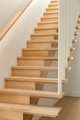
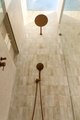
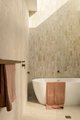
Upstairs, multiple skylights wash the hallway and living spaces in natural light, leading to a generous master suite complete with a built-in robe and private ensuite, along with a separate upstairs retreat offering a versatile space to relax or unwind away from the main living areas. Two further robed bedrooms are serviced by a stylish main bathroom, and every bathroom throughout the home has been finished with floor to ceiling tiling for a seamless, high-end look.
Comfort is taken care of year-round with ducted heating and cooling zoned throughout the home, while peace of mind comes standard with a full alarm system and secure double car garage with rear laneway access.
Ideally located, this home places you within easy reach of Preston's sought-after school zones, with Preston Primary School and Preston High School close by. Families are further supported by excellent public transport links, with Preston and Regent railway stations both close at hand along with regular tram services connecting you directly to the CBD. Everyday convenience is at your doorstep too, with the vibrant shops, cafes and restaurants of High Street just a short stroll away, alongside Preston Market, Northland Shopping Centre.

363 High Street, Preston VIC 3072
Call George Gimelli on
0405996420
Call Mathew Marotta on
0413235973


House in Preston, Unit in Preston, Townhouse in Preston, Villa in Preston, Apartment in Preston, Flat in Preston, Studio in Preston, Warehouse in Preston, Duplex/Semi-detached in Preston, Alpine in Preston, Acreage/Semi-rural in Preston, Block Of Units in Preston, Terrace in Preston, Retirement in Preston, Serviced Apartment in Preston, Other in Preston
House in Bellfield, House in Coburg North, House in Coburg, House in Heidelberg West, House in Ivanhoe, House in Reservoir, House in Thornbury