Want to save your favourite properties and searches?
Sign up below to access all the awesome features.
Already have an account? Sign in




Inspections
$880,000 - $960,000


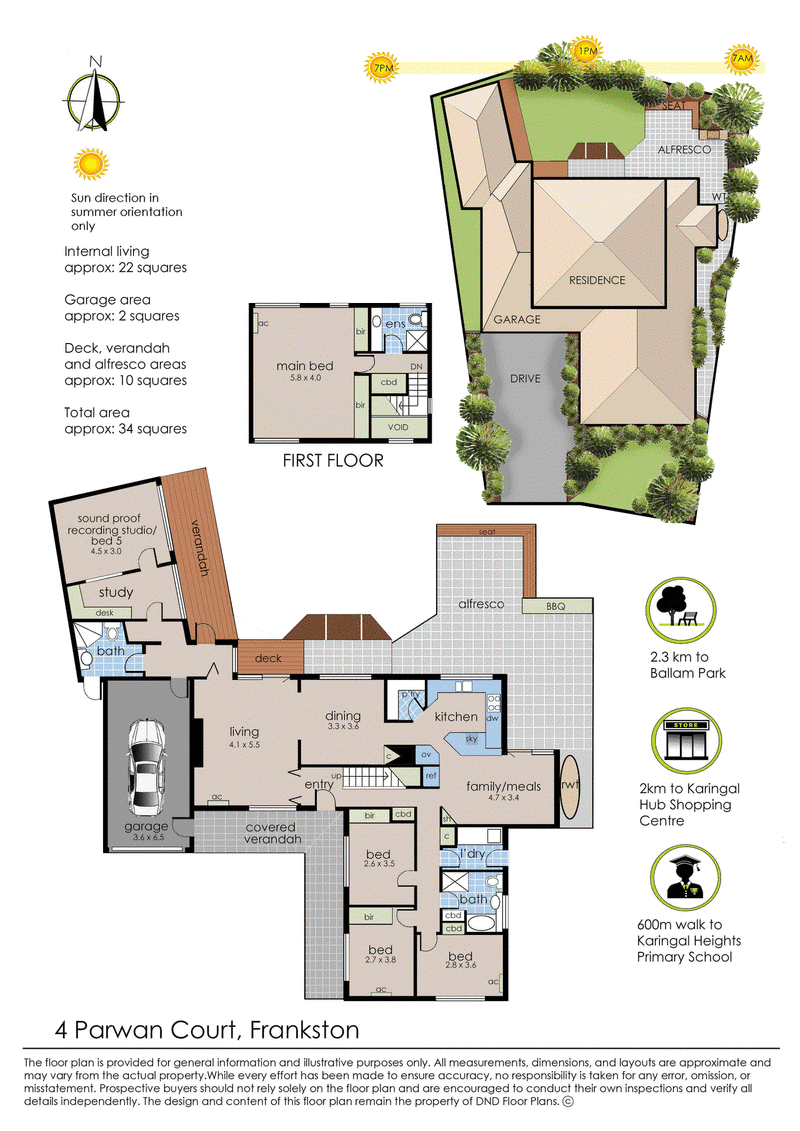
Designed for effortless family living across two generous levels, this impressive residence combines substantial accommodation with exceptional versatility and a rare point of difference.
The upper level is dedicated entirely to the oversized master suite, creating a private parents' retreat complete with extensive robe space and a private bathroom. Three further bedrooms with built-in robes are positioned downstairs alongside a grand formal lounge, separate dining area and expansive open-plan living and meals zone.
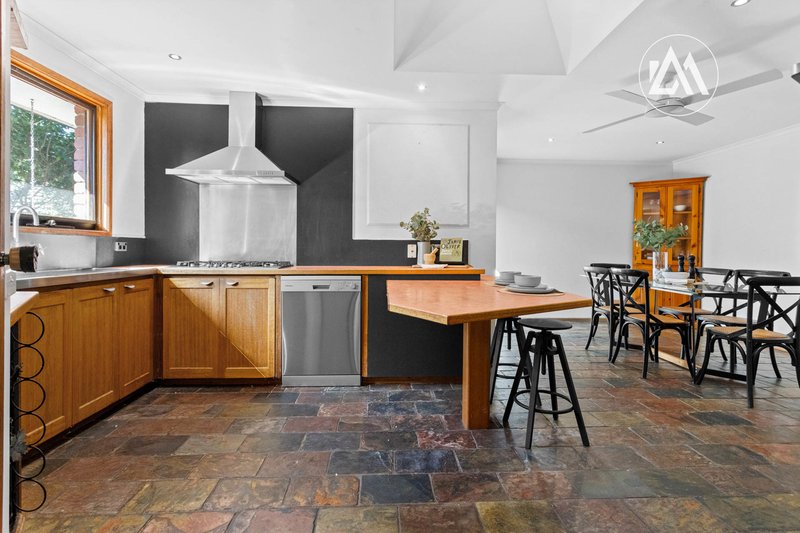
The modern kitchen forms the centrepiece of the lower level, featuring stainless steel appliances and a practical layout with seamless connection to the adjoining living spaces. A central family bathroom services the bedrooms, while a third bathroom is positioned alongside the home's most distinctive inclusion , a fully soundproof recording studio.
Purpose-built for recording, the studio provides an exceptional environment for musicians and creatives, while its versatility also makes it ideal as a professional home office, content creation space or dedicated hobby room.
Reverse-cycle heating and air conditioning across both levels provide year-round comfort, with the home's thoughtful floor-plan offering plenty of separation for busy households.
Outside, the secure backyard is designed for easy entertaining, featuring a paved area and built-in BBQ, while a lock-up garage and generous off-street parking provide ample space for vehicles and storage. Adding to its appeal is a highly convenient Frankston setting, surrounded by an extensive selection of shopping, education, recreation and transport options. Karingal Hub, Bayside Shopping Centre and Frankston Power Centre are all within easy reach, alongside local cafes, restaurants and everyday services.
Families will appreciate proximity to Karingal Heights Primary School, McClelland College and other established schools, while Ballam Park provides expansive green space, playgrounds, sporting facilities and walking paths. The Peninsula Aquatic Recreation Centre is also nearby for swimming, fitness and leisure. With Frankston's CBD, train station and foreshore readily accessible, residents can enjoy everything from coastal walks and beachside dining to convenient rail connections. Peninsula Link further connects the area with Melbourne and the Mornington Peninsula.
322 Nepean Highway, Frankston VIC 3199
Call Ryan King on
0457 511 332
Call Halle Moran on
0481 384 595


House in Frankston, Unit in Frankston, Townhouse in Frankston, Villa in Frankston, Apartment in Frankston, Flat in Frankston, Studio in Frankston, Warehouse in Frankston, Duplex/Semi-detached in Frankston, Alpine in Frankston, Acreage/Semi-rural in Frankston, Block Of Units in Frankston, Terrace in Frankston, Retirement in Frankston, Serviced Apartment in Frankston, Other in Frankston
House in Frankston North, House in Frankston South, House in Langwarrin South, House in Langwarrin, House in Seaford