Want to save your favourite properties and searches?
Sign up below to access all the awesome features.
Already have an account? Sign in








Auction
Inspections
PRICE GUIDE $780,000 TO $840,000


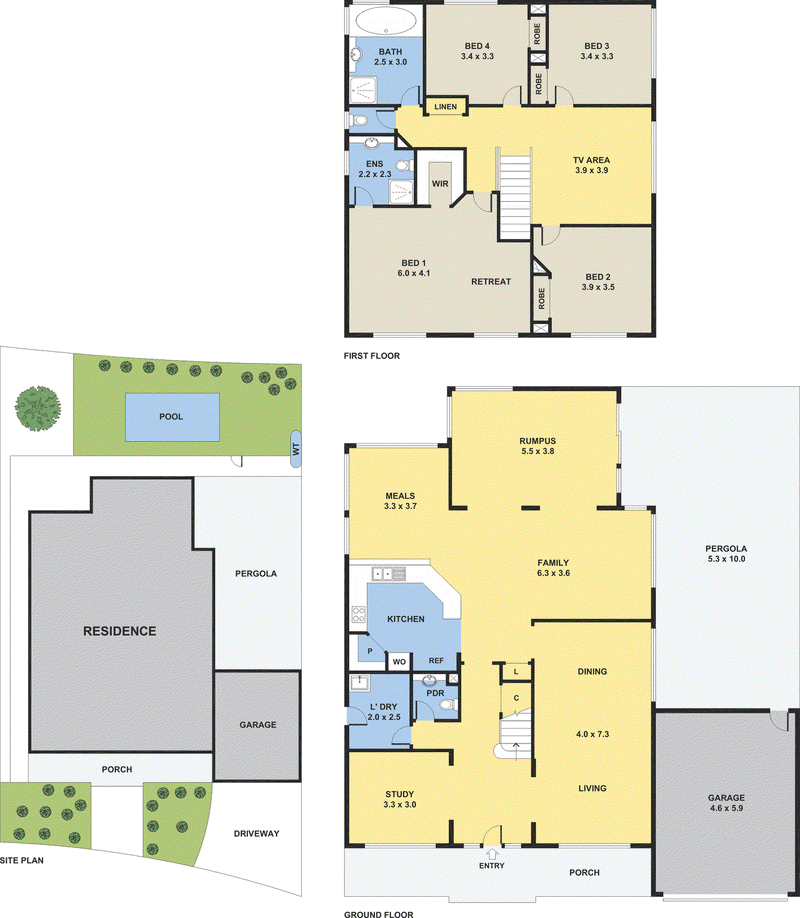
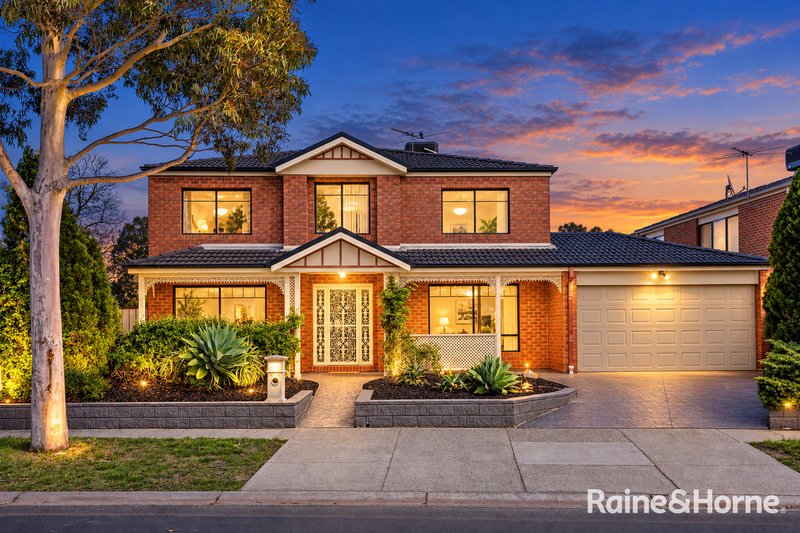
Offering an impressive amount of space across two generous levels, this substantial family home delivers the flexibility growing families are constantly searching for. With four bedrooms, a dedicated study, multiple living areas and a fantastic outdoor entertaining setup complete with swimming pool, there is room here for everyone to spread out and enjoy.
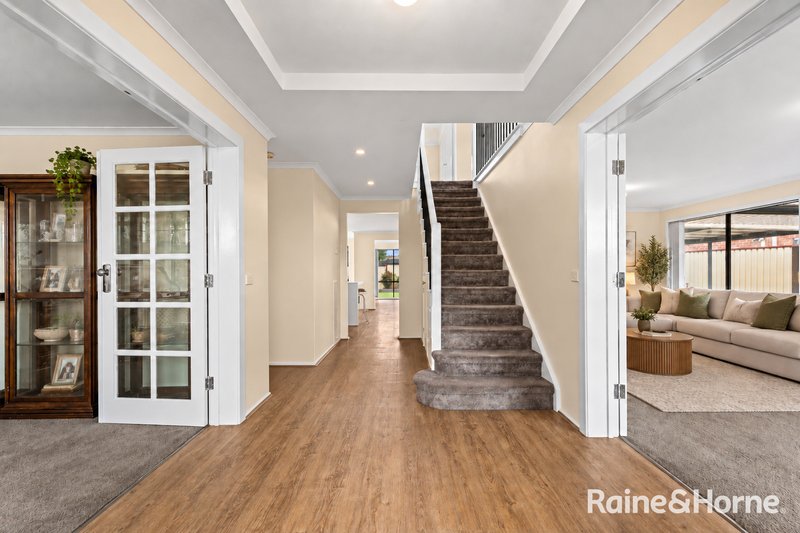
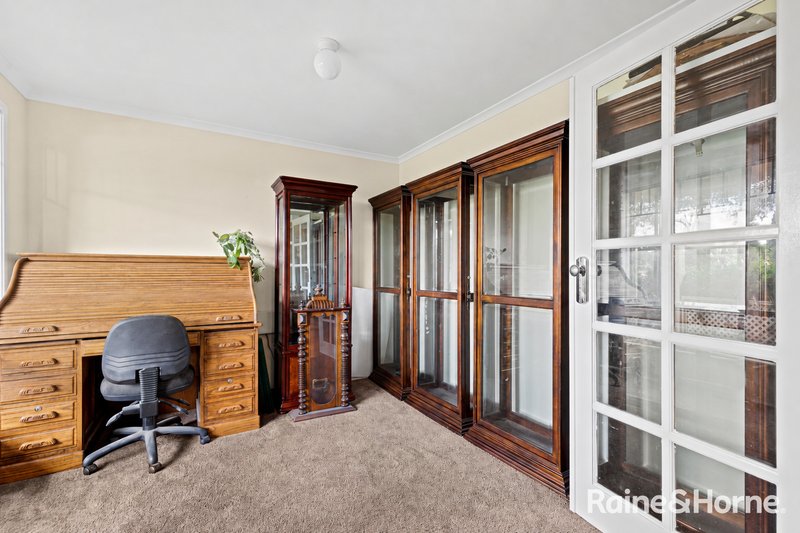
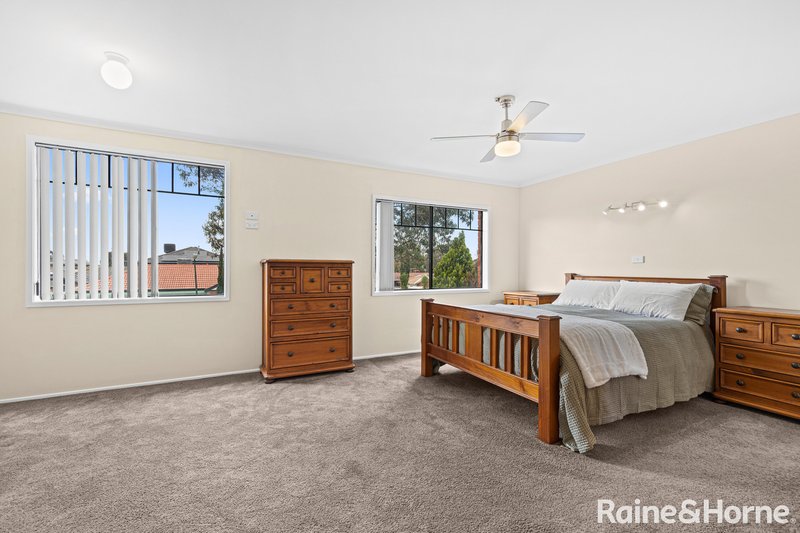
Upstairs, the oversized master suite is a standout, featuring its own retreat, walk-in robe and private ensuite. Three further bedrooms with built-in robes are serviced by the central family bathroom, while an additional TV area provides yet another separate space to relax. Downstairs, the floorplan continues to impress with formal living and dining, family and meals areas, a separate rumpus room and dedicated study.
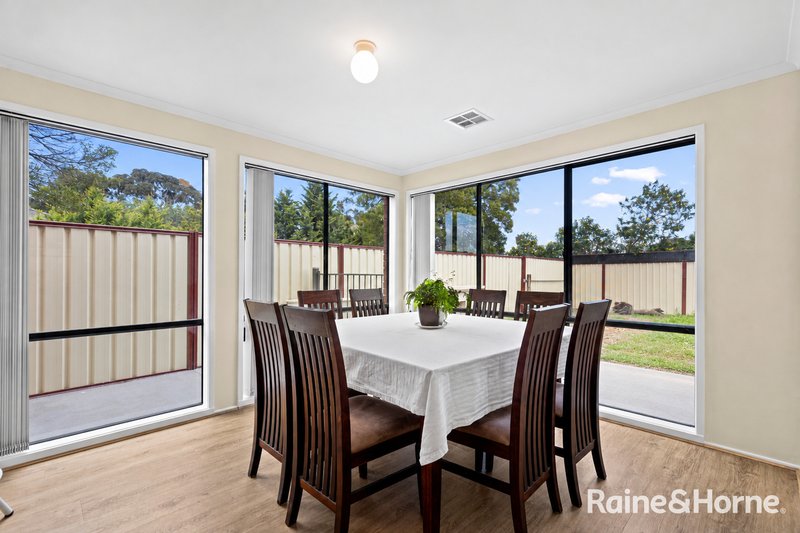
The modern kitchen sits at the heart of the home with generous bench space, gas cooking, dishwasher and plenty of storage. Outside, the expansive undercover pergola provides a brilliant setting for entertaining, overlooking the swimming pool and established surrounds. Completing the package are a double remote garage with rear access, solar panel system, water tanks, large pergola and vinyl floorboards through the main living areas.
Property Highlights:
• Four spacious bedrooms plus study
• Oversized master bedroom with retreat, walk-in robe and private ensuite
• Built-in robes to remaining bedrooms
• Dedicated downstairs study
• Modern kitchen with gas cooktop, dishwasher and ample bench and storage space
• Multiple living zones including formal living and dining, family, meals and rumpus areas
• Upstairs family living
• Central family bathroom with spa bath
• Powder room downstairs
• Central Heating
• Central Cooling
• Vinyl floorboards through the main living areas and carpets to bedrooms, study & formal living
• Large undercover pergola with remote controlled, rain sensing louvres
• In-ground swimming pool - low maintenance, self cleaning and solar heated
• Thermostatically controlled fan to remove heat in the roof cavity in summertime
• Infinity gas hot water system
• Solar panel system
• Two water tanks
• Double remote-controlled garage with rear access
• Side access at rear of property to store trailer/caravan etc
• NBN FTTP
• Approximately 519m² allotment
In the Vicinity:
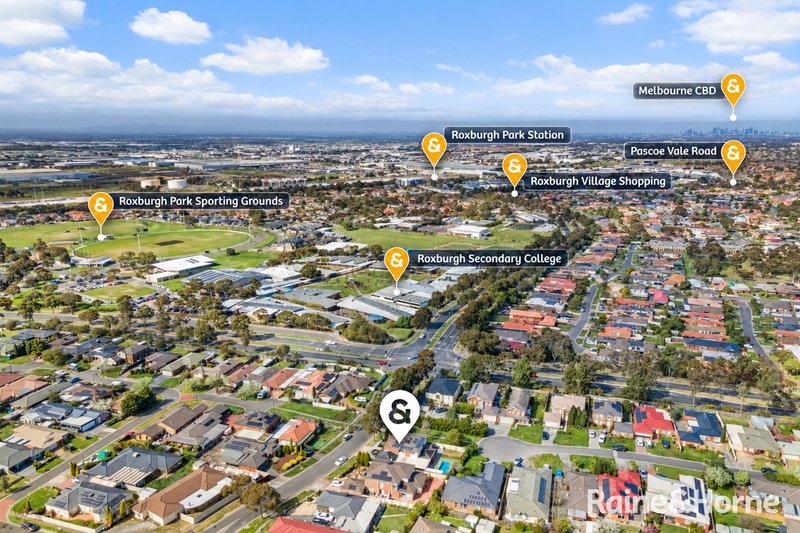
• Roxburgh College - 160 m
• Roxburgh Park Primary School - 570 m
• Good Samaritan Catholic Primary School - 920 m
• Roxburgh Homestead Shopping Centre - 950 m
• Roxburgh Homestead Primary School - 980 m
• Roxburgh Park Train Station - 1.2 km
• Roxburgh Village Shopping Centre - 1.3 km
• Roxy Central Shopping - 1.4 km
• Kolbe Catholic College - 2.2 km

Shop 59/Cnr Somerton Road & David Munroe Drive, Roxburgh Park VIC 3064
Call Kas Azzam on
0423119211
Call Omer Khoder on
0418387705


House in Roxburgh Park, Unit in Roxburgh Park, Townhouse in Roxburgh Park, Villa in Roxburgh Park, Apartment in Roxburgh Park, Flat in Roxburgh Park, Studio in Roxburgh Park, Warehouse in Roxburgh Park, Duplex/Semi-detached in Roxburgh Park, Alpine in Roxburgh Park, Acreage/Semi-rural in Roxburgh Park, Block Of Units in Roxburgh Park, Terrace in Roxburgh Park, Retirement in Roxburgh Park, Serviced Apartment in Roxburgh Park, Other in Roxburgh Park
House in Coolaroo, House in Craigieburn, House in Greenvale, House in Meadow Heights, House in Somerton