
Want to save your favourite properties and searches?
Sign up below to access all the awesome features.
Already have an account? Sign in













Inspections
$1,875,000 ... offers invited !!!


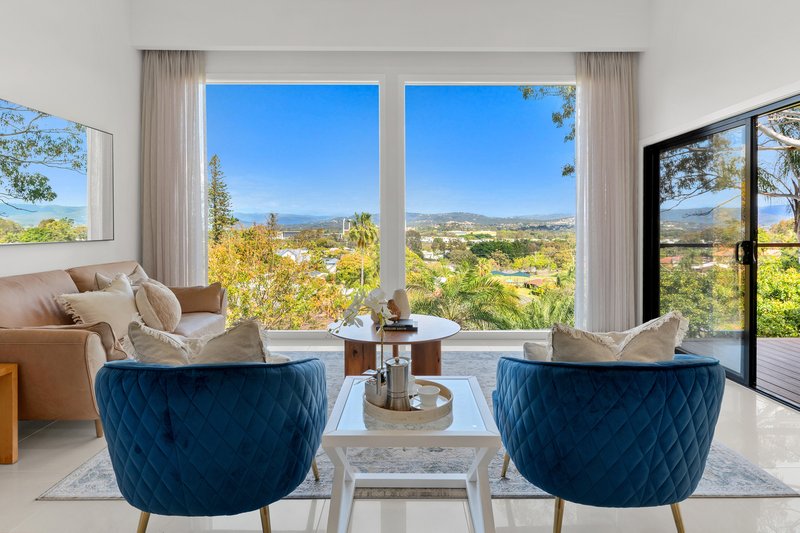
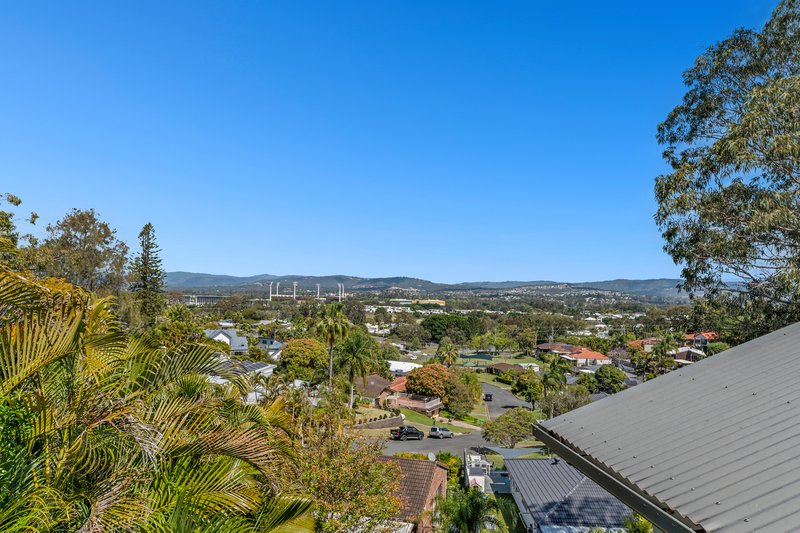
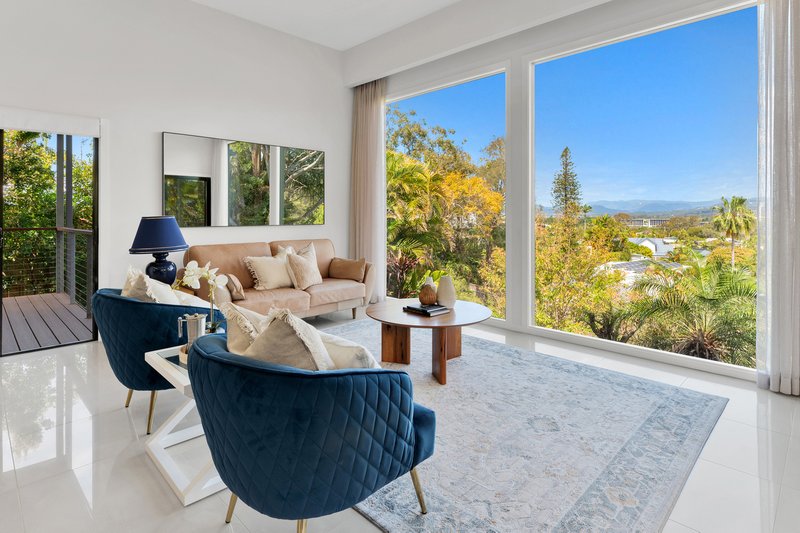
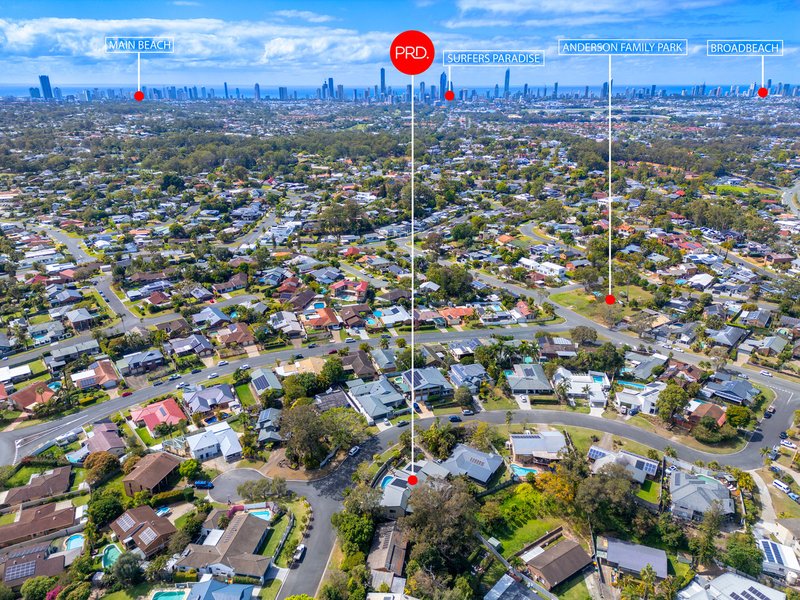
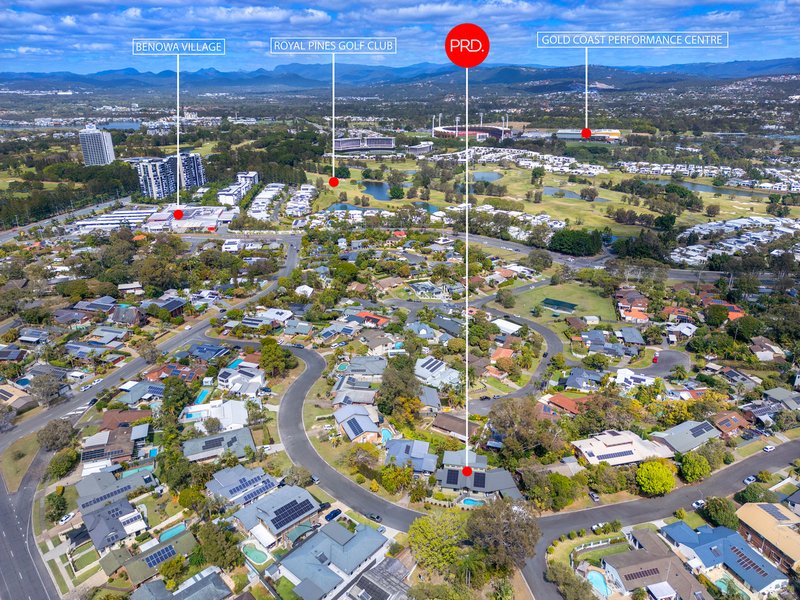
A VERY UNIQUE OFFERING INDEED & DEFINITELY HAS THE "WOW" FACTOR ... rarely does a property such as this come to market, and in the words of the 30+ year real estate photographer "Wow, that's pretty special ... you don't see many properties like this !!!". Perched up high on the ridge and looking out over Royal Pines Resort, Carrara Stadium and beyond to the hinterland, this totally unique and very clever architecturally-designed family home boasts the most amazing outlook you will find anywhere and is sure to "tug on your heartstrings".
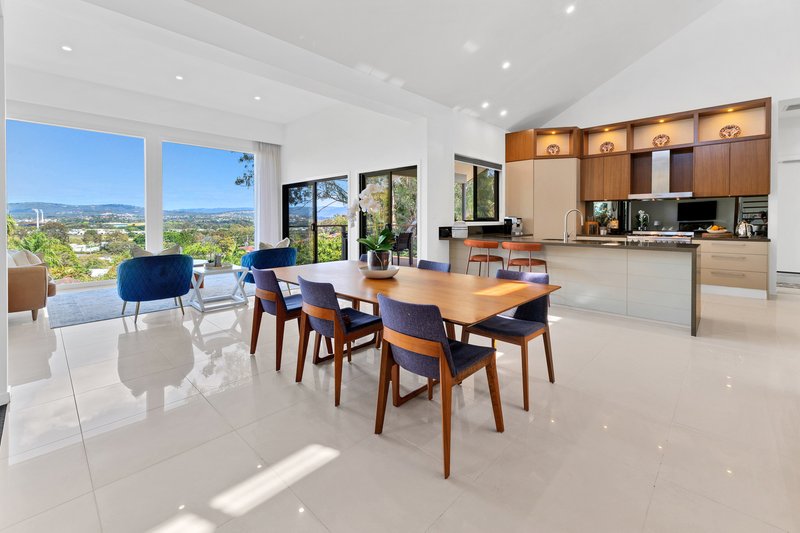
Meticulously crafted & maintained, and with a flawless & functional layout which creates a feeling of abundant space with natural light, the moment you walk through the front door your breath will be taken away with the floor-to-ceiling glass that maximises a truly spectacular view of the Gold Coast hinterland ... the large mezzanine level is an extra surprise and illustrates how well this home was designed. You will never get tired of the beautiful daily sunsets, and will walk in your front door after a tough day at work and simply feel serenity and peace ... truly a home that you would be proud to call your own, and in one of the most central & convenient locations imaginable on the Gold Coast.
Key features of this stunning property include …
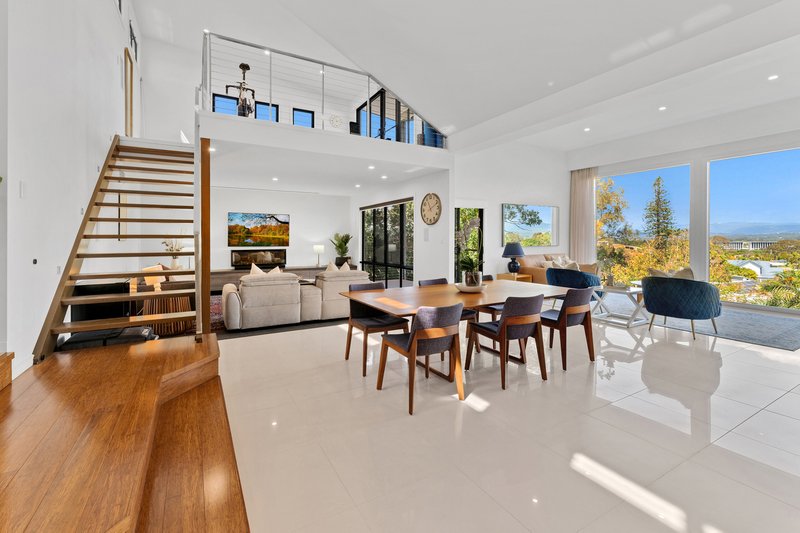
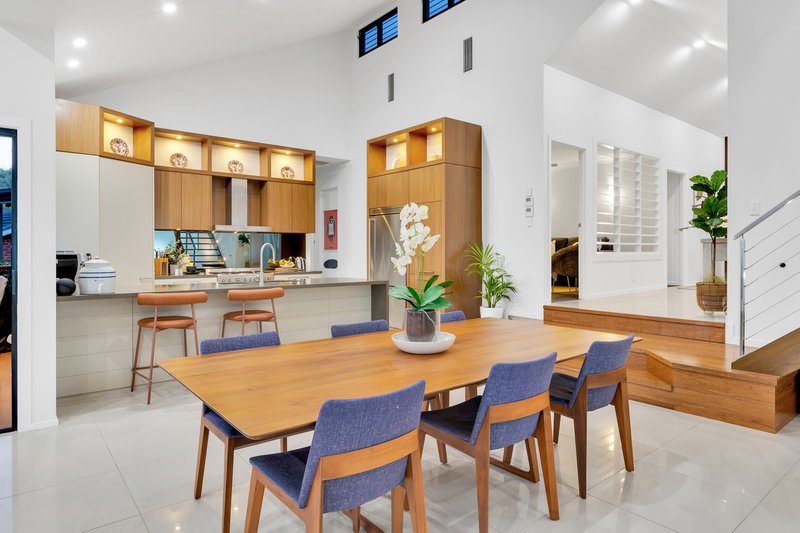
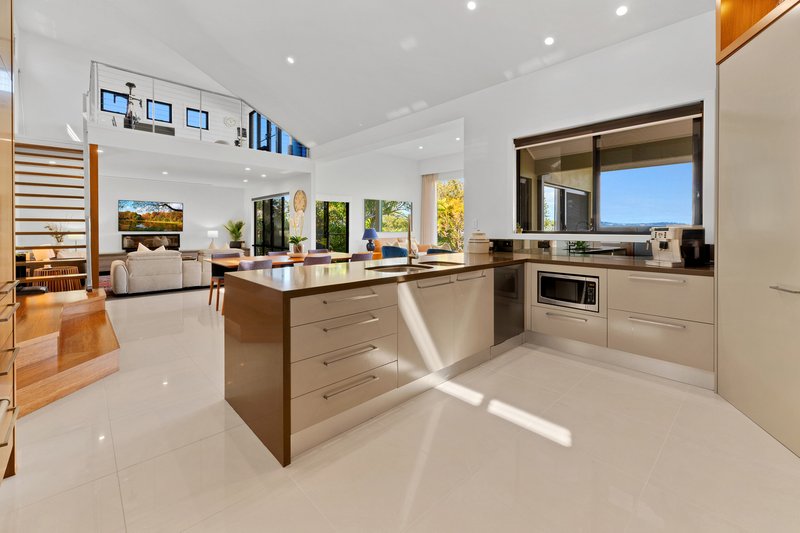
* Gorgeous open-plan internal living boasting cathedral-high ceilings with an abundance of natural light throughout
* Stunning full length feature windows designed to enjoy the glorious panoramic views and to bring the outside world in
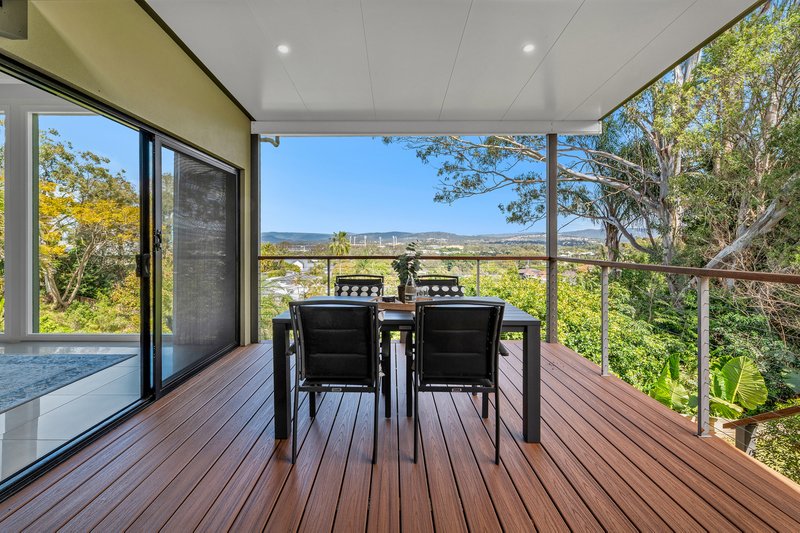
* Vast living/dining area with super high ceiling flowing to the huge picture windows and beyond to the landscape … this area opens both sides to covered outdoor dining/entertaining decks
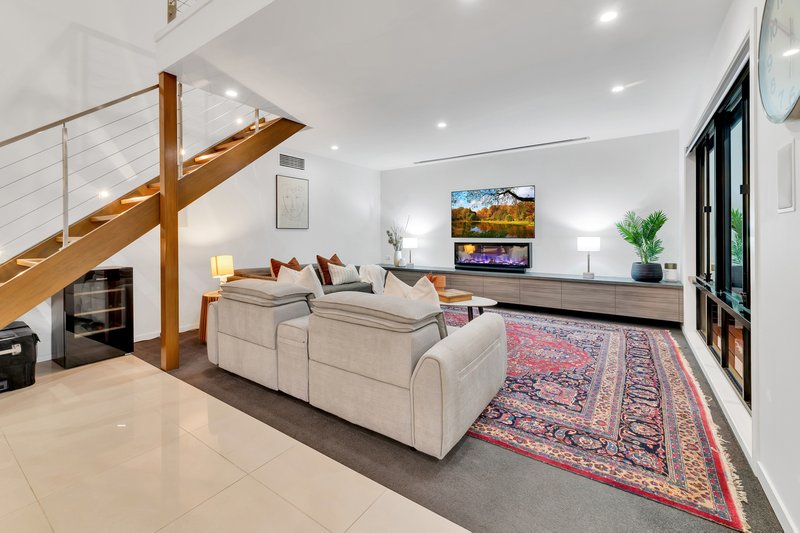
* Warm & inviting lounge area completed by the feature fireplace
* The mezzanine level above is the perfect retreat/gym and gazes down to the living area below, whilst also opening to a viewing balcony to take in the mesmerising panoramic outlook
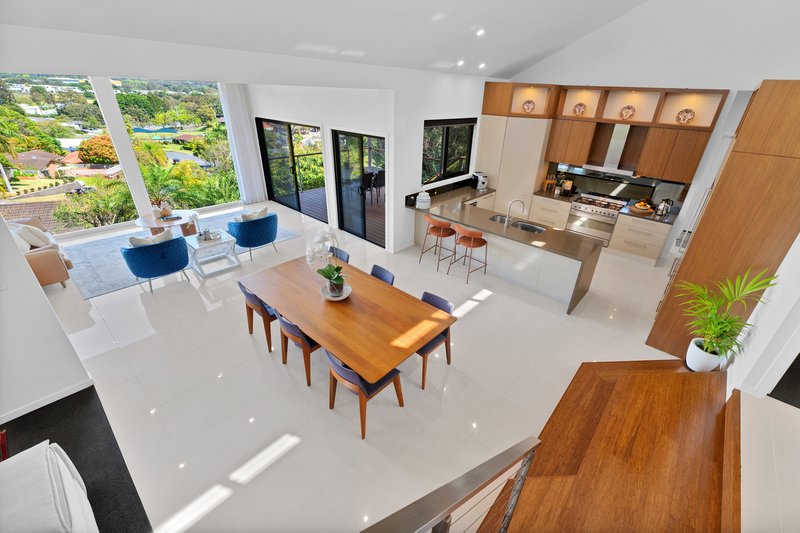
* Large designer chefs gourmet kitchen offering stone benchtops, quality appliances, and an abundance of storage, whilst once again enjoying those magnificent views
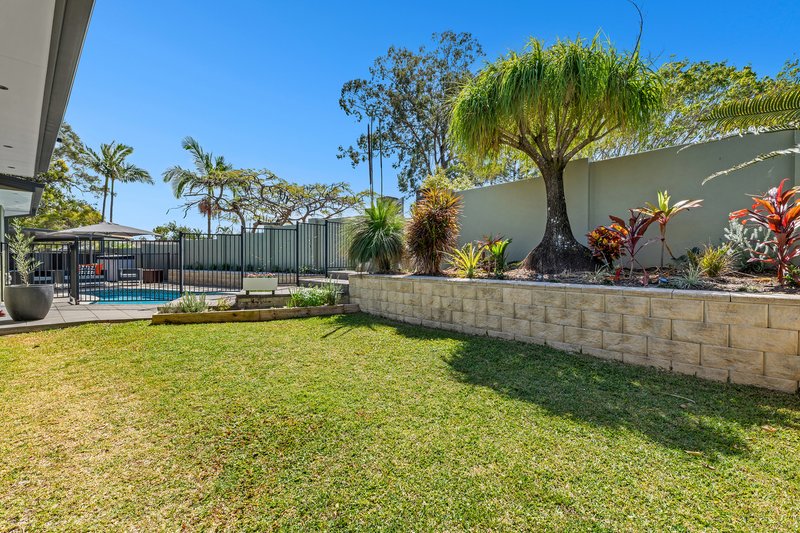
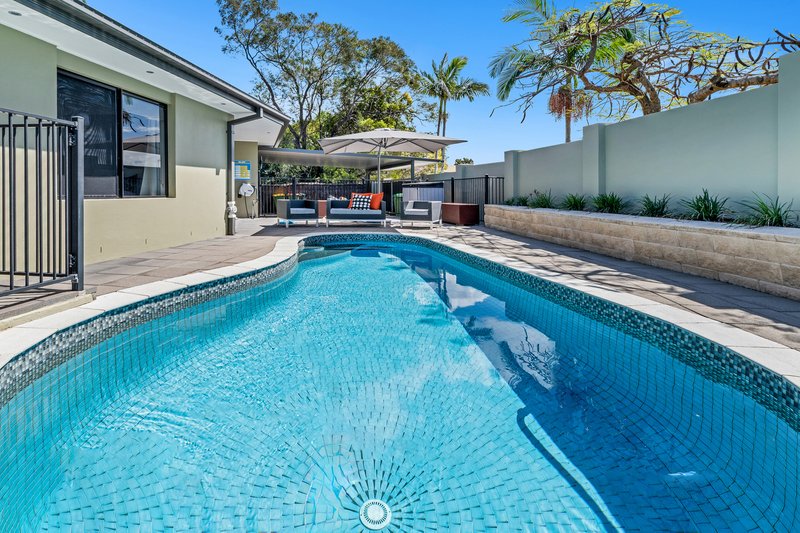
* Private North-East facing pool area with lounging terrace adjacent
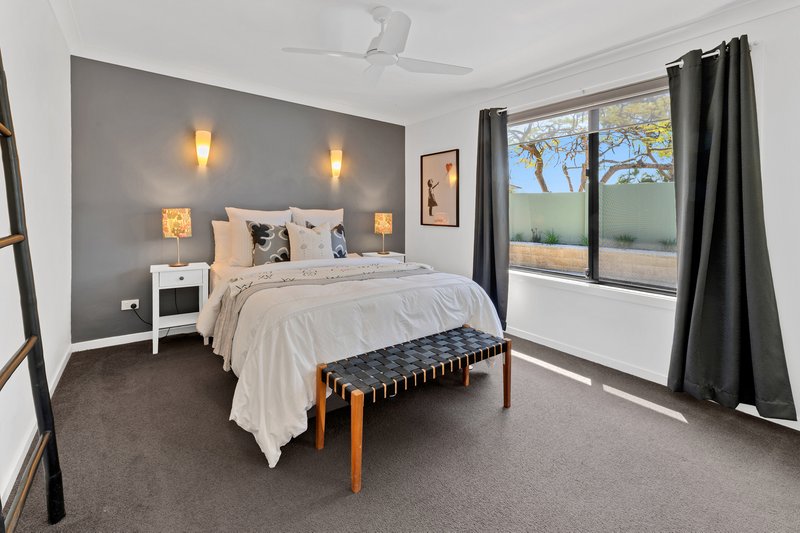
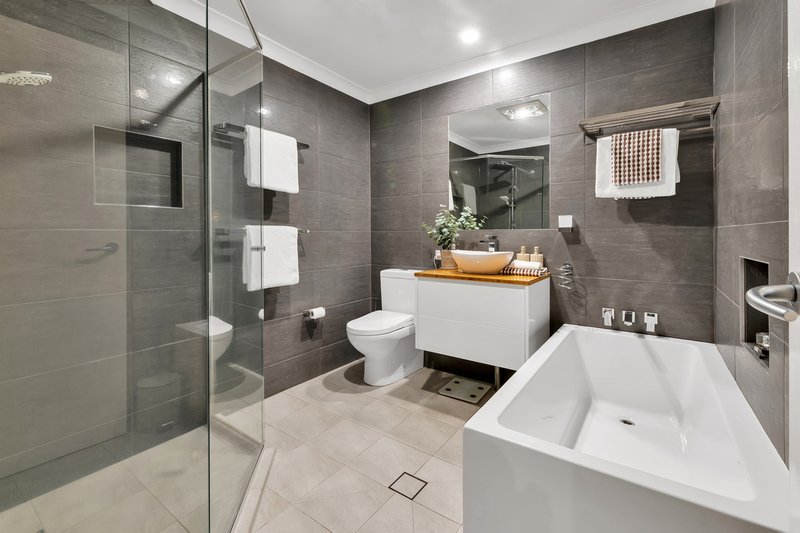
* Private Master retreat boasting quality-fitted walk-in robe and modern ensuite
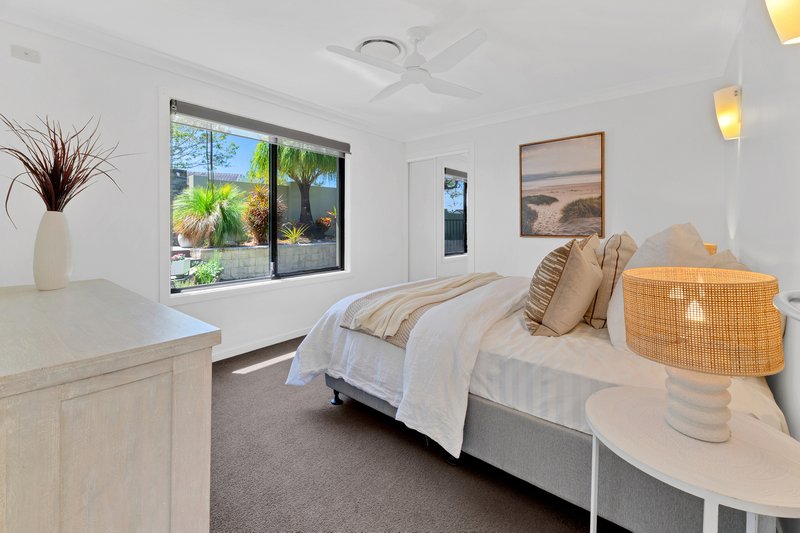
* Two additional large bedrooms, both looking out to the pool area
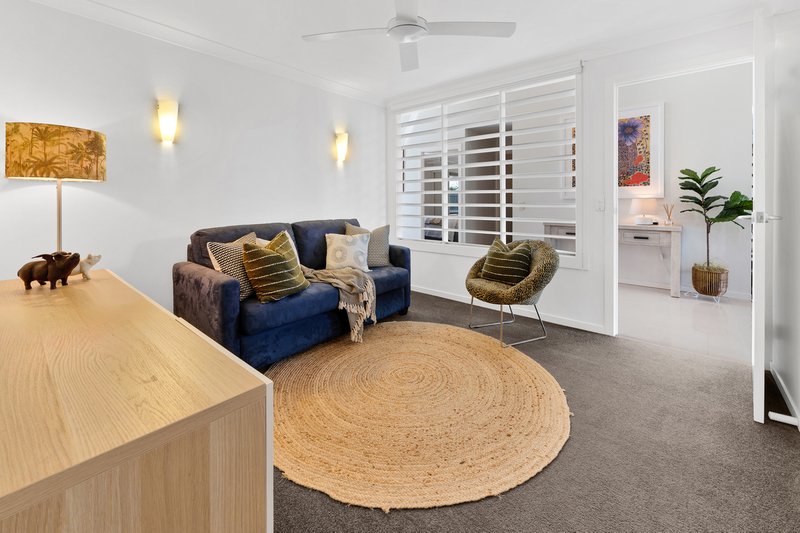
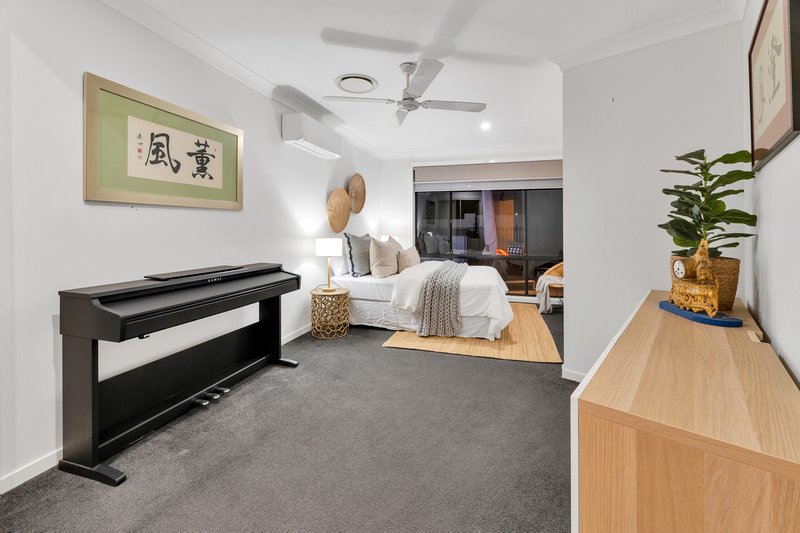
* Over-sized fourth bedroom/multi-purpose/media lounge
* Additional office/lounging area
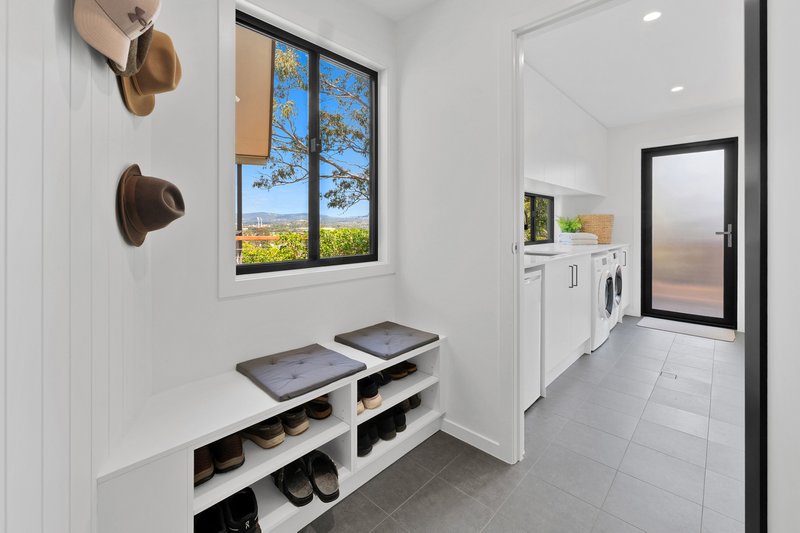
* A big, super practical laundry offers an abundance of storage and opens to outdoor drying area … mudroom/"drop & go" station adjacent
* Over-sized double garage/workshop plus additional over-sized carport giving plenty of safe & secure off-street parking for multiple vehicles
* Low maintenance yard & gardens
* Solar power system
* Separately-zoned ducted air-conditioning; ceiling fans throughout
You will fall in love with this stunning, one-of-a-kind architecturally designed family home with breath-taking panoramic views ... call your local Ashmore area specialist/resident Darrell Johnson on 0403 803 704 for further information or to book your own private inspection of this very special property, otherwise we look forward to seeing you at our next scheduled open home.
ASHMORE ... WHAT A GREAT PLACE TO LIVE !!!
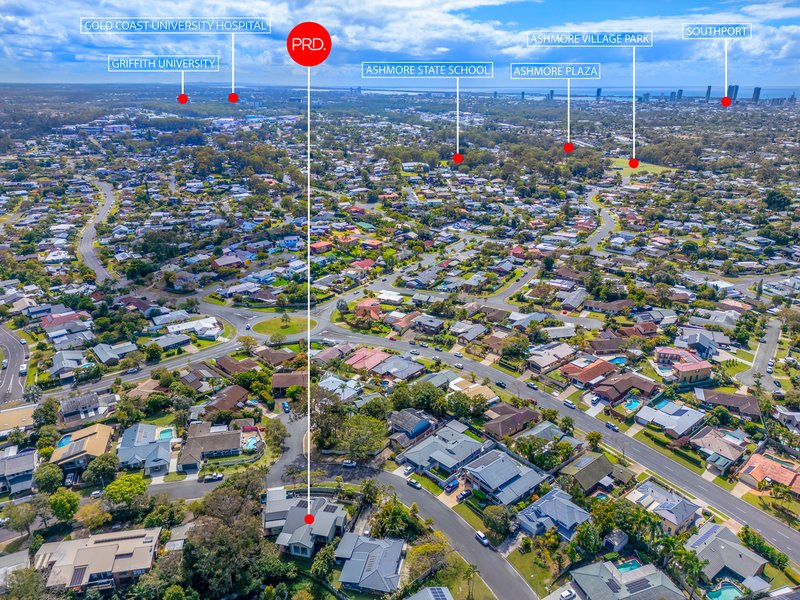
Ashmore is one of the most practical and central suburbs that the Gold Coast has to offer, located close enough to all the action yet far enough away from it all ... it is frequently high-lighted on major property reports as a recommended investment "Hot Spot" assured of ongoing demand and outstanding capital growth with real estate in the area very much in demand. With its elevated location, the vast majority of Ashmore is on safe, high, flood-free ground with numerous parks, schools, shopping centres, sporting & medical facilities all at your finger-tips, whilst offering easy access and only minutes away via main arterial roads to beaches, the Broadwater & parklands, cafes, restaurants, several CBD's and the M1 giving access to Brisbane & Coolangatta airports. Southport CBD/China Town, the light rail system, Griffith University, Gold Coast Hospital, Pindara Private hospital and other medical precincts are all only minutes away, as are Pacific Fair, Robina Town Centre, Australia Fair and Runaway Bay shopping centres. Ashmore is a fantastic place to live and invest in for both solid capital returns and central & convenient living, and because of this the suburb is truly becoming even more of a highly-sought after location than the current residents (and investors) already know it to be !!!

11/406 Nerang Southport Road, Ashmore QLD 4214
Call Darrell Johnson on
0403803704


House in Ashmore, Unit in Ashmore, Townhouse in Ashmore, Villa in Ashmore, Apartment in Ashmore, Flat in Ashmore, Studio in Ashmore, Warehouse in Ashmore, Duplex/Semi-detached in Ashmore, Alpine in Ashmore, Acreage/Semi-rural in Ashmore, Block Of Units in Ashmore, Terrace in Ashmore, Retirement in Ashmore, Serviced Apartment in Ashmore, Other in Ashmore
House in Benowa, House in Bundall, House in Carrara, House in Molendinar, House in Nerang, House in Southport

