Want to save your favourite properties and searches?
Sign up below to access all the awesome features.
Already have an account? Sign in


Inspections
From $1,995,000


Set amongst quality two-storey homes in one of Ardross’ most desirable pockets, this immaculate modern residence delivers an exceptional combination of space, style and functionality, with multiple living zones designed perfectly for today's growing or extended family.
Positioned just moments from Shirley Strickland Reserve, this beautifully presented two-storey home offers an abundance of high-quality finishes and an intelligently designed floorplan that provides both togetherness and separation when required.
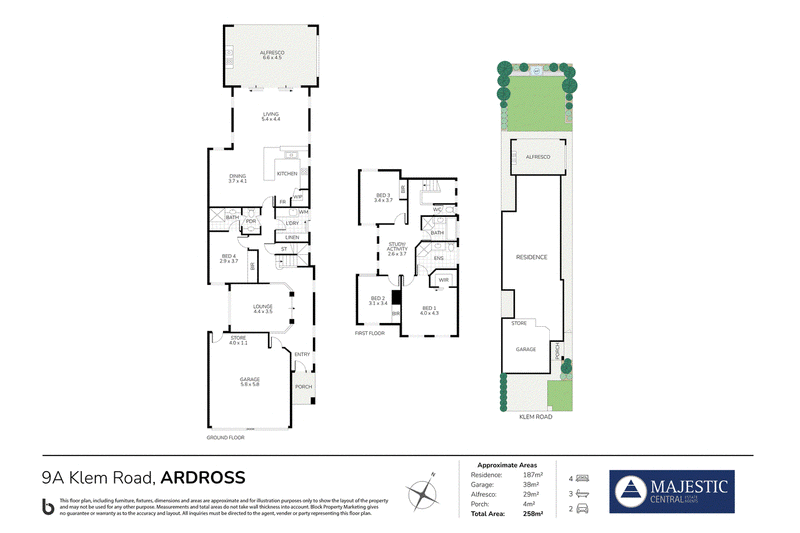
The ground floor welcomes you with beautiful Blackbutt hardwood timber flooring and features a spacious open-plan kitchen, living and dining area that seamlessly connects with the outdoor entertaining zone. The impressive kitchen is appointed with stone benchtops, a breakfast bar, quality stainless-steel appliances, extensive bench space and a walk-in pantry.
Also located on the ground floor is a generous guest bedroom with its own ensuite — an ideal arrangement for extended family, teenagers or visiting guests — together with a separate lounge room providing valuable additional living space.
Upstairs, the accommodation continues with a spacious master suite featuring a walk-in robe and private ensuite, along with three further bedrooms, all offering double built-in robes. A central bathroom services the secondary bedrooms, while an additional living area provides yet another versatile space for the family to retreat, relax or entertain.
Outside, the home truly comes into its own. The expansive, sunny north-facing alfresco overlooks a beautifully established and easy-care backyard, creating an exceptional setting for year-round entertaining. The built-in alfresco kitchen features a stone benchtop and gas cooking, making outdoor entertaining effortless.
PROPERTY HIGHLIGHTS
- Immaculately presented two-storey family residence
- Three separate internal living areas
- Four spacious bedrooms
- Ground-floor guest bedroom with private ensuite
- Large master bedroom with ensuite and walk-in robe
- Bedrooms 2, 3 and 4 with double built-in robes
- Three bathrooms plus additional powder room
- Spacious open-plan kitchen, family and dining area
- Stone kitchen benchtops and breakfast bar
- Quality stainless-steel appliances
- Walk-in pantry and extensive bench space
- Ceiling fans throughout
- Quality Blackbutt hardwood timber flooring
- Stone benchtops to bathrooms and laundry
- Separate lounge room
- Upstairs activity room / study area
- Large north-facing undercover alfresco
- Built-in outdoor kitchen with stone benchtop and gas cooking
- Established, easy-care gardens
- Grassed backyard
- Double garage with convenient shopper's entry
- Ducted reverse-cycle air conditioning
- Split-system air conditioning to family room
- Energy-efficient solar hot water system & water filter system
A LIFESTYLE LOCATION
The location is every bit as impressive, with Shirley Strickland Reserve and its expansive playing fields just steps away. The vibrant Riseley Street precinct, with its cafés, restaurants and local amenities, is only minutes away, while Gibson Street shops, Westfield Booragoon and Canning Highway are all within easy reach.
Families will appreciate the proximity to Applecross Senior High School, while excellent public transport options provide convenient access to Perth CBD and surrounding suburbs.
Combining generous accommodation, multiple living zones, premium finishes and an outstanding alfresco entertaining area, this is a home designed to accommodate the modern family with style and ease.
Immaculate, spacious and exceptionally well located — an idyllic Ardross lifestyle awaits.
PROPERTY PARTICULARS
Built Up Area | 258m² (approx)
Total Land Area | 399m² Survey Strata
Parking | Double Garage Plus Ample Off-Street Parking
Year Built | 2003
Zoning | R20
2026 - 2027 OUTGOINGS
City of Melville | $3,286.00 Per Annum
Water Corporation | $1,936 Per Annum
Property Code: 1201
21 Kearns Cres, Ardross WA 6153
Call Joseph Mansour on
0412 672 234


House in Ardross, Unit in Ardross, Townhouse in Ardross, Villa in Ardross, Apartment in Ardross, Flat in Ardross, Studio in Ardross, Warehouse in Ardross, Duplex/Semi-detached in Ardross, Alpine in Ardross, Acreage/Semi-rural in Ardross, Block Of Units in Ardross, Terrace in Ardross, Retirement in Ardross, Serviced Apartment in Ardross, Other in Ardross
House in Alfred Cove, House in Applecross, House in Booragoon, House in Mount Pleasant