Want to save your favourite properties and searches?
Sign up below to access all the awesome features.
Already have an account? Sign in


Contact Agent


Step into the charm of this picturesque 1920s villa, where character-filled elegance meets modern family convenience. A beautiful stained-glass window at the front door welcomes you into an inviting foyer, enhanced by a decorative archway, feature pendant lighting, ornate detailing and soaring ceilings. Generously sized bedrooms with original fireplaces and polished floorboards continue the home's timeless appeal, while the expansive undercover entertaining area provides the perfect setting for parties and gatherings with family and friends. Overlooking established private gardens, the spacious backyard offers plenty of room for children to play and families to enjoy. Perfect for families of all sizes and lovers of character homes, this beautiful property offers warmth, space and a wonderful place to bring people together.
Property Features
-Welcoming central passageway with a decorative archway and feature pendant lighting
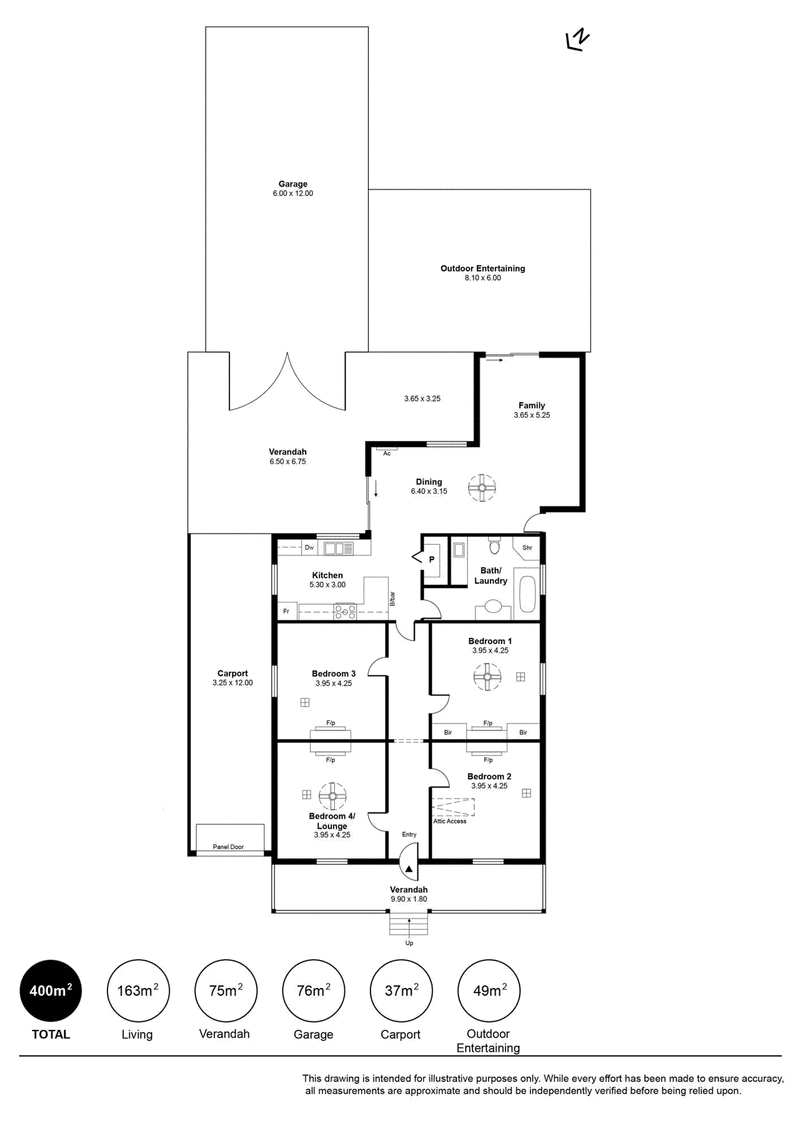
-Modern kitchen with stainless steel appliances, including a freestanding 900mm gas cooktop and oven, dishwasher, breakfast bar, double sink, walk-in pantry and ample storage
Spacious open-plan dining and living areas with a ceiling fan and air conditioning, leading to the alfresco area
-Expansive undercover entertaining area with a wraparound paved verandah overlooking the established private gardens
-Flexible floor plan offering up to 4 spacious bedrooms or 3 bedrooms plus a separate formal lounge, all featuring ornate fireplaces
-Generously sized main bedroom with extensive built-in wardrobes, ceiling fan and ornate fireplace
-Bedroom 2 with an ornate fireplace and attic storage accessed by a folding ladder
-Excellent-sized main bathroom with floor-to-ceiling tiles, full-size bath, shower and toilet
-European laundry incorporated within the main bathroom
-Polished floorboards throughout the bedrooms
-Slate flooring throughout the kitchen, dining and family living areas
-Ducted reverse-cycle air conditioning to the bedrooms
-Large, secure and private backyard with a lawn area
-Secure 4-car carport with an automatic panel-lift door
-Lockable garage with space for 2-vehicles
-Additional off-street parking
Conveniently located close to Alberton Oval, the award-winning Foodland and Hendon Central, with supermarkets, boutique shopping and cafes available at Westfield West Lakes, Port Adelaide Plaza and Port Mall. Families will appreciate being near Mount Carmel College and Portside Christian College, while convenient public transport provides easy access to the CBD. The cafes and coastal attractions of Semaphore are also only a short drive away.
For further information please contact Rosemary Auricchio on 0418 656 386, or Nick Carpinelli on 0403 347 849.
Disclaimer:
Any prospective purchaser should not rely solely on 3rd party information providers to confirm the details of this property or land and are advised to enquire directly with the agent in order to review the certificate of title and local government details provided with the completed Form 1 vendor statement. All land sizes quoted are an approximation only and at the purchaser�s discretion to confirm. All information contained herein is gathered from sources we consider to be reliable. However, we cannot guarantee or give any warranty about the information provided. Interested parties must solely rely on their own enquiries. RLA 175322
Please note some images have been digitally enhanced or virtually staged for illustration.

139 Tapleys Hill Road, Seaton SA 5023
Call Rosemary Auricchio on
0418 656 386
Call Nick Carpinelli on
0403 347 849


House in Queenstown, Unit in Queenstown, Townhouse in Queenstown, Villa in Queenstown, Apartment in Queenstown, Flat in Queenstown, Studio in Queenstown, Warehouse in Queenstown, Duplex/Semi-detached in Queenstown, Alpine in Queenstown, Acreage/Semi-rural in Queenstown, Block Of Units in Queenstown, Terrace in Queenstown, Retirement in Queenstown, Serviced Apartment in Queenstown, Other in Queenstown
House in Albert Park, House in Alberton, House in Cheltenham, House in Hendon, House in Port Adelaide, House in Royal Park, House in West Lakes