Want to save your favourite properties and searches?
Sign up below to access all the awesome features.
Already have an account? Sign in


UNDER CONTRACT


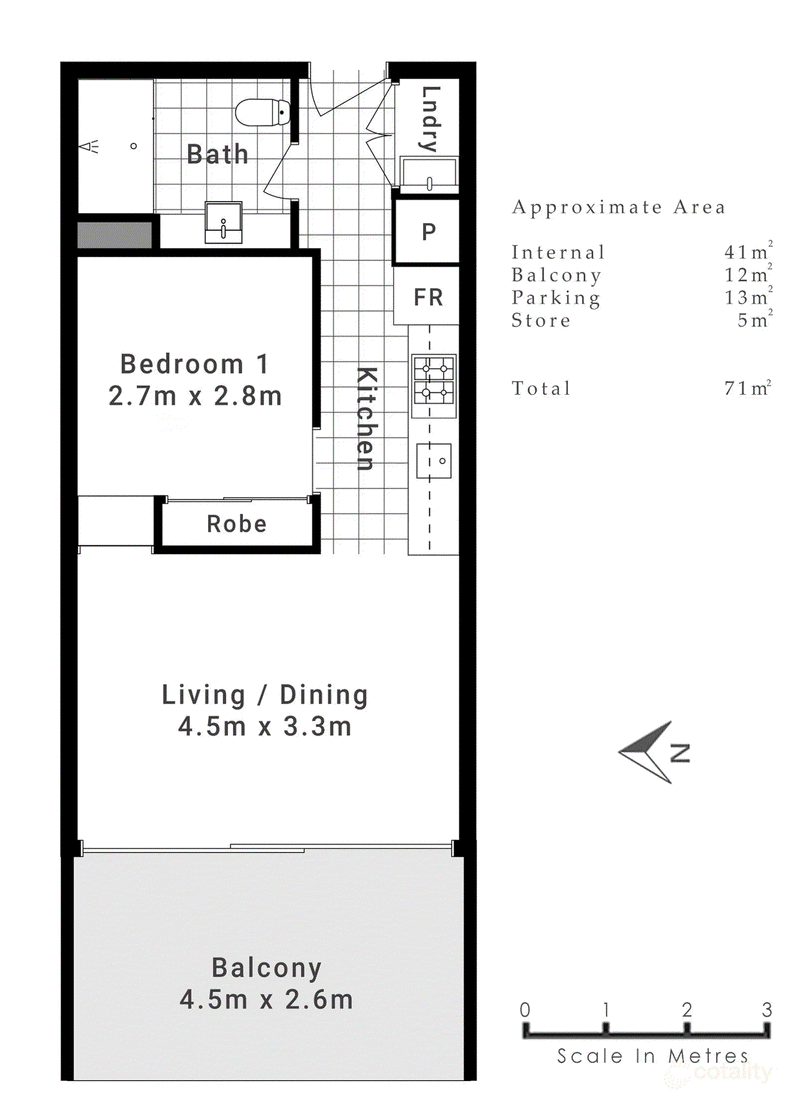
Positioned within the sought after Subiaco Centro precinct, this stylish 1 bedroom, 1 bathroom apartment at 105/18 Atkinson Road offers an exceptional opportunity to secure low maintenance living in one of Perth's most desirable inner city locations. Combining modern finishes, thoughtful design and an outstanding selection of resident amenities, this apartment is ideal for first home buyers, downsizers or investors.
Inside, the apartment offers a comfortable open plan living and dining area complemented by a contemporary kitchen featuring quality appliances, ample cupboard space, an induction cooktop, under bench oven, dishwasher and built in microwave. The generous west facing balcony extends the living space outdoors and provides the perfect setting to enjoy your morning coffee or unwind at the end of the day.
The bedroom features a built in robe, while the separate European laundry adds further practicality to the compact and efficient floorplan. Residents also have access to a fantastic rooftop entertaining area complete with landscaped gardens, BBQ facilities and fridges, creating an impressive additional space to entertain or relax. The complex features a well equipped gymnasium paired with a relaxing steam room.
FEATURES
• One bedroom with built in robe
• One bathroom
• Open plan living and dining area
• Contemporary kitchen with quality appliances
• Induction cooktop and under bench oven
• Generous west facing balcony with outdoor heaters
• Separate European laundry
• Heated towel rail
• Secure undercover car bay
• Good sized private storage
• Rooftop garden and entertaining area
• Rooftop BBQ facilities
• Rooftop fridges available for residents
• Gymnasium within the complex
• Steamroom in gymansium area
• Secure complex
LOCATION
• Positioned within the Subiaco Centro precinct
• Walking distance to Subiaco's cafes, restaurants and bars
• Close to Subiaco train station and public transport
• Easy access to Perth CBD
• Close to Lords Recreation Centre
• Surrounded by shopping and lifestyle amenities
• Close to parks and recreational facilities
• Convenient access to major road links
TITLE DETAILS
• Lot 11 on Strata Plan 506711
• Volume 2939 Folio 393
• Local Authority City of Subiaco
ESTIMATED RENTAL RETURN
$700 to $750 per week
OUTGOINGS
• Council Rates - $2222.55 per annum approx.
• Water Rates - $1,228.72 per annum approx.
• Strata Levies - $794.29 per quarter approx.
For more information or to arrange a viewing contact Kalin today.
DISCLAIMER
This information is provided for general information purposes only and is based on information supplied by third parties including the seller and relevant authorities. While believed to be accurate, interested parties should rely on their own enquiries.

7/17 Tribute Street West, Shelley WA 6148
Call Kalin Lane on
0487047359


House in Subiaco, Unit in Subiaco, Townhouse in Subiaco, Villa in Subiaco, Apartment in Subiaco, Flat in Subiaco, Studio in Subiaco, Warehouse in Subiaco, Duplex/Semi-detached in Subiaco, Alpine in Subiaco, Acreage/Semi-rural in Subiaco, Block Of Units in Subiaco, Terrace in Subiaco, Retirement in Subiaco, Serviced Apartment in Subiaco, Other in Subiaco
Unit in Daglish, Unit in Jolimont, Unit in Shenton Park, Unit in Wembley, Unit in West Leederville, Unit in West Perth