Want to save your favourite properties and searches?
Sign up below to access all the awesome features.
Already have an account? Sign in


Inspections
CONTACT AGENT


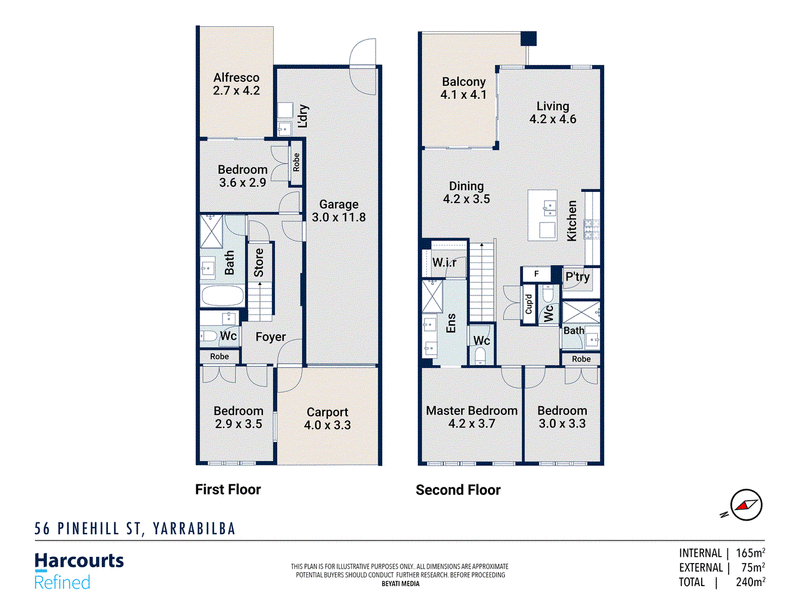
Tucked away in a peaceful pocket with parkland views, 56 Pinehill is a stunning blend of modern design and effortless living. This two story 4 bedroom, 3 bathroom home offers both privacy and practicality, perfect for families or entertainers alike.
The lower level is designed for flexibility, featuring two bedrooms, one with direct backyard access, as well as a bathroom and separate powder room for house hold convenience . As you walk to the second level of the property, you're welcomed into a bright and spacious open-plan living area, where the stone bench top takes centre stage in a sleek kitchen equipped with a 900mm gas cooktop and walk-in pantry, an absolute dream for Family meals. The open-plan design creates a seamless flow between the kitchen, dining, and outdoor spaces, making it perfect for entertaining.
The main bedroom boasts a large ensuite, double basin vanity, and a separate toilet, while the additional upstairs bedroom is serviced by a well-designed main bathroom featuring a double sized shower and a separate toilet for added convenience.
Additionally, a single access double garage and backyard access adds convenience, while the additional carport allows for parking for up to three vehicles.
Property Features:
- Open-plan kitchen & living area
- 900mm gas cook top & walk-in pantry
- Stone bench tops
- Air conditioning (main bedroom & family room)
- Ceiling fans throughout
- Main bathroom with double sized shower & separate toilet
- Gas Heating for Hot water
- 2 Car garage & additional car port
- 203 m2 block
Enjoy the perfect combination of privacy, space, and modern convenience. Contact Alan Kuss today!
5 schools, 4 childcare centers and 1 kindergarten + 6 more schools to come
24 parks already open + more to come
Over 16,500 residents and 30,000 to come
3 hectares of convenience shopping + Major Town Centre to come
Kilometers of walking and cycling trails through woodland reserves and wetlands
There is so much to enjoy and so much more to come!
Disclaimer: Whilst every effort has been made to ensure the accuracy of these images and details, no warranty is given by the vendor or the agent as to their accuracy. Interested parties must satisfy themselves by inspection or their own research. Virtual furniture may have been used in these images.

2/60 Mill Street, Yarrabilba QLD 4207
Call Alan Kuss on
0428940044


House in Yarrabilba, Unit in Yarrabilba, Townhouse in Yarrabilba, Villa in Yarrabilba, Apartment in Yarrabilba, Flat in Yarrabilba, Studio in Yarrabilba, Warehouse in Yarrabilba, Duplex/Semi-detached in Yarrabilba, Alpine in Yarrabilba, Acreage/Semi-rural in Yarrabilba, Block Of Units in Yarrabilba, Terrace in Yarrabilba, Retirement in Yarrabilba, Serviced Apartment in Yarrabilba, Other in Yarrabilba
House in Cedar Creek, House in Logan Village, House in Tamborine