Want to save your favourite properties and searches?
Sign up below to access all the awesome features.
Already have an account? Sign in


Buyers Guide $470,000 - $495,000*


Offering an easy and convenient lifestyle, this well-appointed apartment is perfectly positioned just a short 5-minute drive from the extensive services and amenities of both Moonah and Glenorchy.
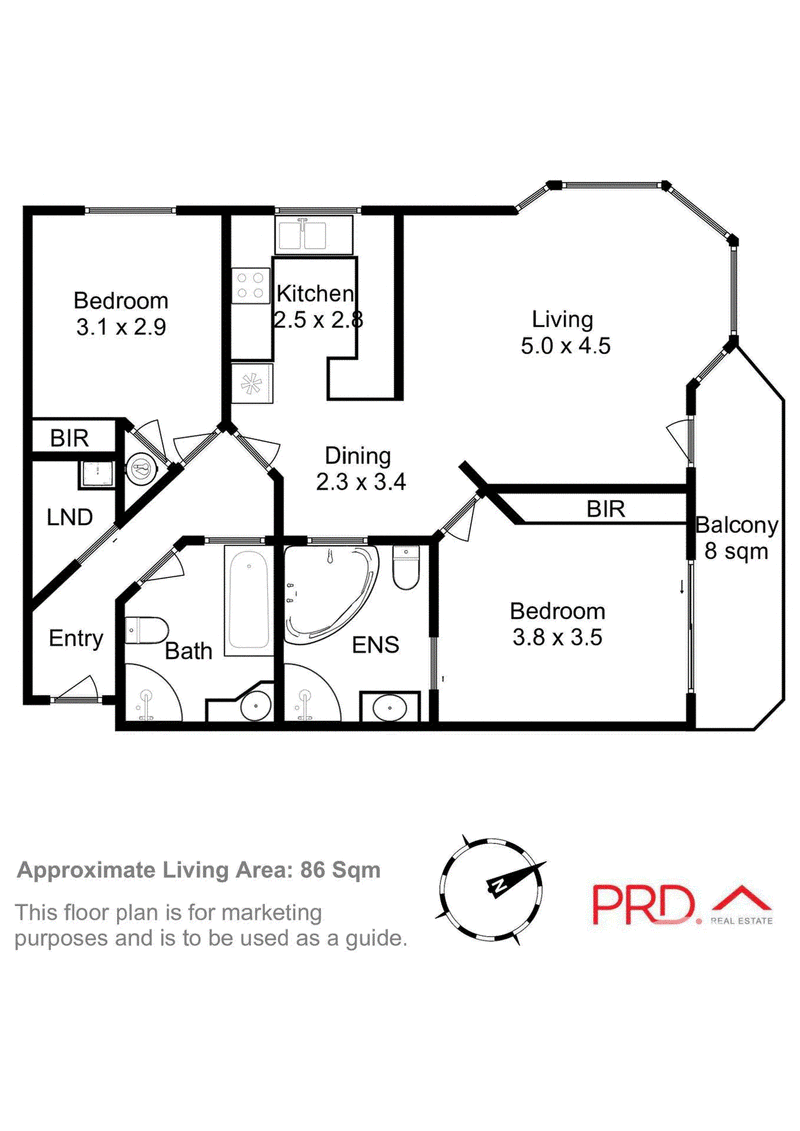
Located on the first floor of a secure complex, the apartment provides excellent accessibility with a dedicated car space in the secure drive-in garage, along with lift access to each level.
Inside, the spacious open-plan layout creates a welcoming hub for everyday living. The kitchen flows seamlessly into the dining and lounge areas, while electric heating ensures year-round comfort. Step outside to the sunny verandah, the perfect spot to enjoy your morning coffee or unwind at the end of the day.
Including two generous bedrooms, both featuring built-in wardrobes, with the master bedroom enjoying the added luxury of an ensuite complete with a corner bath.
With secure access, lift convenience and minimal upkeep, this property is an ideal choice for those looking for a comfortable, accessible lifestyle - whether you're a retiree, frequent traveler, downsizer or simply seeking an easy-care home in a convenient location.
Please note:
*All measurements are approximate, and any critical details should be independently verified. While every effort has been made to ensure accuracy, no guarantees are provided, and no liability will be accepted for any discrepancies. Interested parties are encouraged to conduct their own investigations to confirm all information to their satisfaction.
If this property is listed with a buyer's guide, we recommend an inspection if you are considering a purchase within this range. Please note that in situations with multiple offers, some properties may sell above the advertised buyer's guide.
If this property is advertised as a Set Sale with a closing date, the owner still reserves the right to accept an offer at any time prior to this advertised date.
Disclaimer provided by PRD Hobart.

26 Cambridge Rd, Bellerive TAS 7018
Call Stefanie Szycman on
0407497271
Call Alex Green on
0432101181


House in Moonah, Unit in Moonah, Townhouse in Moonah, Villa in Moonah, Apartment in Moonah, Flat in Moonah, Studio in Moonah, Warehouse in Moonah, Duplex/Semi-detached in Moonah, Alpine in Moonah, Acreage/Semi-rural in Moonah, Block Of Units in Moonah, Terrace in Moonah, Retirement in Moonah, Serviced Apartment in Moonah, Other in Moonah
Unit in Derwent Park, Unit in Glenorchy, Unit in Lenah Valley, Unit in Lutana, Unit in New Town, Unit in West Moonah