Want to save your favourite properties and searches?
Sign up below to access all the awesome features.
Already have an account? Sign in


Inspections
$700,000 to $750,000


Why you'll love it:
Set in one of Woolloongabba's most luxurious and sought-after complexes, this stylish apartment delivers upscale, resort-style city living. Full-length windows draw in abundant natural light for a bright, airy feel that lifts the sophisticated interiors. A large, wrap-around balcony extends the open-plan living outdoors, offering the perfect spot to relax with a drink and take in the sweeping city outlook. A residents-only gym, theatre, rooftop pool, and green-space elevate the everyday, while the city sits within easy reach.
Key Features:
• Spacious apartment in the award-winning 'The Drapery' building
• Sophisticated, light-filled interiors, east-facing aspect, full-length windows
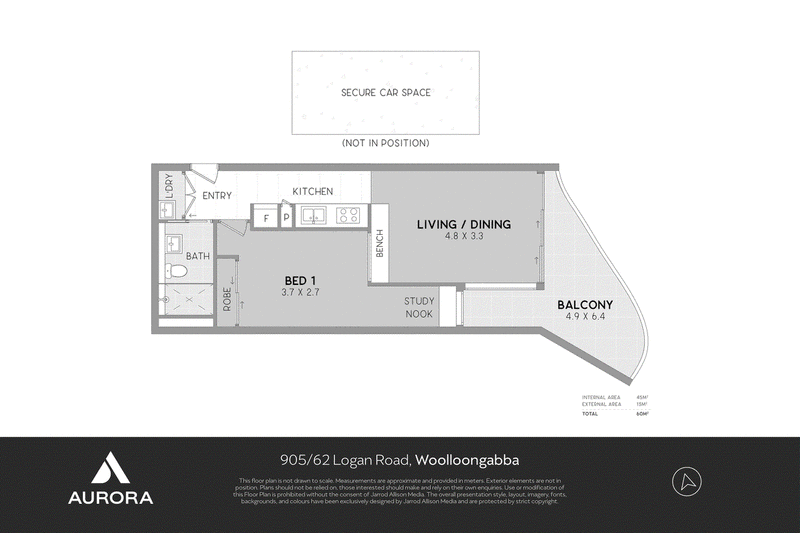
• Open-plan living area with built-in dining nook, opening to balcony
• Galley-style kitchen with gas cooktop, electric oven, stone benches, pantry
• Large, wrap-around balcony with suburban, city, and Gabba views
• One generously sized bedroom with built-in robes & a study nook
• One bathroom with large walk-in shower + internal European laundry
• Ducted air-conditioning + window furnishings + secure, above-ground car space
• Premium Residents' Rooftop Club with city views, lounge, infinity pool, gardens
• Fully equipped gym, theatre, dining room + onsite manager for security
• City-bound buses almost at your door + walk to the future Cross River Rail
• Dining, entertainment, & shops all an easy stroll; exceptional city lifestyle retreat
Best suited for:
First home buyers and city professionals looking for convenience with a lifestyle to match, or investors seeking a turnkey property in a high-demand location.
Disclaimer:
We have in preparing this advertisement used our best endeavours to ensure the information contained is true and accurate, but accept no responsibility and disclaim all liability in respect to any errors, omissions, inaccuracies or misstatements contained. Prospective purchasers should make their own enquiries to verify the information contained in this advertisement.

400 Newmarket Road, Newmarket QLD 4051
Call Steven Gow on
0427242646
Call Lewis Masters on
0422265690


House in Woolloongabba, Unit in Woolloongabba, Townhouse in Woolloongabba, Villa in Woolloongabba, Apartment in Woolloongabba, Flat in Woolloongabba, Studio in Woolloongabba, Warehouse in Woolloongabba, Duplex/Semi-detached in Woolloongabba, Alpine in Woolloongabba, Acreage/Semi-rural in Woolloongabba, Block Of Units in Woolloongabba, Terrace in Woolloongabba, Retirement in Woolloongabba, Serviced Apartment in Woolloongabba, Other in Woolloongabba
Apartment in Annerley, Apartment in Coorparoo, Apartment in Dutton Park, Apartment in East Brisbane, Apartment in Fairfield, Apartment in Greenslopes, Apartment in Kangaroo Point, Apartment in South Brisbane