Want to save your favourite properties and searches?
Sign up below to access all the awesome features.
Already have an account? Sign in


$979,000 - $999,000


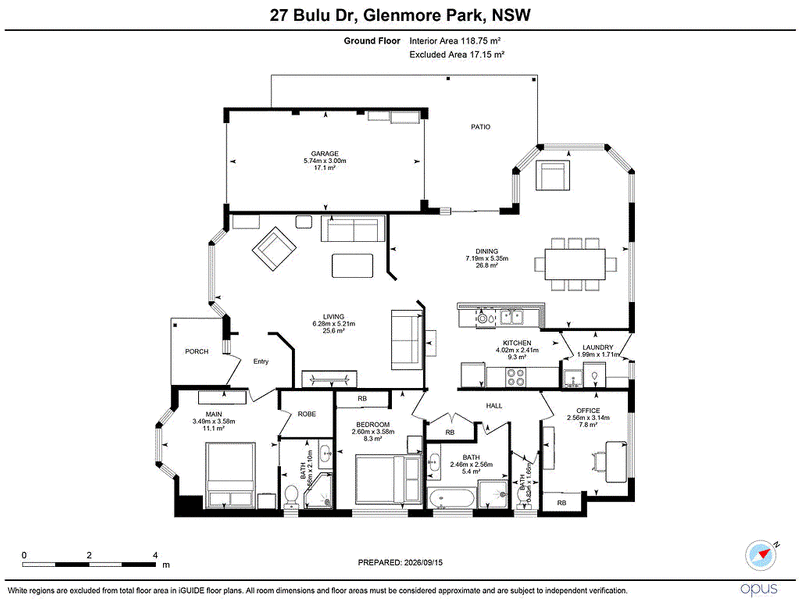
Perfectly positioned in a sought-after pocket of Glenmore Park and within easy walking distance of Glenmore Park Town Centre, this well-presented three-bedroom family home offers the ideal combination of space, functionality and convenience.
The north-facing rear of the home brings plenty of natural light into the living spaces, while the covered alfresco and private, secure backyard create an ideal setting for entertaining, relaxing and enjoying everyday family life.
Inside, multiple living and dining areas provide excellent flexibility, while the open-plan galley-style kitchen features gas cooking and connects effortlessly with the main living spaces.
The master bedroom offers a private retreat complete with a spacious walk-in wardrobe and ensuite, while the additional bedrooms feature built-in wardrobes and are serviced by the family bathroom.
PROPERTY FEATURES
• Master bedroom with walk-in wardrobe and ensuite
• Multiple living and dining areas
• Open-plan galley-style kitchen with gas cooking
• Covered alfresco overlooking the private backyard
• North-facing rear aspect
• Natural gas
• Single drive-through, auto-controlled garage
LOCATION
• Glenmore Park Town Centre - easy walking distance
• Glenmore Park High School - approx. 220m
• Glenmore Park Public School - approx. 1.0km
• Caroline Chisholm College - approx. 1.0km
• Penrith CBD - approx. 5.5km
• Penrith Train Station - approx. 6.0km
• M4 Motorway - approx. 4km
• Westfield Penrith - approx. 5km
• Western Sydney International Airport - approx. 17km
Offering a peaceful family lifestyle while remaining close to schools, shopping centre, parks and major transport links, this is an excellent opportunity to secure a well-positioned home in one of Glenmore Park's established neighbourhoods.
Contact us today to arrange your inspection.
Disclaimer: We have been furnished with the above information however, PRD Penrith, PRD Blue Mountains & PRD Glenmore Park gives no guarantees, undertakings or warnings concerning the accuracy, completeness or up-to-date nature of the information provided. All interested parties are responsible for their own independent enquiries in order to determine whether or not this information is in fact accurate.

Shop 3C 90-98 Glenmore Ridge Drive, Glenmore Park NSW 2745
Call Jeremy Moss on
0477773838
Call Joe Masters on
0432821337


House in Glenmore Park, Unit in Glenmore Park, Townhouse in Glenmore Park, Villa in Glenmore Park, Apartment in Glenmore Park, Flat in Glenmore Park, Studio in Glenmore Park, Warehouse in Glenmore Park, Duplex/Semi-detached in Glenmore Park, Alpine in Glenmore Park, Acreage/Semi-rural in Glenmore Park, Block Of Units in Glenmore Park, Terrace in Glenmore Park, Retirement in Glenmore Park, Serviced Apartment in Glenmore Park, Other in Glenmore Park
House in Jamisontown, House in Mulgoa, House in Orchard Hills, House in Regentville, House in South Penrith