Want to save your favourite properties and searches?
Sign up below to access all the awesome features.
Already have an account? Sign in


Inspections
Forthcoming Sale


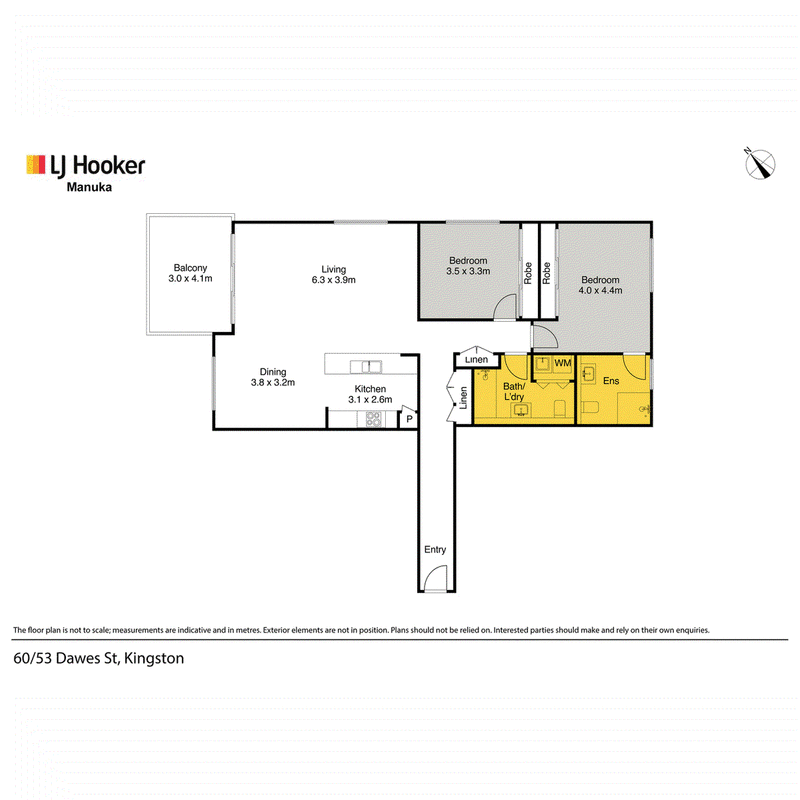
Enjoy a wonderful combination of space, natural light and everyday convenience in this spacious two-bedroom apartment, ideally positioned on the fourth floor of a secure complex in the heart of Kingston. Offering comfortable interiors, a practical open-plan layout and a welcoming sense of space, this apartment is perfectly suited to those seeking a relaxed lifestyle in a convenient central location.
The light-filled open-plan lounge and dining area provides a generous setting for relaxing, entertaining and enjoying the natural sunlight throughout the day. Flowing seamlessly from the living space, the private balcony overlooks the beautifully maintained complex gardens, creating a pleasant outlook and an inviting space. The modern kitchen is practically equipped with gas cooking and a dishwasher
Accommodation is well considered, with two comfortable bedrooms, both featuring built-in robes, while the master bedroom includes a spacious ensuite for added privacy and convenience. Reverse-cycle heating and cooling ensures year-round comfort, while secure lift access makes coming and going effortless.
With two secure undercover car spaces and additional storage, this apartment offers the practical features needed for easy, low-maintenance living.
Enjoy the convenience of a central Kingston location with close proximity to Kingston Shops, Manuka and the Kingston Foreshore, with an excellent selection of caf�s, restaurants and everyday amenities nearby. Enjoy easy access to parks, walking paths and green spaces, while nearby schools and convenient public transport options add to the appeal. Fyshwick Markets, Canberra Outlet and Canberra's CBD are also within easy reach, making this a highly convenient location for work, leisure and everyday living.
Offering generous proportions, abundant natural light and a convenient lifestyle, this well-appointed apartment is ready to be enjoyed. With its combination of open-plan living, practical features and an excellent location, 60/53 Dawes Street presents a fantastic opportunity to secure a comfortable home in Kingston.
� Two bedrooms, both with built-in robes.
� Spacious ensuite to the master bedroom.
� Light-filled open-plan lounge and dining area.
� Balcony overlooking the complex gardens.
� Modern kitchen with gas cooking and dishwasher.
� Reverse-cycle heating and cooling.
� Secure building with lift access.
� Two secure undercover car spaces.
� Additional storage space.
EER: 6
Rates: $700pq (approx.)
Land Tax (for investors): $800pq (approx.)
Strata: $1,800pq (approx.)
Internal Living: 97sqm (approx.)
Outdoor Living: 12sqm (approx.)
UV: $165,550 (2026)
Year Built: 2005
Rental Appraisal: $700 - $800 pw
Disclaimer:
While all care has been taken in compiling information regarding properties marketed for rent or sale, we accept no responsibility and disclaim all liabilities regarding any errors or inaccuracies contained herein. All parties should rely on their own investigation to validate the information provided.
EER (Energy Efficiency Rating):

20 Bougainville Street, Manuka ACT 2603
Call Samuel Thompson on
0412 300 774


House in Kingston, Unit in Kingston, Townhouse in Kingston, Villa in Kingston, Apartment in Kingston, Flat in Kingston, Studio in Kingston, Warehouse in Kingston, Duplex/Semi-detached in Kingston, Alpine in Kingston, Acreage/Semi-rural in Kingston, Block Of Units in Kingston, Terrace in Kingston, Retirement in Kingston, Serviced Apartment in Kingston, Other in Kingston