Want to save your favourite properties and searches?
Sign up below to access all the awesome features.
Already have an account? Sign in


Offers over $850,000


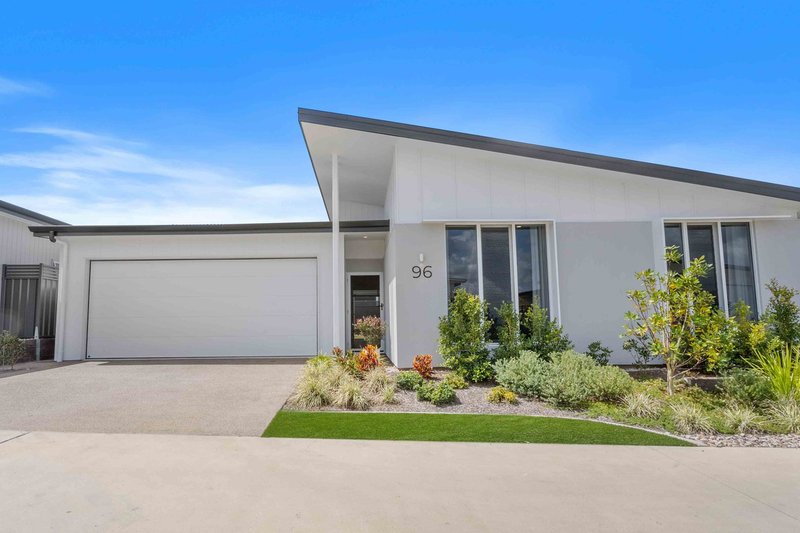
There is an immediate sense of quality and thoughtful design in this beautifully presented Opal, where natural light, upgraded finishes and a wonderfully practical layout come together to create a home that feels both stylish and exceptionally easy to live in.
This home boasts a larger block than others and was originally designed as a three-bedroom home so everything just feels…better!
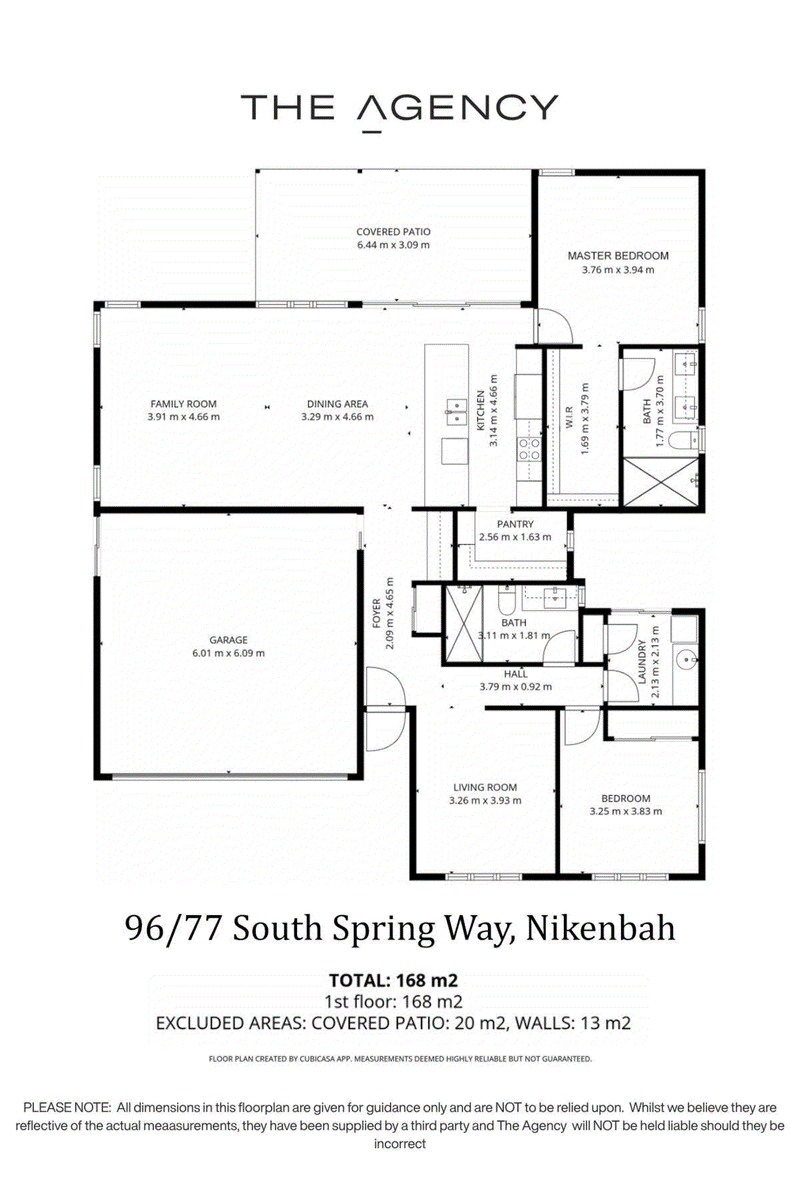
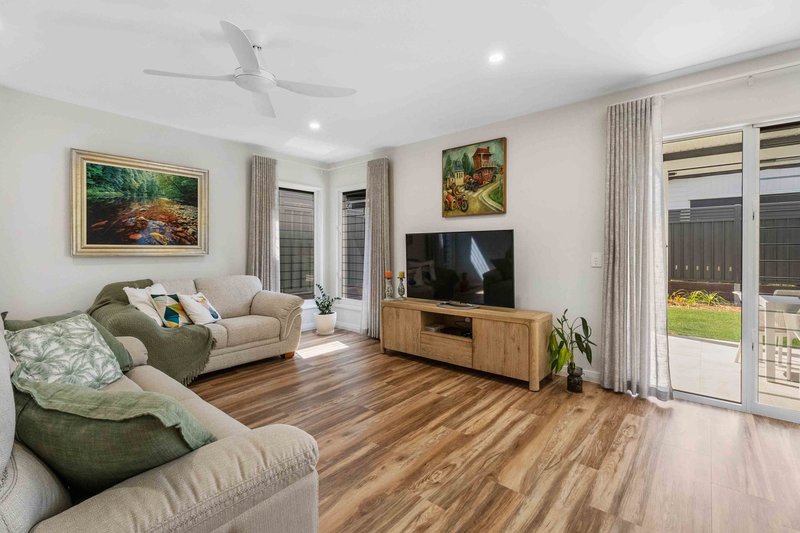
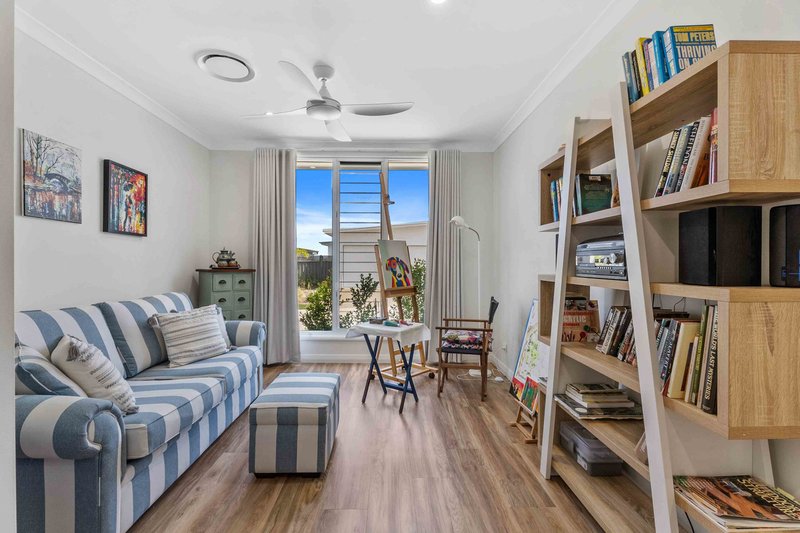
The current owners have made a clever alteration to the front bedroom, removing the dividing wall to create a generous second living room. It is a lovely space in its current form, providing separation when you want it, while the option remains to reinstate the wall and return the home to its original three-bedroom configuration should your needs change.
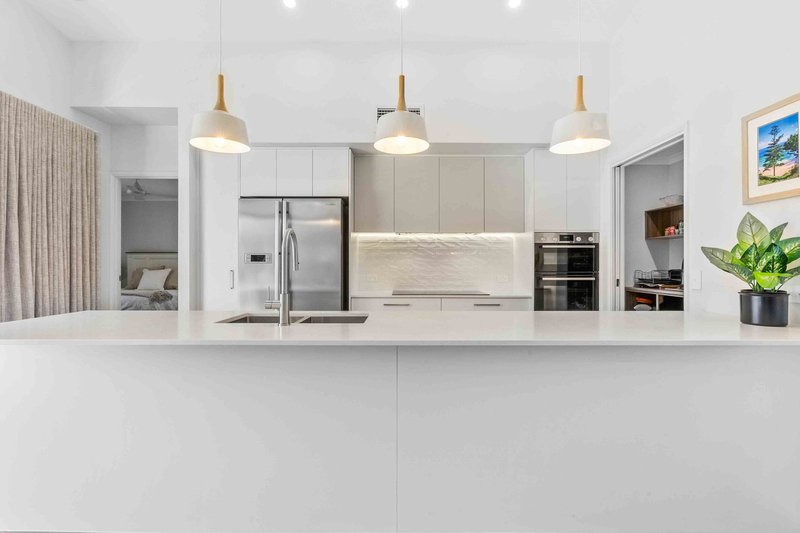
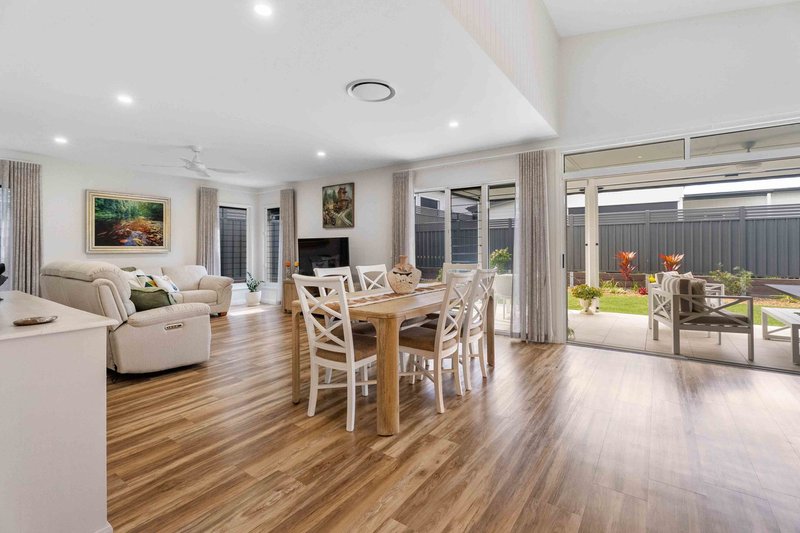
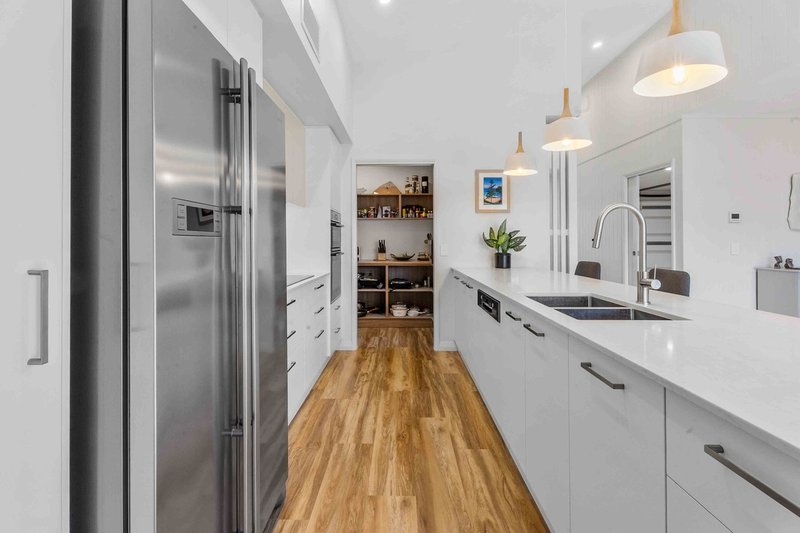
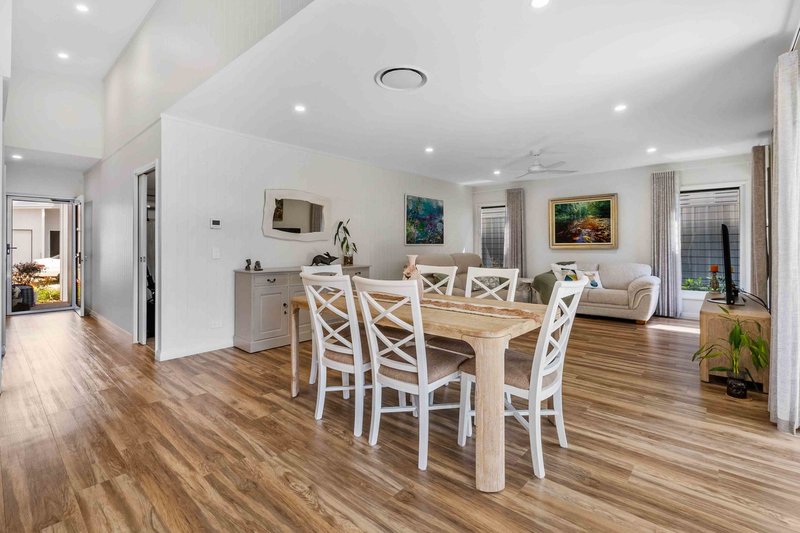
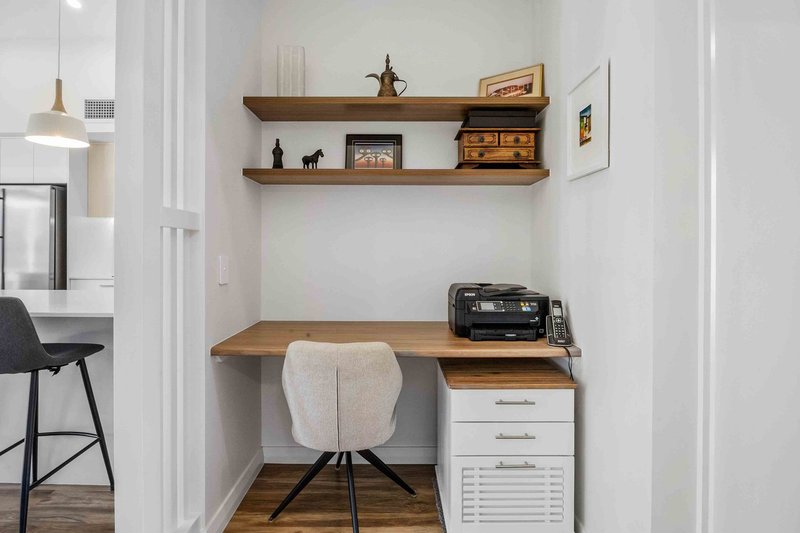
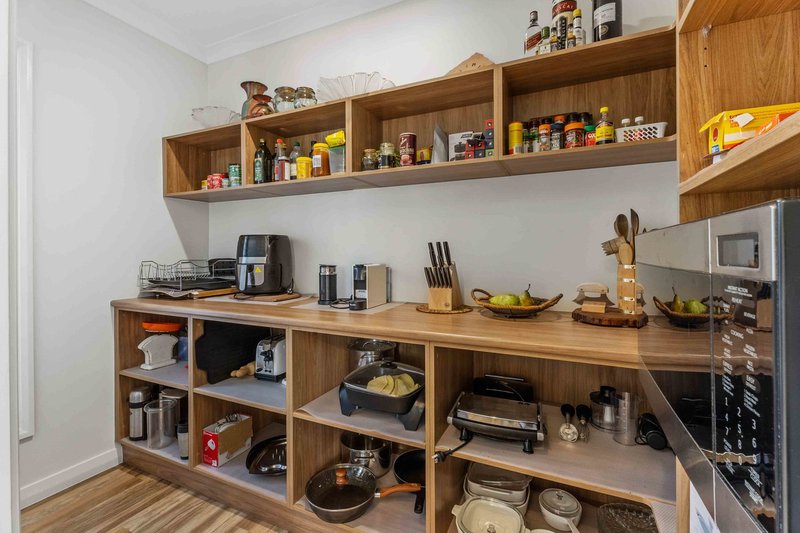
The main living area is light and inviting, with the family and dining spaces flowing naturally around the well-appointed kitchen. Stone benchtops and upgraded tapware add a refined finish, while the kitchen also benefits from a generous walk-in pantry. A dedicated study nook provides a practical workspace without compromising the openness of the living areas.
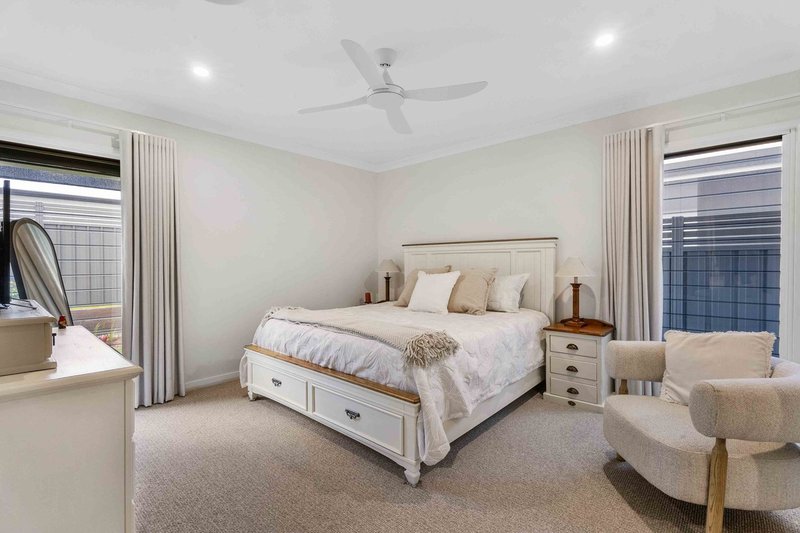
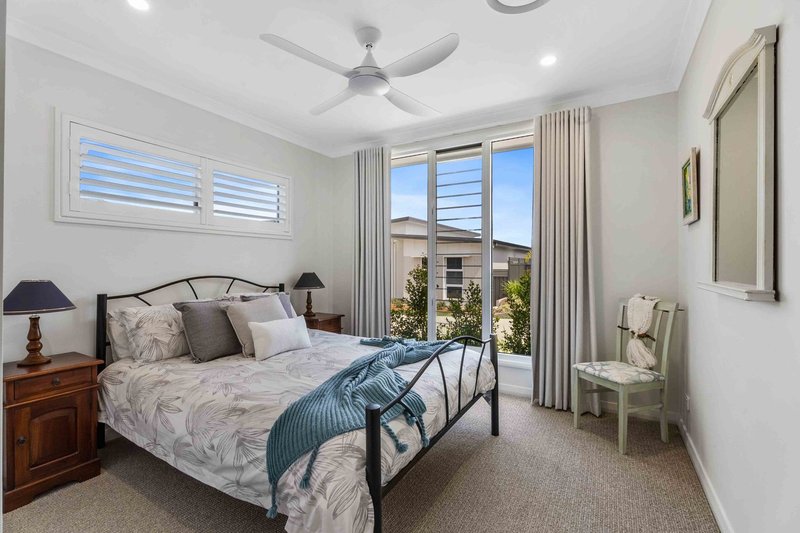
The master suite is quietly positioned at the rear of the home and offers a generous bedroom, walk-in robe and well-appointed ensuite. A second bedroom sits conveniently near the main bathroom, while the additional living room at the front of the home provides genuine flexibility - whether used for relaxing, entertaining, hobbies, television or simply enjoying a little separation from the main living space.
Outside is where this home really begins to shine.
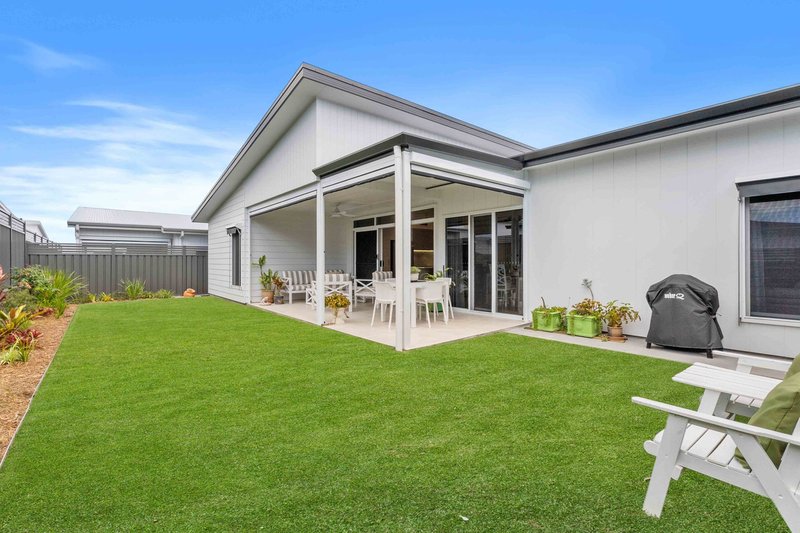
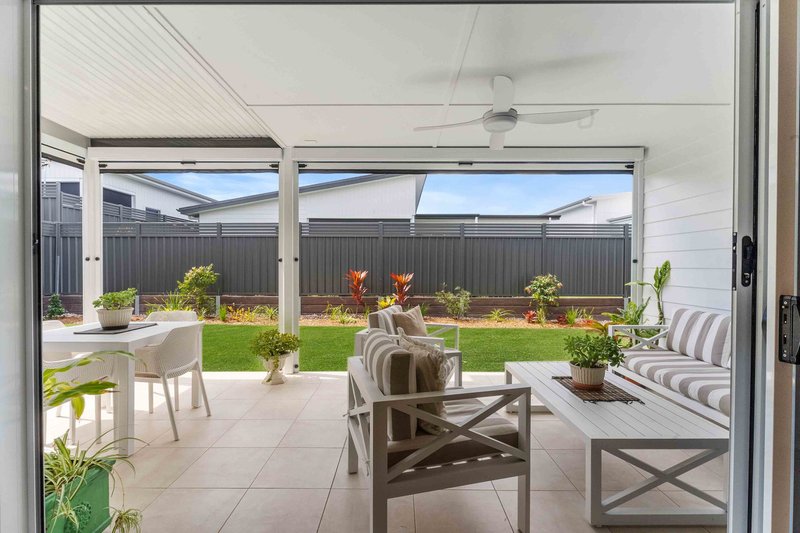
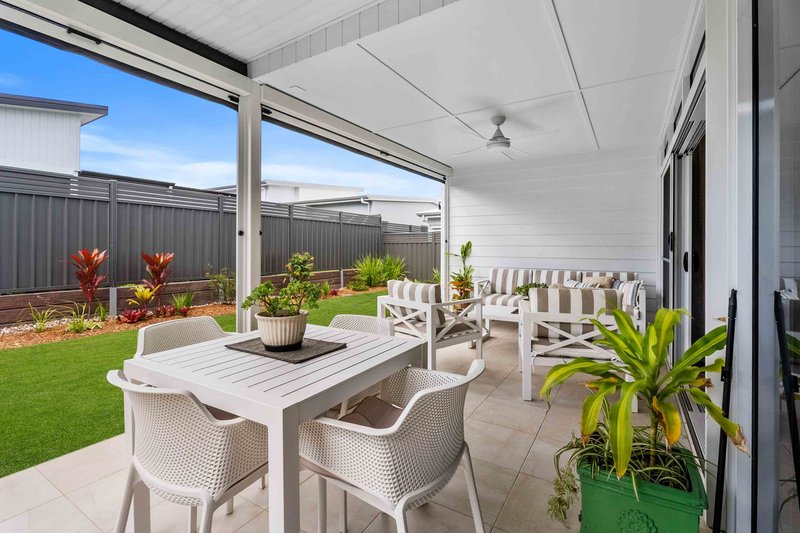
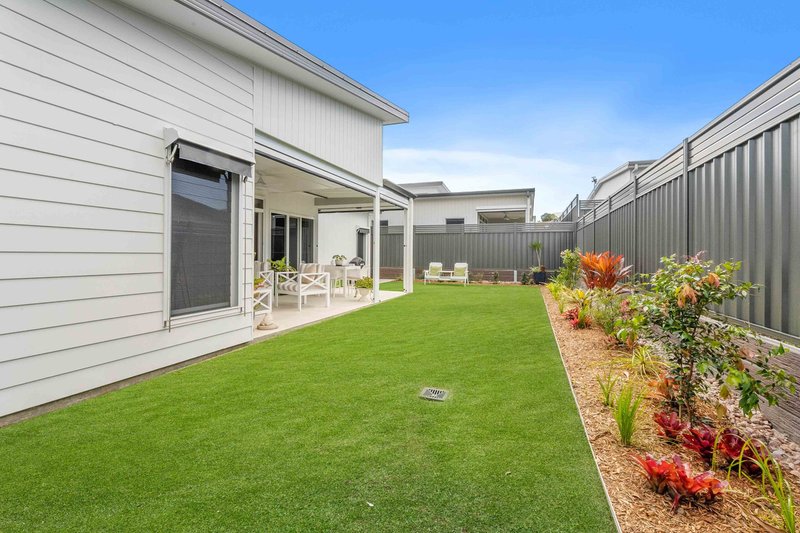
The covered alfresco area has been extended to create an impressive outdoor entertaining space, effectively giving you another room to enjoy throughout much of the year. Three café blinds provide protection from the weather while allowing the area to remain open and connected to the garden. Beyond, the beautifully established private garden creates a lovely sense of greenery and seclusion - a peaceful outlook that is becoming increasingly difficult to find.
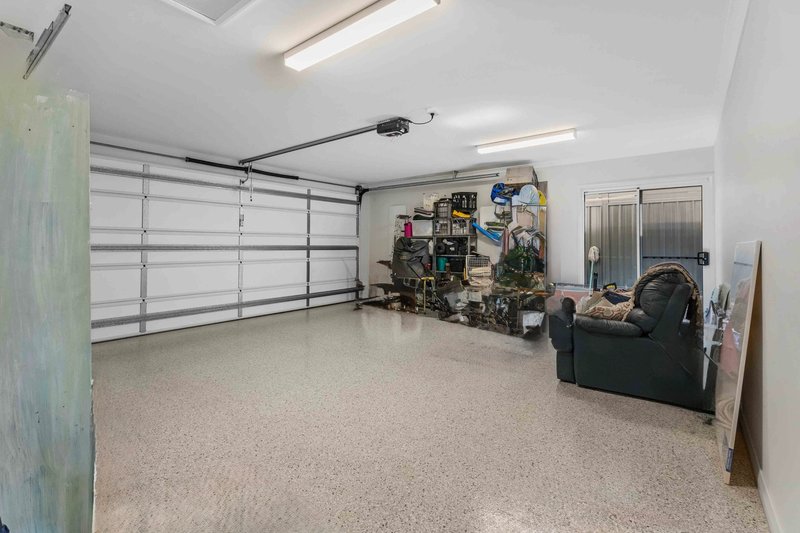
The double remote garage provides excellent storage and secure vehicle accommodation, with internal access making everyday living wonderfully convenient. Crimsafe style security doors add another layer of peace of mind.
There is an easy elegance to this home that makes an impression without trying too hard. It is beautifully finished, exceptionally well maintained and, perhaps most importantly, offers the flexibility to adapt to the way you want to live.
With its generous living spaces, beautiful private garden and outstanding outdoor entertaining area, this is an Opal with something a little different - a home that feels personal, comfortable and genuinely inviting.
Features to Love:
* 3.6kw solar
* Ducted and zoned reverse cycle air conditioning
* Private back lawned area and landscaped garden.
* Functional Opal floor plan
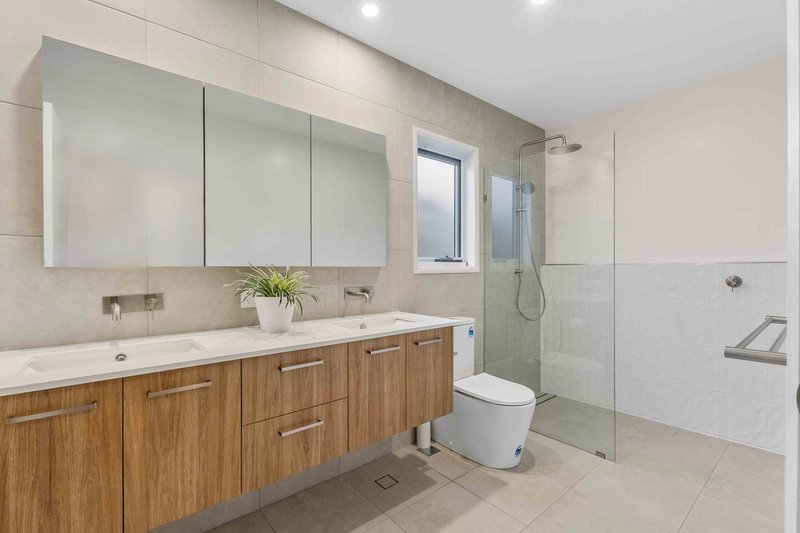
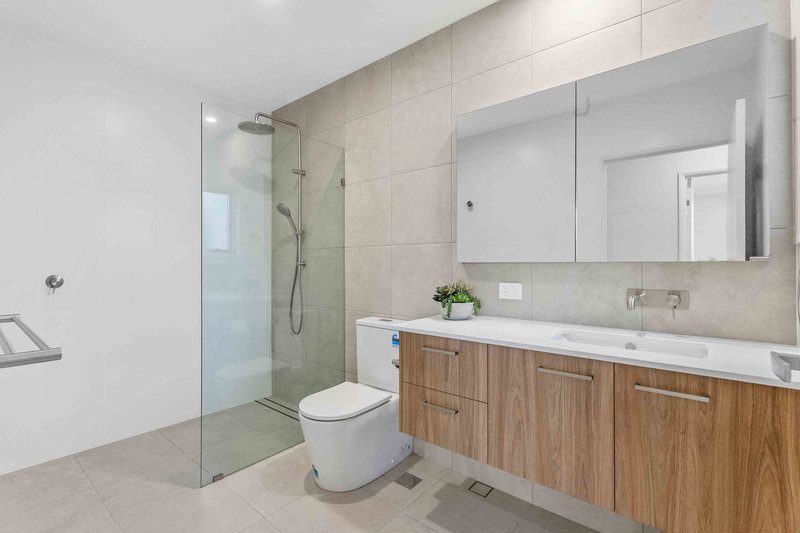
* Stylish upgrades inc stone benches and brushed tap ware to kitchen and bathrooms
* Low maintenance living
* Impressive raked ceilings
Resort Amenities to Enjoy:
* The Lakehouse – an impressive space to relax, socialise, exercise, entertain and make the most of resort living, with facilities including
* Heated outdoor lap pool
* Heated indoor magnesium pool
* Sauna
* Gym & fitness studio
* Bowling green
* Pickleball & tennis courts
* Cinema
* Art & craft studio
* Library
* Golf simulator
* Alfresco areas including fire pit
* BBQ amenities
* Community garden
* Off leash dog park
Financial Advantages To Benefit From:
* No stamp duty
* No exit fees
* No deferred management fees
* No council rates
* No rentals, ensuring a community of owner occupiers only
* Retain 100% of your capital gain when you sell
Please Note: This residence is located within Thyme Lakeview Springs, an over 50s lifestyle resort where you own your residence but lease the land.
We are advised that the current weekly site fee is approximately $253 and will be subject to a new site agreement with the resort owner, when purchased..
We understand that the new weekly fee will be $295 but buyers should of course make their own enquiries.
Eligible residents may qualify for Commonwealth Rent Assistance, subject to Centrelink's eligibility criteria.
6-8 Liuzzi Street, Pialba QLD 4655
Call Damian Raxach on
0403 880 327
Call Anita Eason on
0403 951 004


House in Nikenbah, Unit in Nikenbah, Townhouse in Nikenbah, Villa in Nikenbah, Apartment in Nikenbah, Flat in Nikenbah, Studio in Nikenbah, Warehouse in Nikenbah, Duplex/Semi-detached in Nikenbah, Alpine in Nikenbah, Acreage/Semi-rural in Nikenbah, Block Of Units in Nikenbah, Terrace in Nikenbah, Retirement in Nikenbah, Serviced Apartment in Nikenbah, Other in Nikenbah
Villa in Booral, Villa in Bunya Creek, Villa in Dundowran, Villa in Kawungan, Villa in Sunshine Acres, Villa in Urraween, Villa in Walligan, Villa in Wondunna