Want to save your favourite properties and searches?
Sign up below to access all the awesome features.
Already have an account? Sign in











Inspections
Offers Over $1,500,000


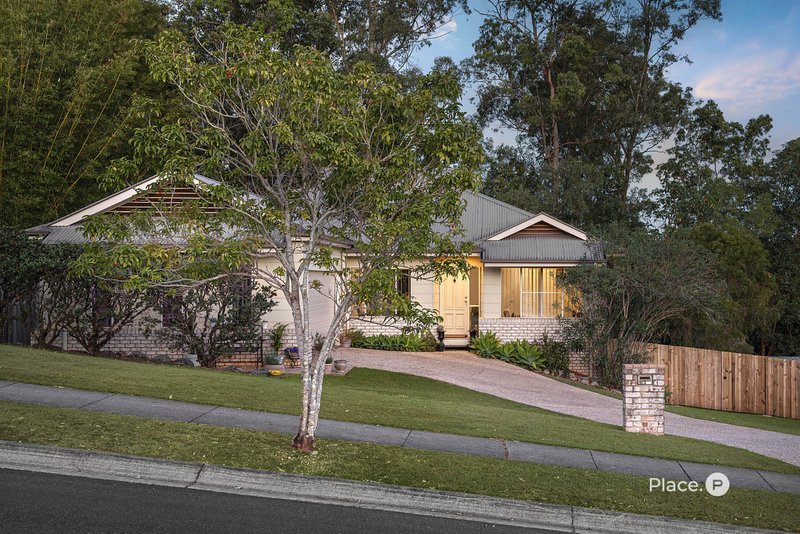
Nestled within a favoured estate of Cashmere, this inviting family home offers a peaceful lifestyle with the space and freedom to make it your own. Set on a huge 1,250m² parcel with side access and an expansive backyard, the move-in ready residence feels a world away from the hustle and bustle whilst remaining wonderfully connected to everyday amenities, schooling and transport.
Features Include:
- Huge 1,250m² parcel within a favoured Cashmere estate
- Landscaped street presence with peaceful, leafy surrounds
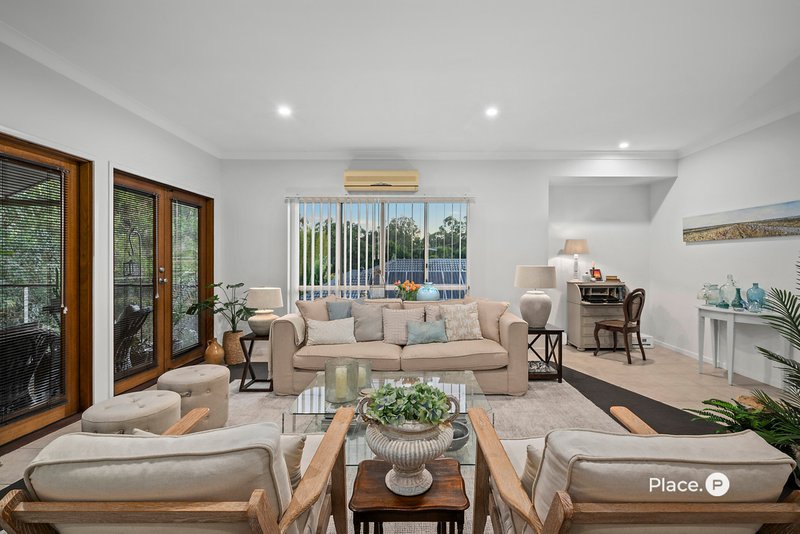
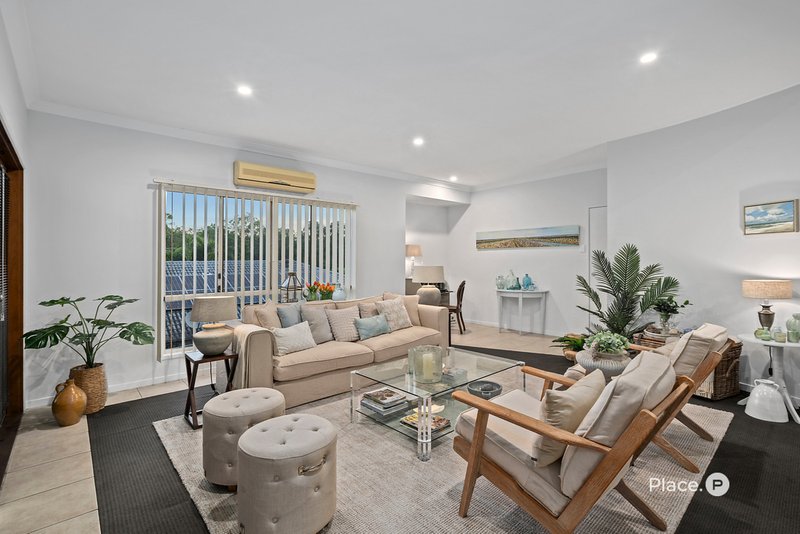
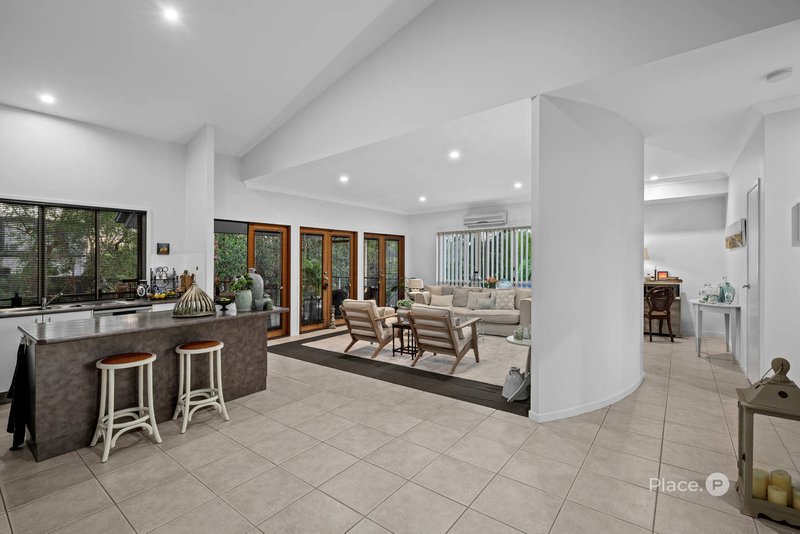
- Light-filled interior with tiled floors, air-conditioning and raked ceiling
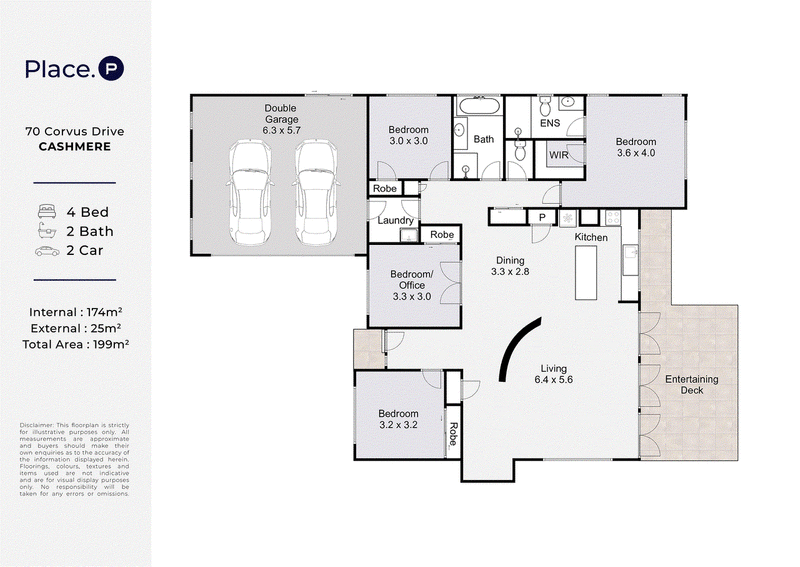
- Generous open-plan living and dining with excellent outdoor connection
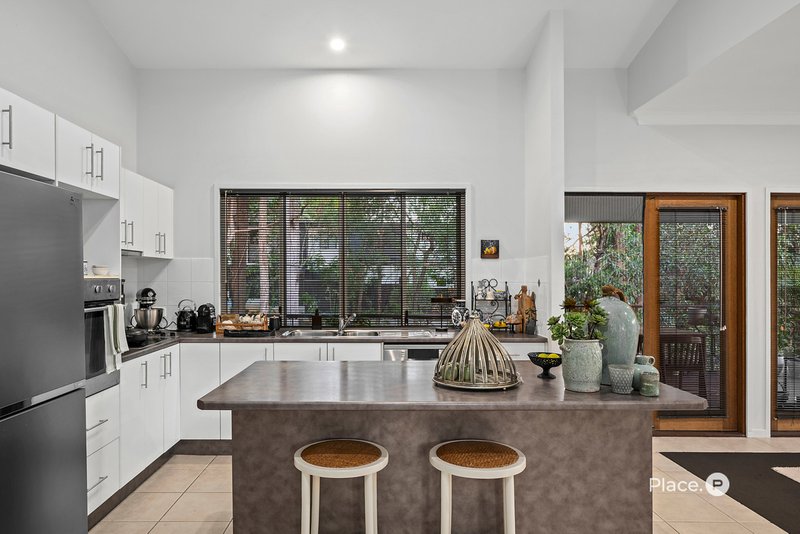
- Central kitchen with superb storage and centre island with casual seating
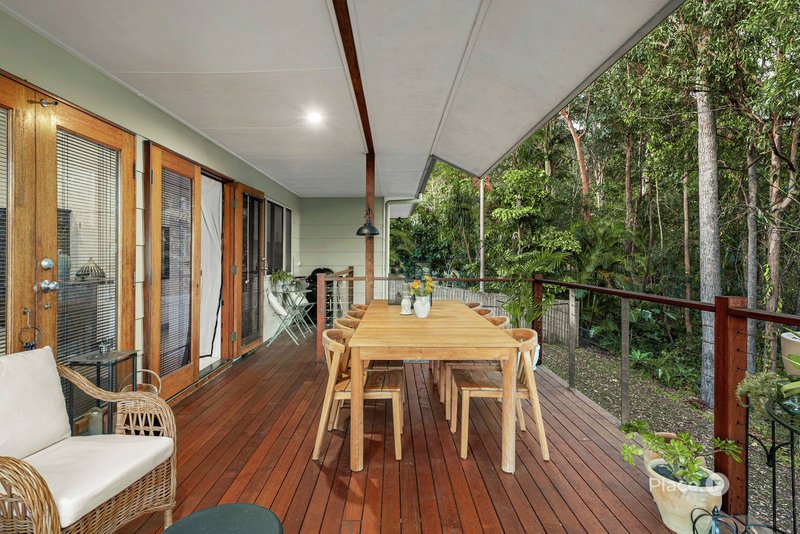
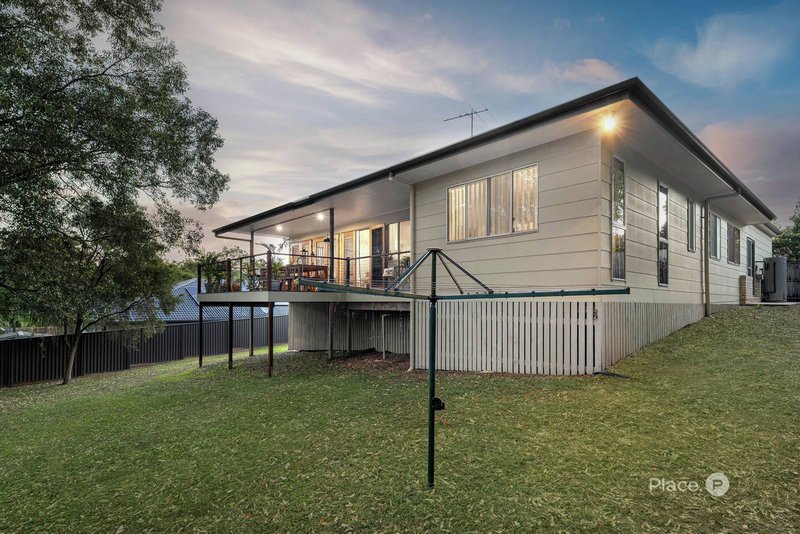
- Covered entertainer's deck capturing a magnificent tree-filled outlook
- Expansive, fenced and private backyard with exceptional space for children and pets
- Excellent scope for a future swimming pool or extended outdoor entertaining
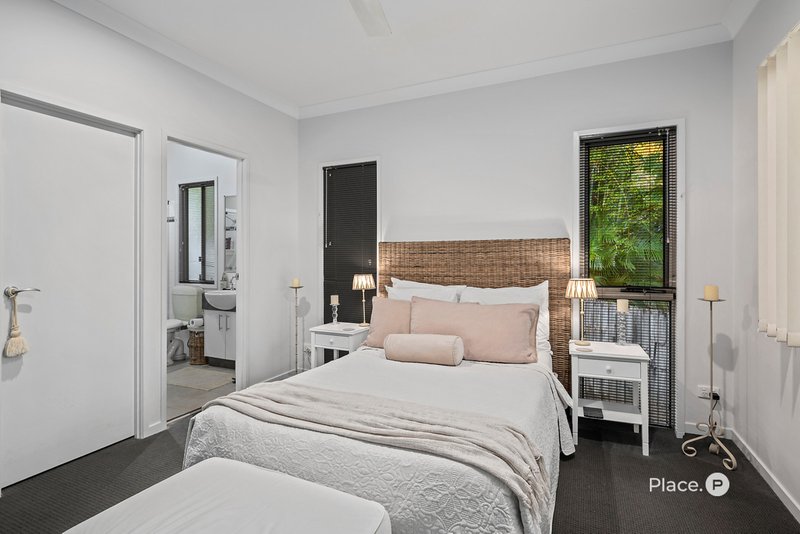
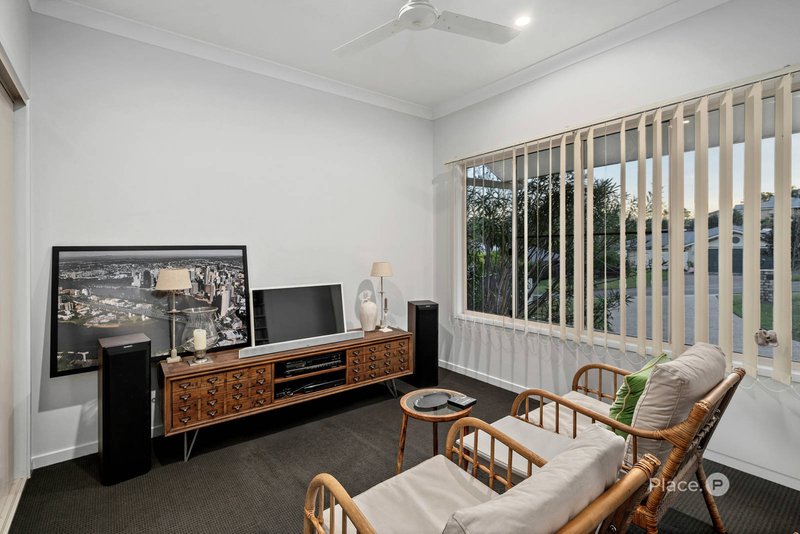
- Four built-in bedrooms with ceiling fans; flexibility to utilise one as a home office
- Master overlooking rear greenery with walk-in robe and private ensuite
- Family bathroom with separate bath
- Separate laundry
- Extra-wide side access offering superb flexibility
- Double remote garage
- Footsteps to parkland, reserve and extensive walking and cycling tracks
- Shopping, dining and schooling within five minutes
- Easy access to major retailers, additional schools and key transport corridors
From a landscaped street presence, the home opens into a light-filled interior where tiled floors and a raked ceiling enhance the inviting open-plan design. Generous living and dining connect effortlessly to the central kitchen, well designed for easy family use with excellent storage and a handy centre island incorporating casual seating within its functional footprint.
French doors extend the interior to a covered entertainer's deck, basking in a magnificent tree-filled outlook and enjoying an elevated vantage across the private rear surrounds. The huge backyard provides the space childhood dreams are made of, whilst its exceptional sizing and flexibility offer exciting scope for those envisioning a future swimming pool, extended entertaining or simply more room to embrace the outdoors.
Four bedrooms offer excellent family flexibility, with each including built-in storage. Overlooking the lush greenery at the rear, the master enjoys a walk-in robe and private ensuite, whilst the main bathroom caters effortlessly to family demands with the inclusion of a separate bath. Additional features include a separate laundry, air-conditioning, ceiling fans, double remote garage and extra-wide side access.
Offering your own private slice of paradise without sacrificing everyday convenience, this peaceful address also sits just footsteps from parkland, reserve and extensive walking and cycling tracks. Shopping, dining and schooling are all within five minutes, whilst major retailers, additional schooling and key transport corridors are also readily accessible, ensuring effortless connection to everything families need.
Disclaimer: Whilst every effort has been made to ensure the accuracy of the information contained in this advertisement, interested parties should make their own enquiries and inspect the property to satisfy themselves as to the accuracy of the information and the property's suitability. Professional photography has been used and images may include standard photographic editing to enhance colour, lighting and presentation.

4/691 Albany Creek Road, Albany Creek QLD 4035
Call Connor O'Sullivan on
0477 408 387
Call James Gwynne on
0416 818 114


House in Cashmere, Unit in Cashmere, Townhouse in Cashmere, Villa in Cashmere, Apartment in Cashmere, Flat in Cashmere, Studio in Cashmere, Warehouse in Cashmere, Duplex/Semi-detached in Cashmere, Alpine in Cashmere, Acreage/Semi-rural in Cashmere, Block Of Units in Cashmere, Terrace in Cashmere, Retirement in Cashmere, Serviced Apartment in Cashmere, Other in Cashmere
House in Clear Mountain, House in Eatons Hill, House in Joyner, House in Mount Samson, House in Samsonvale, House in Warner, House in Whiteside