Want to save your favourite properties and searches?
Sign up below to access all the awesome features.
Already have an account? Sign in


Auction
$1,150,000-$1,250,000


Defined by generous proportions, beautifully considered finishes and a clever two-level design, this impressive three-bedroom residence delivers an enviable combination of contemporary style, exceptional functionality and effortless indoor-outdoor living. From its private gated entry and substantial front yard to its multiple living zones and inviting alfresco spaces, every element has been thoughtfully designed to enhance modern family life.
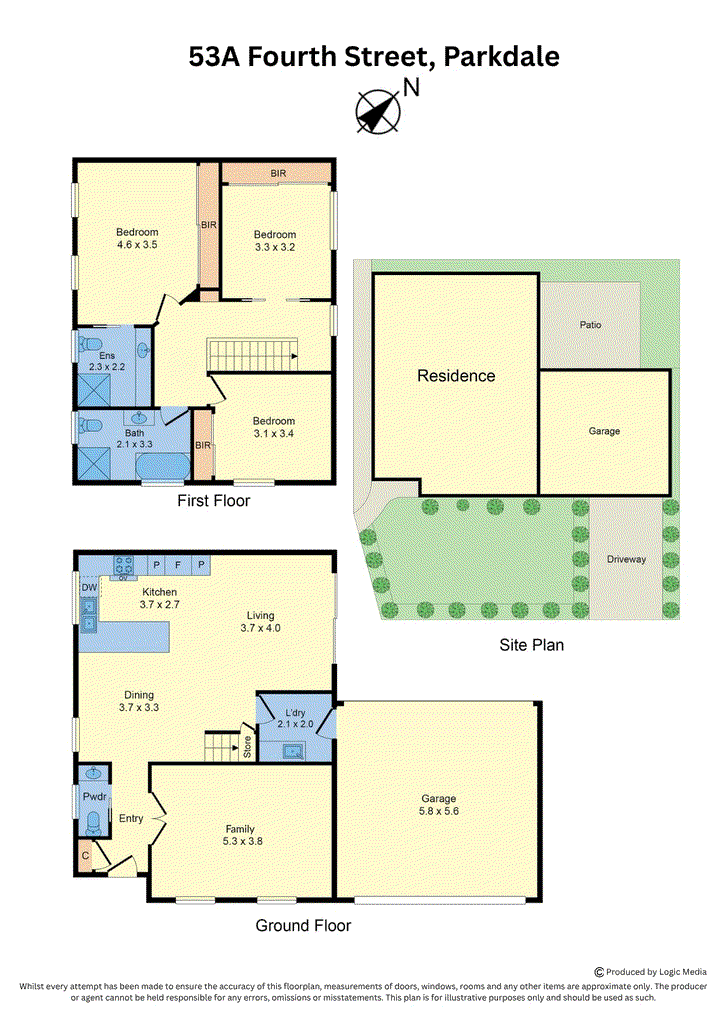
A welcoming sense of space unfolds beyond the gated entrance, with the substantial front yard creating an immediate impression of privacy and possibility. Inside, a spacious family room positioned at the front of the home provides a peaceful retreat, enhanced by carpet, plantation shutters and an abundance of natural light. High ceilings, LED downlights and engineered timber flooring create a sophisticated contemporary aesthetic that continues throughout the main living areas.
At the heart of the home, the expansive open-plan kitchen, dining and living domain delivers the ultimate setting for everyday connection and effortless entertaining. The stone-finished kitchen is beautifully appointed with a dishwasher and tiled splashback, while generous proportions allow the kitchen, dining and living zones to flow seamlessly together. Sliding doors extend the interiors outdoors to a tiled patio and private backyard, where fairy lights and drop-down awnings create an inviting setting for relaxed afternoons and evening entertaining.
Designed with practicality in mind, the ground floor also features a powder room, generous under-stair storage, and a well-equipped laundry with sink and excellent bench space, together with direct access to the double garage. A Tesla wall charger is also included with the property, providing added convenience for electric vehicle owners. Ducted heating ensures year-round comfort, while the home's thoughtful layout provides plenty of space for families to spread out and enjoy.
Upstairs, three generously proportioned bedrooms offer a private accommodation zone, each featuring built-in robes and ceiling fans. The main bedroom adds an extra touch of luxury with its own ensuite, complete with a stone vanity, frosted window, heater and generous shower appointed with both rainfall and handheld showerheads.
The remaining bedrooms are serviced by a central bathroom featuring a bath, separate shower, stone vanity and toilet, while evaporative cooling across the upper level provides additional comfort throughout the warmer months.
Positioned beachside of the highway within Parkdale's sought-after numbered streets, the home places an impressive selection of schools, shopping, transport and recreation within easy reach. Dolamore Reserve, Thrift Park Shopping Centre, Mentone Primary School, St Patrick's Primary School and Parktone Primary School are all nearby, complemented by Parkdale Primary School, Parkdale Station and Parkdale Village, along with St Bede's College, Mentone Grammar, Mentone Girls' Grammar, Kilbreda College and Mentone Park Primary School.
Combining impressive scale with stylish contemporary interiors, multiple living zones, private outdoor entertaining and an exceptionally convenient setting, this residence is a standout opportunity for families seeking space, comfort and effortless modern living in a highly sought-after beachside-of-the-highway Parkdale location.
PLEASE NOTE:
*Every precaution has been taken to establish the accuracy of the above information but does not constitute any representation by the vendor or agent.
* Photo ID required at all open for inspections

2/350 Charman Road, Cheltenham VIC 3192
Call Lauren Chambers on
0421450654
Call Mia Aleardi on
0430323001


House in Parkdale, Unit in Parkdale, Townhouse in Parkdale, Villa in Parkdale, Apartment in Parkdale, Flat in Parkdale, Studio in Parkdale, Warehouse in Parkdale, Duplex/Semi-detached in Parkdale, Alpine in Parkdale, Acreage/Semi-rural in Parkdale, Block Of Units in Parkdale, Terrace in Parkdale, Retirement in Parkdale, Serviced Apartment in Parkdale, Other in Parkdale