Want to save your favourite properties and searches?
Sign up below to access all the awesome features.
Already have an account? Sign in


$719,000 - $769,000


IMMACULATELY PRESENTED MODERN 3 BEDROOM RESIDENCE WITH FRESH PAINT, SOLAR 6.6KW SYSTEM & FANTASTIC OUTDOOR LIVING!
To make an offer on this property, please use the link below: or copy and paste into your browser.
https://docs.google.com/forms/d/e/1FAIpQLSegHdu605zLAaSAb1ioPJnO4P1b45p3LeZQPcXYcWFwxokhWQ/viewform
Just move in and up at the same time. Fantastic and fabulous executive residence packed full of features and offering a great usable floorplan for easy living. Located in the new "Playford Alive" that is within easy walking distance to the Munno Para West shopping complex.
Features include;
• Modern built home (2011)
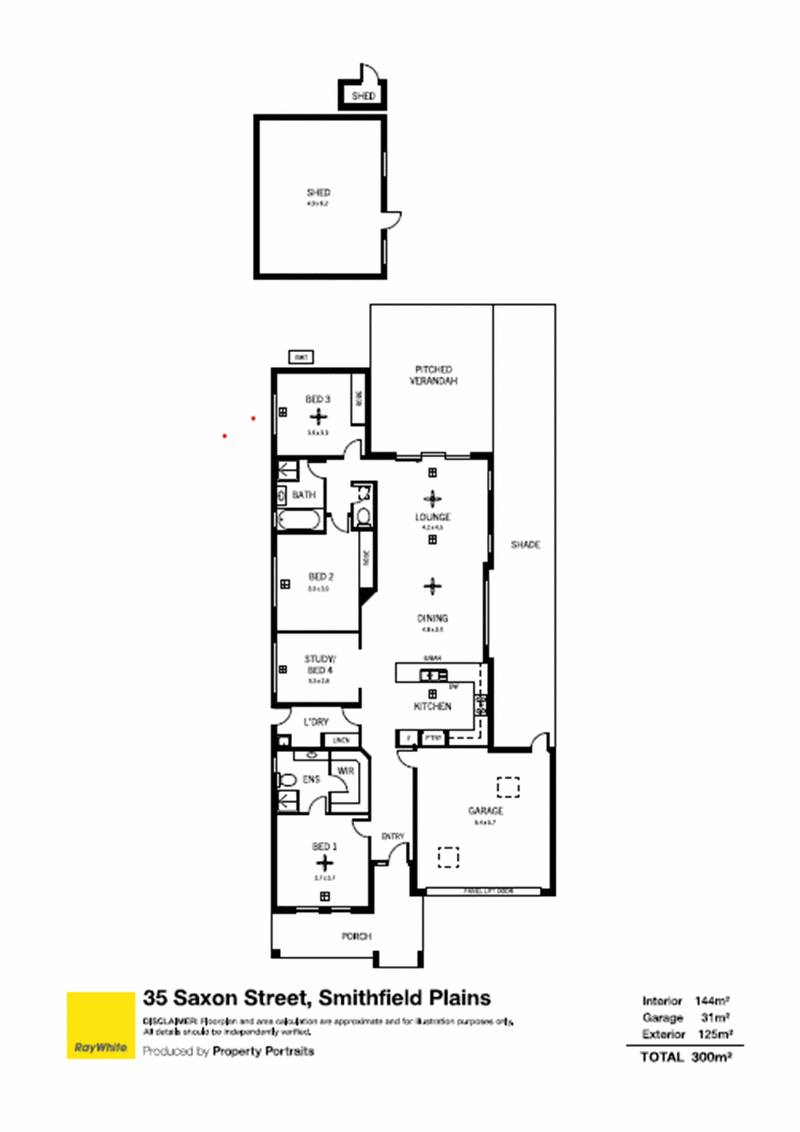
• 3 bedrooms, bedroom 1 with ensuite and walk-in-robe and ceiling fan
• Bedrooms 2 & 3 with built-in-robes, bedroom 3 with ceiling fan
• Open study or possible formal dining room
• Spotless kitchen with stainless steel gas stove with oven and canopy rangehood. Plus, dishwasher with large breakfast bar and built in pantry
• Central casual meals area with ceiling fans
• Open plan living/lounge area with ceiling fan and overlooking outdoor entertaining area
• Main bathroom
• Modern new 2026 ducted reverse cycle air conditioning
• Timber flooring and stylish plantation shutters on main windows
• Neutral fresh paint
• Fantastic rear gabled verandah entertaining area with zip track cafe blinds, creating an all-year area, that overlooks the creek reserve at rear
• Large shed with power (4.5m x 6.2m)
• Plus garden shed
• Rainwater tank
• Low maintenance landscaped gardens
• Generous 495m2 allotment
• Double garage under main roof with auto roller door and safe personal access door to entry hallway, plus rear door to yard
• Full length side shade cloth pergola area
Styled for easy living, packed full of features and representing outstanding value for money.
It's all here...It just needs you
All genuine interest welcome

Shop 1/4 Main North Road, Blakeview SA 5114
Call Dominic Cirillo on
0419484131


House in Smithfield Plains, Unit in Smithfield Plains, Townhouse in Smithfield Plains, Villa in Smithfield Plains, Apartment in Smithfield Plains, Flat in Smithfield Plains, Studio in Smithfield Plains, Warehouse in Smithfield Plains, Duplex/Semi-detached in Smithfield Plains, Alpine in Smithfield Plains, Acreage/Semi-rural in Smithfield Plains, Block Of Units in Smithfield Plains, Terrace in Smithfield Plains, Retirement in Smithfield Plains, Serviced Apartment in Smithfield Plains, Other in Smithfield Plains
House in Andrews Farm, House in Davoren Park, House in Munno Para West, House in Munno Para, House in Smithfield