Want to save your favourite properties and searches?
Sign up below to access all the awesome features.
Already have an account? Sign in


$700,000 - $770,000


Rich in character and surrounded by established native gardens, this charming four-bedroom residence presents a truly special opportunity to secure a home with genuine personality, generous proportions and exciting potential, all set on a substantial 766sqm (approx.) allotment.
From the moment you arrive, the home's original charm is immediately apparent. Beautiful Colonial-style windows, some featuring intricate glass artwork, sit alongside a welcoming front verandah that captures views across the surrounding area. Double doors open directly from the home onto the verandah, creating a beautiful connection between the character-filled interiors and the outdoors.
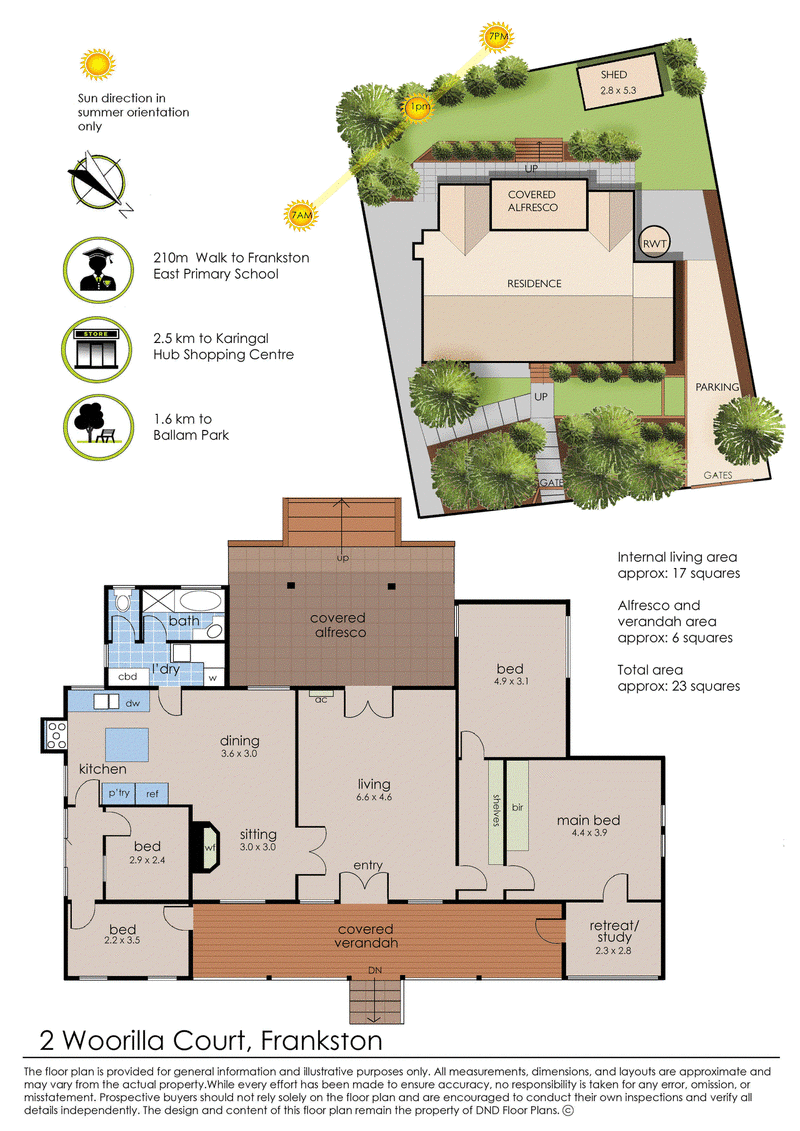
Inside, the home offers a surprisingly versatile floorplan with two separate living zones, four bedrooms and a dedicated study area. The north-facing lounge room provides a wonderful main living space filled with natural light, while a separate sitting room offers an additional retreat for the family, children or guests.
The kitchen is full of personality and opportunity, featuring pine flooring, a built-in gas cooktop framed by a charming brick surround and another beautiful piece of glass artwork positioned above. While retaining its original character, the kitchen also provides an exciting opportunity for those looking to renovate and create something truly their own.
The bedrooms are thoughtfully positioned throughout the home, with two bedrooms occupying the right wing alongside the spacious main bedroom. The main bedroom also enjoys its own adjoining retreat, offering the flexibility to create a private study, nursery, dressing area or additional sitting space. A bathroom and separate toilet provide practical functionality for family living.
At the rear of the home, another set of double doors opens onto an expansive covered alfresco, creating an exceptional space for entertaining throughout the year. Beyond, the generous backyard provides plenty of room to enjoy, while the trees and gardens at the front of the property create a welcoming first impression.
Adding further character is the charming brick fireplace and exposed brick chimney, a beautiful reminder of the home's unique personality and one of the many details that make this residence unlike anything else currently available.
Set on approximately 766sqm, the home's generous proportions and flexible floorplan provide an exciting foundation for the future. Whether you choose to lovingly restore its existing character, undertake a considered renovation or simply enjoy the home as it stands, there is an abundance of potential to make this truly special property your own.
For buyers seeking something with genuine character, established outdoor space and the opportunity to create a home that is uniquely theirs, this is a rare offering that deserves to be experienced in person...
322 Nepean Highway, Frankston VIC 3199
Call Ewan McDowall on
0449866115


House in Frankston, Unit in Frankston, Townhouse in Frankston, Villa in Frankston, Apartment in Frankston, Flat in Frankston, Studio in Frankston, Warehouse in Frankston, Duplex/Semi-detached in Frankston, Alpine in Frankston, Acreage/Semi-rural in Frankston, Block Of Units in Frankston, Terrace in Frankston, Retirement in Frankston, Serviced Apartment in Frankston, Other in Frankston
House in Frankston North, House in Frankston South, House in Langwarrin South, House in Langwarrin, House in Seaford