Want to save your favourite properties and searches?
Sign up below to access all the awesome features.
Already have an account? Sign in




Inspections
Buyers Guide - $1,049,000


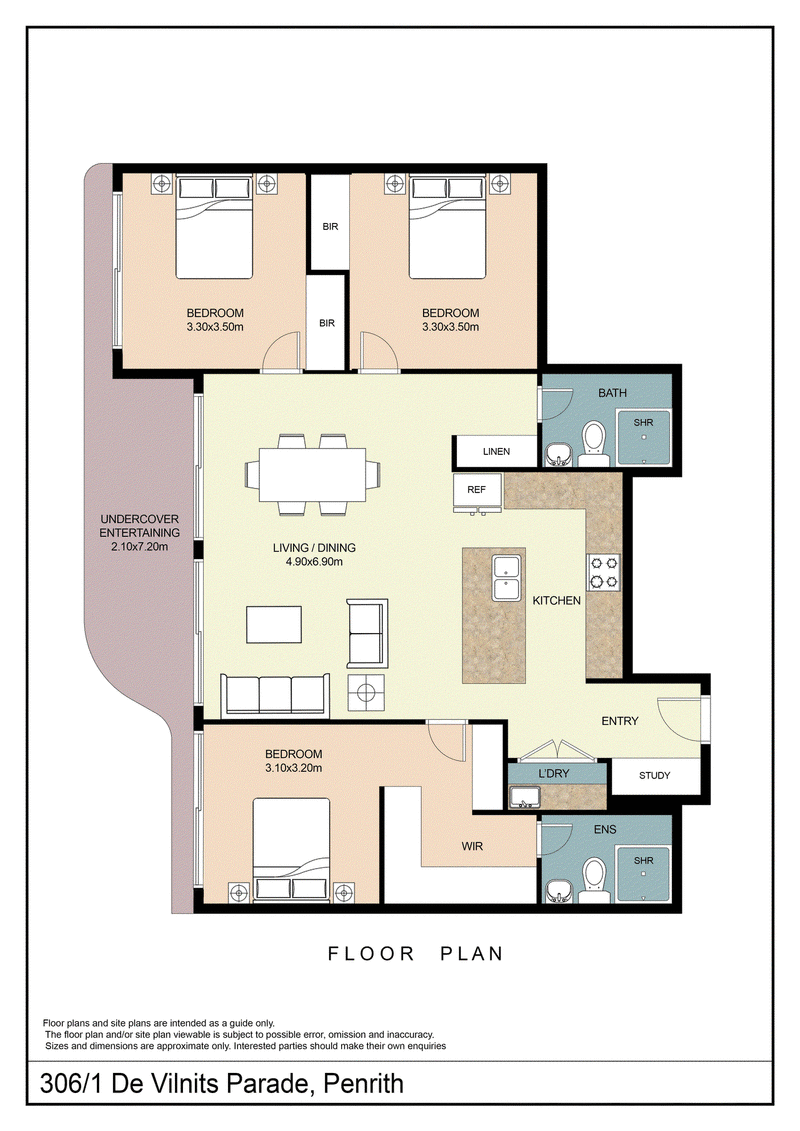
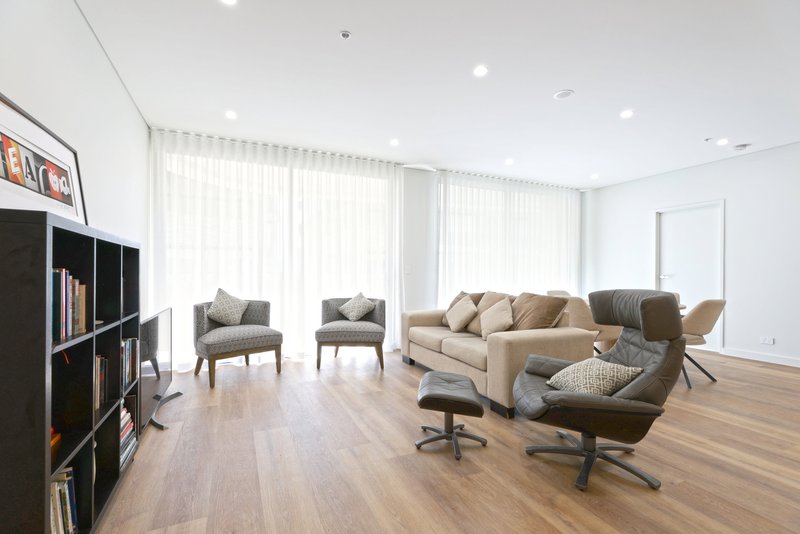
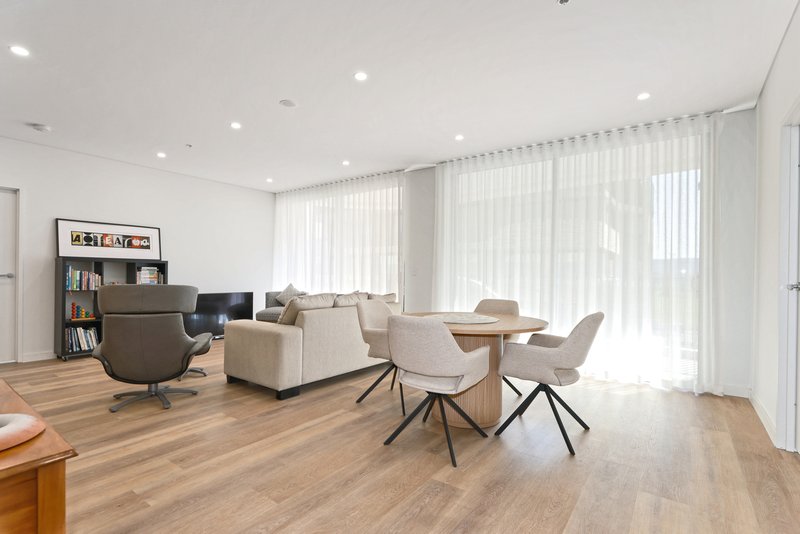
Welcome to a showcase of modern elegance and effortless indoor-outdoor living situated in a striking contemporary complex. This beautifully designed three-bedroom residence combines premium finishes, generous proportions, and high-end architectural detail throughout.
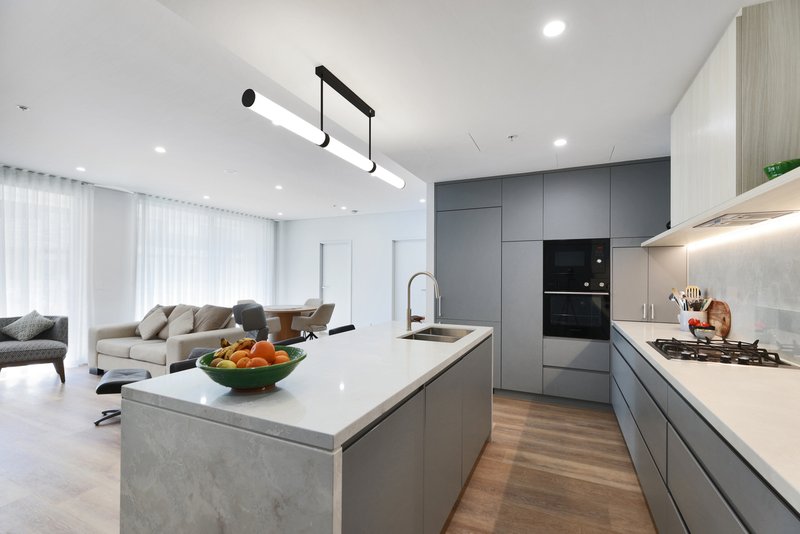
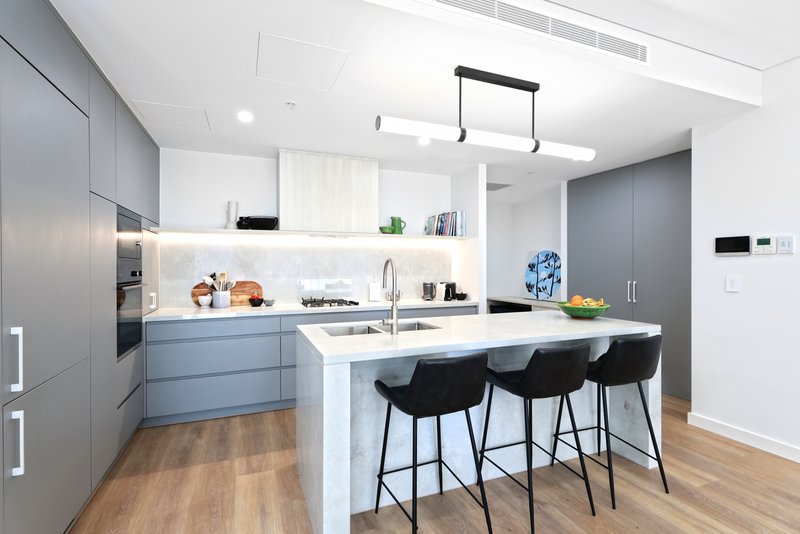
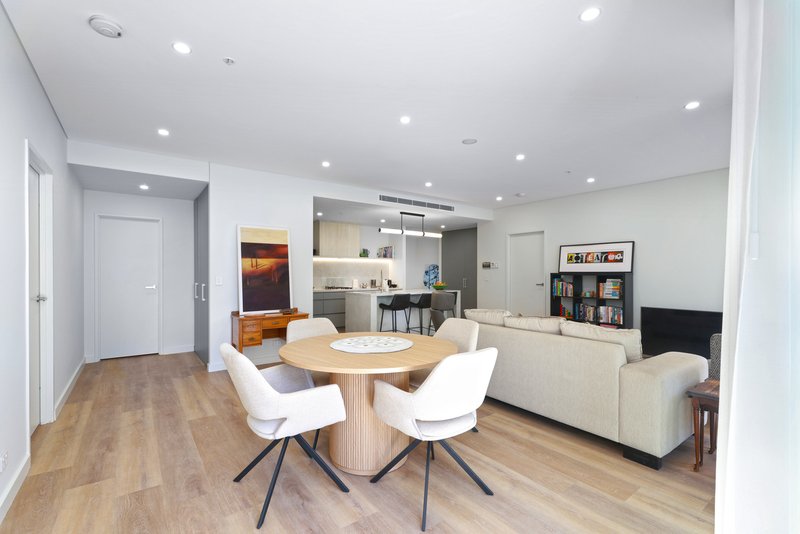
The apartment opens into a dedicated entry foyer featuring an integrated study nook, ideal for working from home or student study, alongside a practical internal laundry. At the heart of the home lies a magnificent open-plan living and dining area, flooded with natural light and framed by elegant sheer drapery and warm timber-look flooring. The adjacent gourmet kitchen is a chef's dream, highlighting a large waterfall stone island bench with breakfast bar seating, sleek cabinetry, gas cooking, dual sink, integrated appliances, and a dedicated pantry and linen setup.
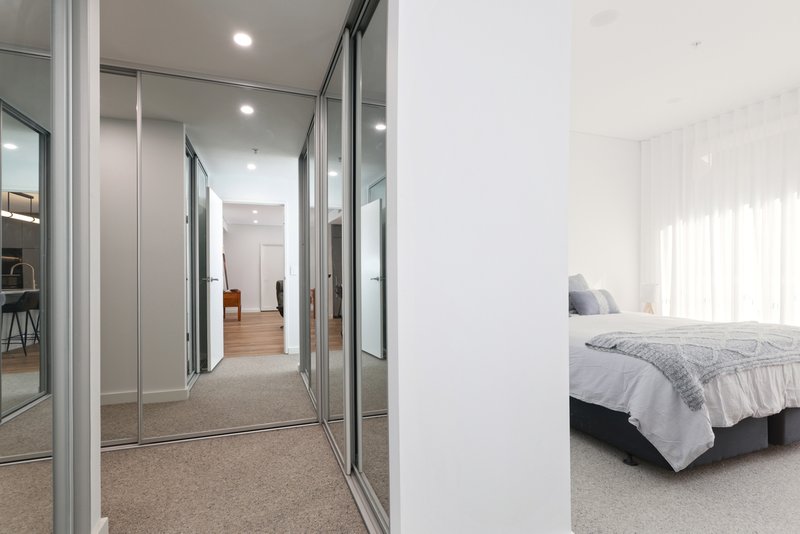
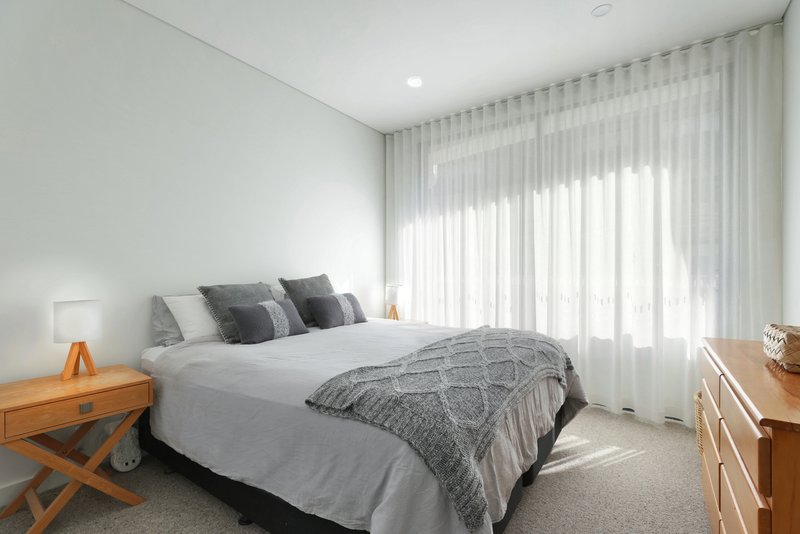
Accommodation is exceptionally well-planned. The spacious master retreat features a private walk-in robe and a luxurious fully tiled ensuite. Two additional well-proportioned bedrooms, each fitted with built-in wardrobes and both serviced by a main bathroom with floor-to-ceiling stone tiles, a frameless glass walk-in shower, and premium modern tapware.
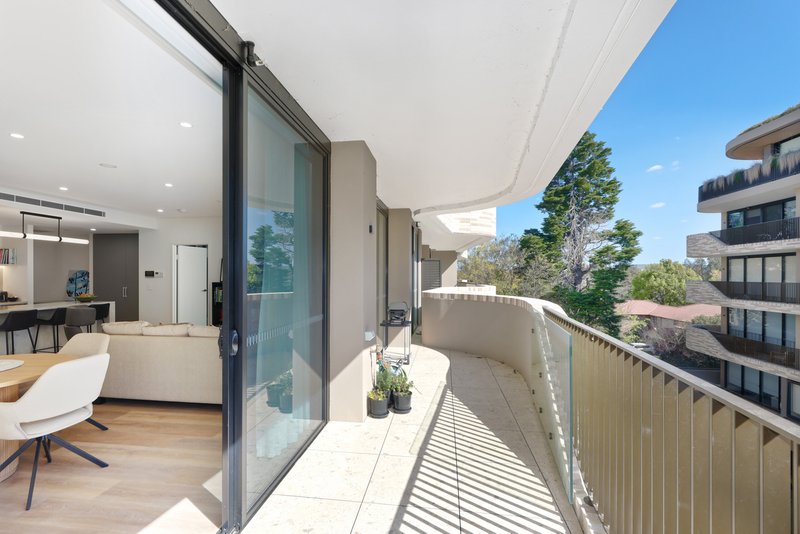
Effortlessly extending the living space outdoors, floor-to-ceiling glass doors lead to an expansive 2.10m x 7.20m curved undercover balcony, creating an ideal setting for year-round entertaining and alfresco dining.
Beyond the front door, life at Solis delivers an unmatched resort-inspired experience. Residents enjoy exclusive access to resort-style rooftop amenities, including two swimming pools, a 10-person traditional sauna, and multiple open-air dining and BBQ entertaining zones-all backdrop by sweeping, uninterrupted views of the Blue Mountains and surrounding landscape.
Completing the package, the property includes two secure parking spaces along with a dedicated storage cage in the basement. Featuring ducted climate control, secure intercom access, and sophisticated finishes throughout, this property represents an exceptional opportunity for owner-occupiers seeking luxury living or savvy investors looking for high rental appeal in Penrith.
For more information or to arrange an inspection, contact The Norgate Team on 0438 740 496!

1/311 High Street, Penrith NSW 2750
Call Robert Norgate on
0422102496
Call The Norgate Team on
0438740496


House in Penrith, Unit in Penrith, Townhouse in Penrith, Villa in Penrith, Apartment in Penrith, Flat in Penrith, Studio in Penrith, Warehouse in Penrith, Duplex/Semi-detached in Penrith, Alpine in Penrith, Acreage/Semi-rural in Penrith, Block Of Units in Penrith, Terrace in Penrith, Retirement in Penrith, Serviced Apartment in Penrith, Other in Penrith
Apartment in Cambridge Gardens, Apartment in Cambridge Park, Apartment in Castlereagh, Apartment in Cranebrook, Apartment in Emu Plains, Apartment in Jamisontown, Apartment in Kingswood, Apartment in South Penrith