Want to save your favourite properties and searches?
Sign up below to access all the awesome features.
Already have an account? Sign in


$780,000 - $820,000


Perfectly positioned within easy walking distance of Gisborne township, this spacious front townhouse delivers comfort, convenience and an easy-care lifestyle - ideal for first-home buyers, young families, savvy investors or downsizers seeking space without the upkeep.
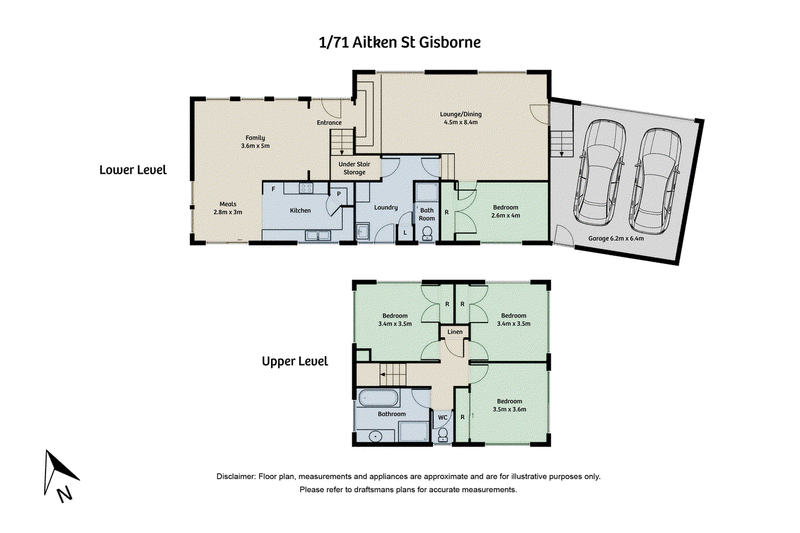
One of just three in the complex and set on approximately 454m², the home offers four well-proportioned bedrooms, all with built-in robes. One bedroom is conveniently located on the ground floor, while the remaining three are upstairs and serviced by a central bathroom and separate toilet.
The functional kitchen features a dishwasher and gas cooktop, opening to a light-filled meals and family area, while a separate lounge/dining room provides additional living space. A spacious laundry and secondary bathroom add further practicality.
Complete with gas ducted heating, abundant natural light, low-maintenance gardens and a double integrated garage with internal access, this is an excellent opportunity in a highly convenient Gisborne location.
Enjoy being within walking distance of primary and secondary schools, medical centres, supermarkets, major banks, cafes, restaurants and sporting grounds - with everything you need right at your doorstep.
Contact our team today!
*ID required upon inspection.
Raine & Horne has taken reasonable care in compiling this information to ensure its accuracy. However, details such as property dimensions, pricing, location, and descriptions have been sourced from third parties and supplied to Raine & Horne. Accordingly, Raine & Horne does not guarantee the accuracy or completeness of this information and disclaims any responsibility for errors or omissions. We strongly advise prospective buyers to undertake their own research and verification of all details. For further guidance, please consult the due diligence checklist available through Consumer Affairs.

42 Brantome Street, Gisborne VIC 3437
Call Ken Grech on
0418509710


House in Gisborne, Unit in Gisborne, Townhouse in Gisborne, Villa in Gisborne, Apartment in Gisborne, Flat in Gisborne, Studio in Gisborne, Warehouse in Gisborne, Duplex/Semi-detached in Gisborne, Alpine in Gisborne, Acreage/Semi-rural in Gisborne, Block Of Units in Gisborne, Terrace in Gisborne, Retirement in Gisborne, Serviced Apartment in Gisborne, Other in Gisborne
Townhouse in Bullengarook, Townhouse in Coimadai, Townhouse in Gisborne South, Townhouse in Macedon, Townhouse in New Gisborne, Townhouse in Riddells Creek, Townhouse in Sunbury, Townhouse in Toolern Vale