Want to save your favourite properties and searches?
Sign up below to access all the awesome features.
Already have an account? Sign in


Grand Opening this Sunday !! $785,000


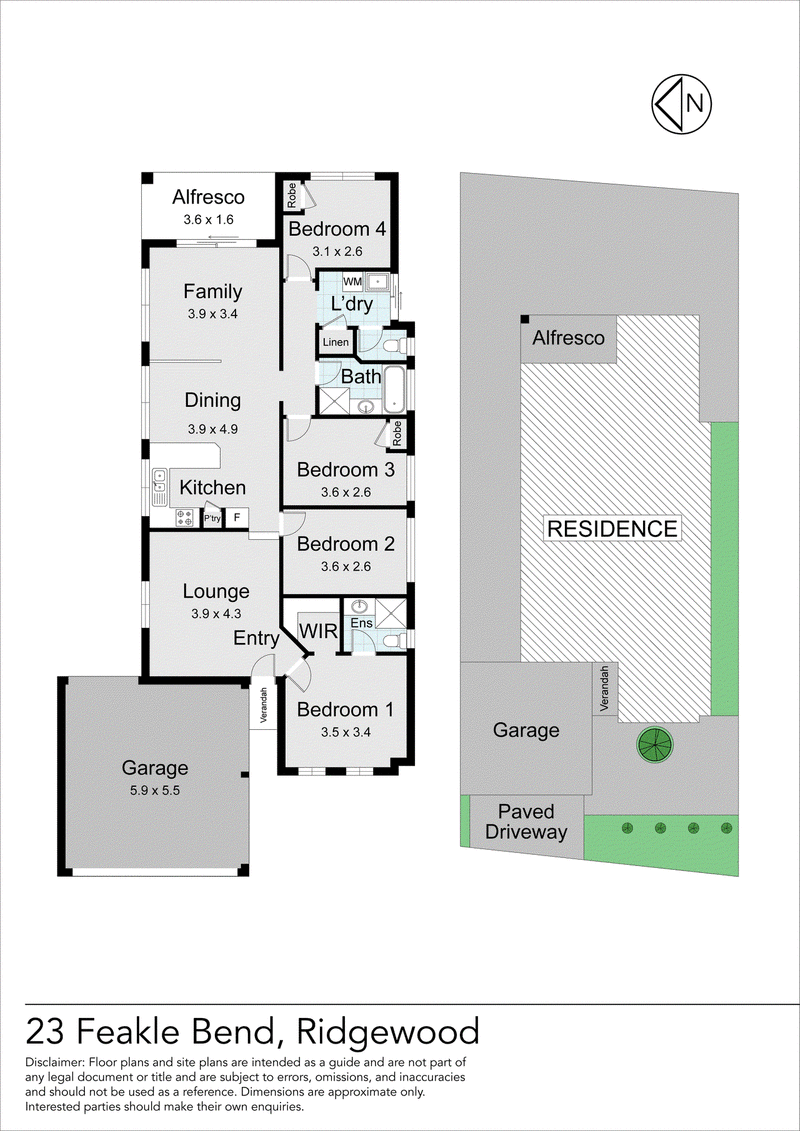
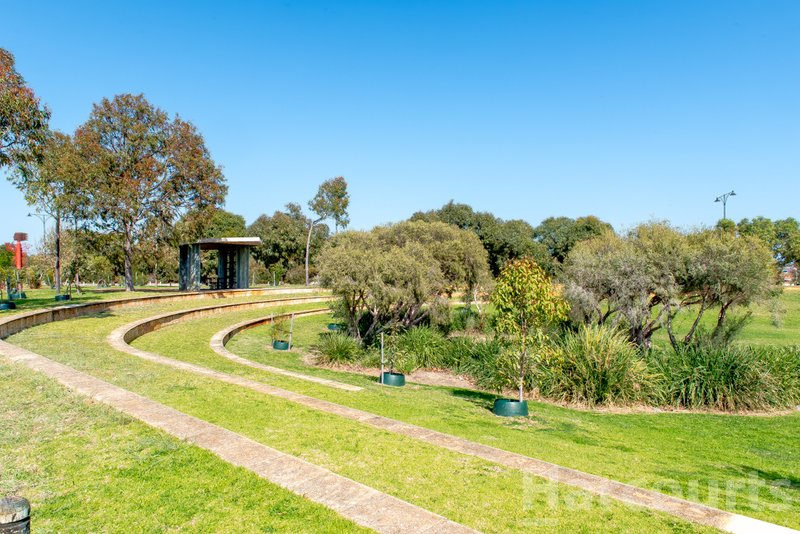
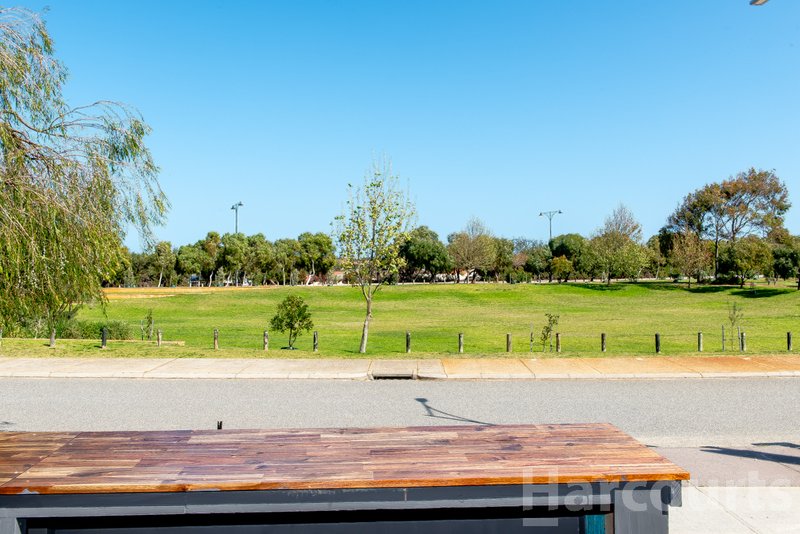
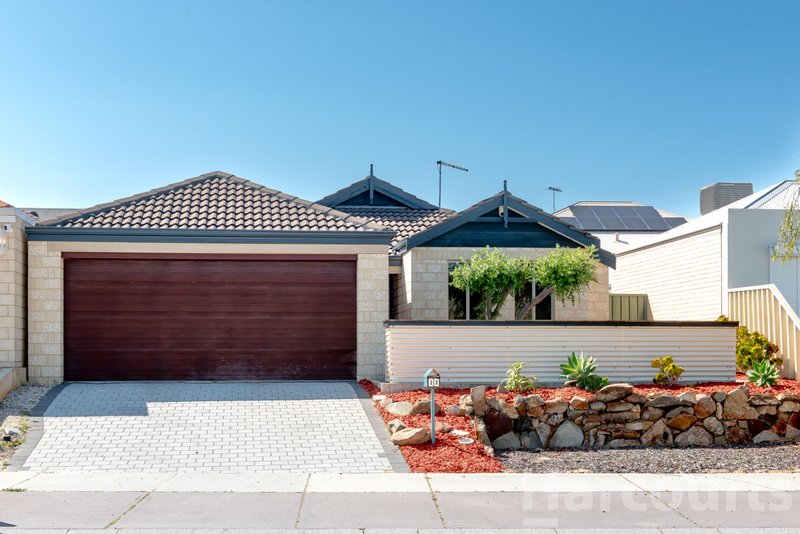
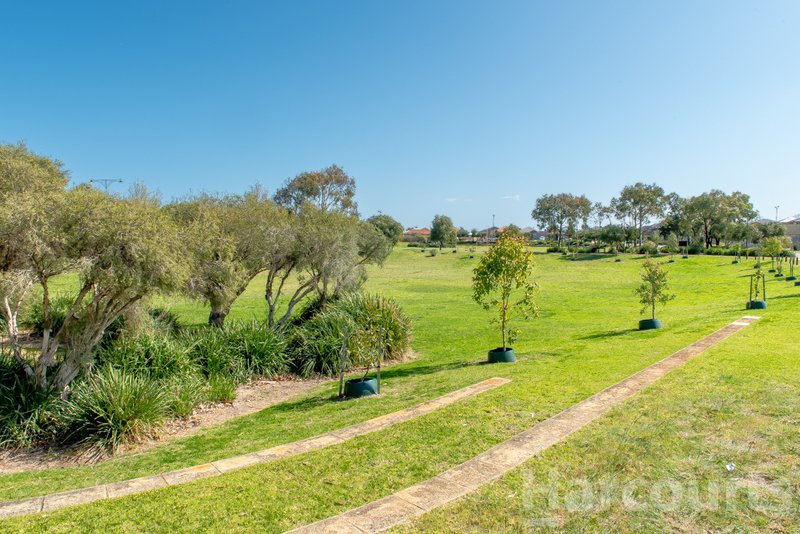
Practical, comfortable and perfectly positioned for family life, this terrific 4 bedroom 2 bathroom home has one very impressive neighbour - the sprawling greenery of Tarbert Park directly across the road.
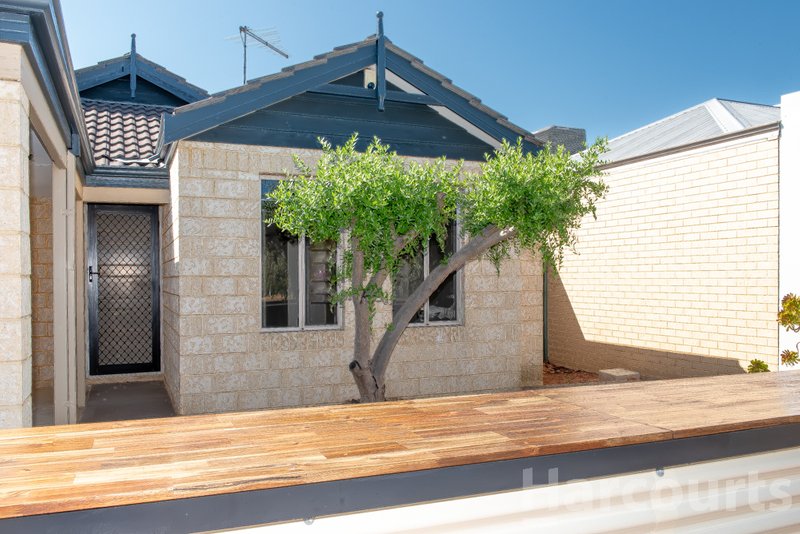
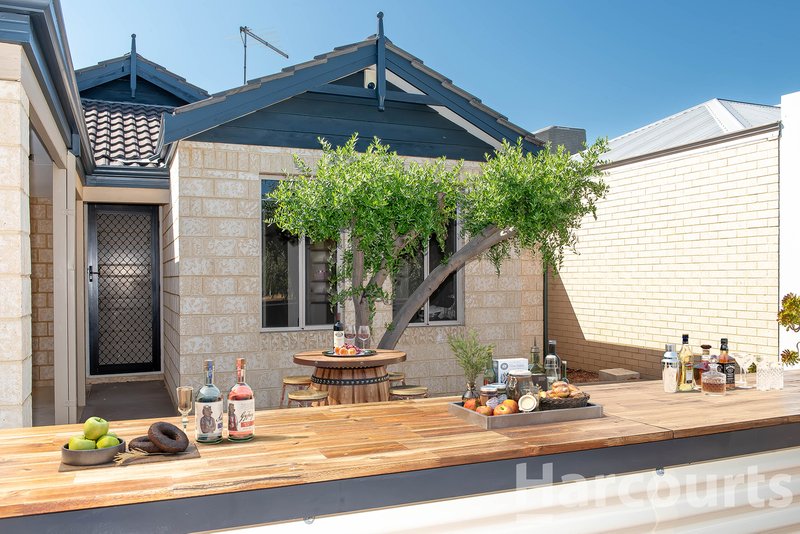
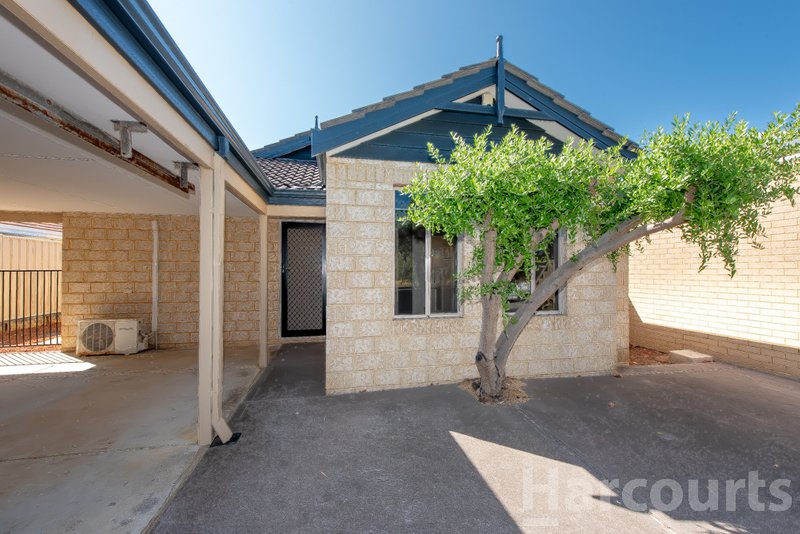
The lush parkland views are immediately prevalent from the residence's front garden entry terrace - a superb social space where you can sit and relax at the bar bench with only Mother Nature as your brilliant backdrop. Easy to enjoy, the interior welcomes you inside via a carpeted front lounge room.
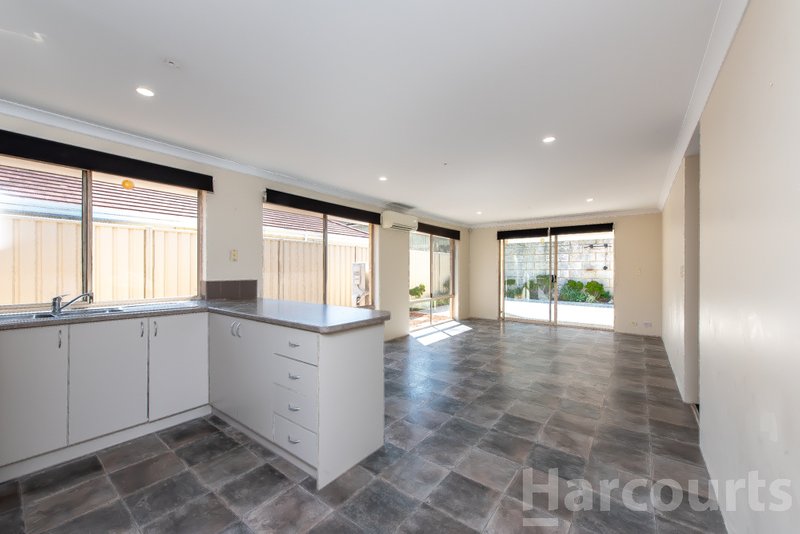
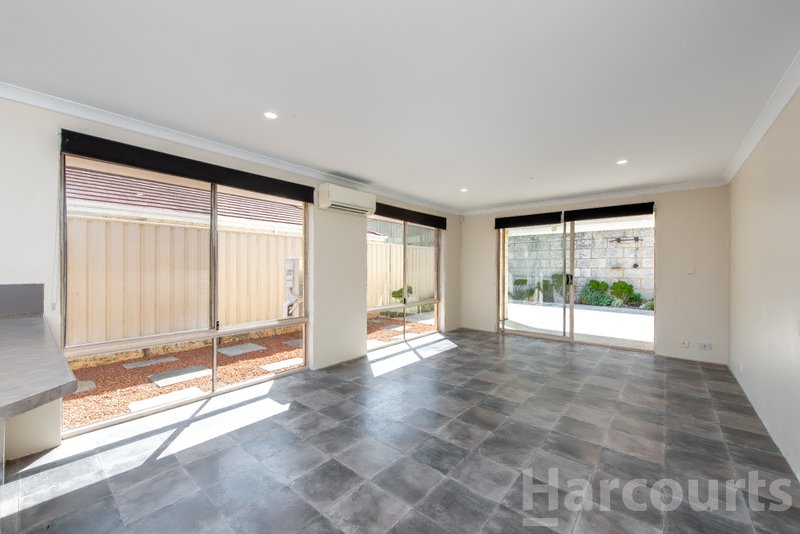
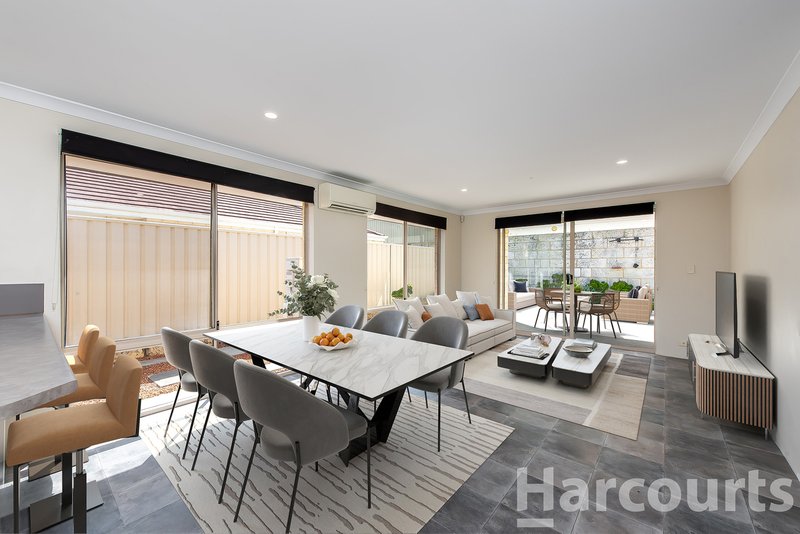
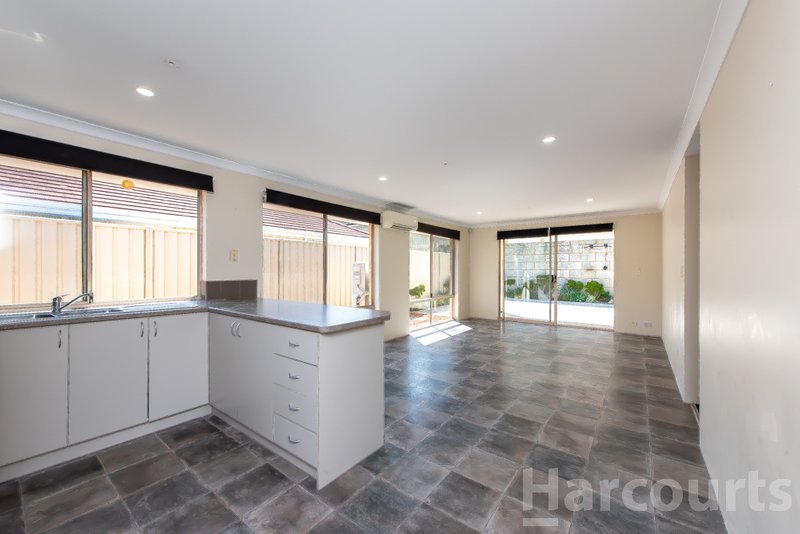
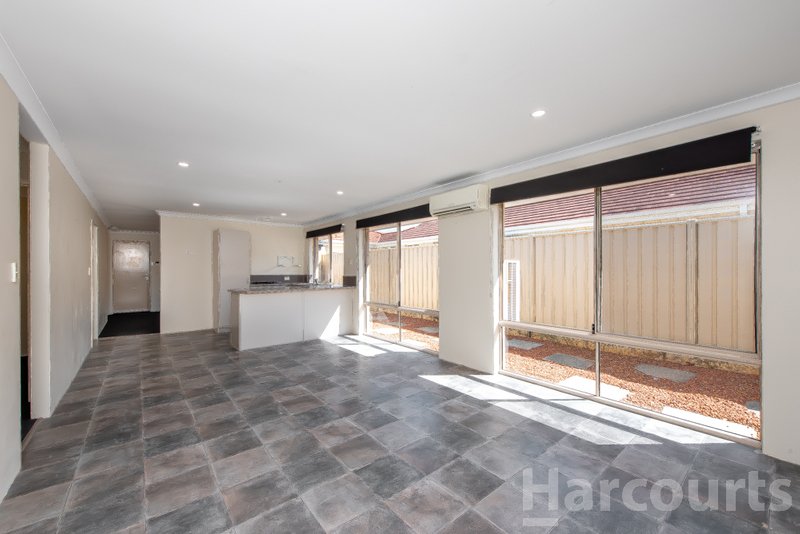
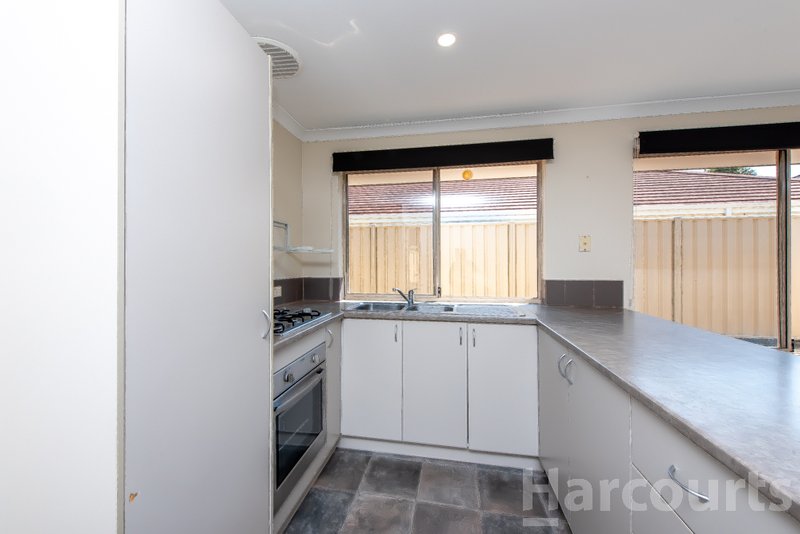
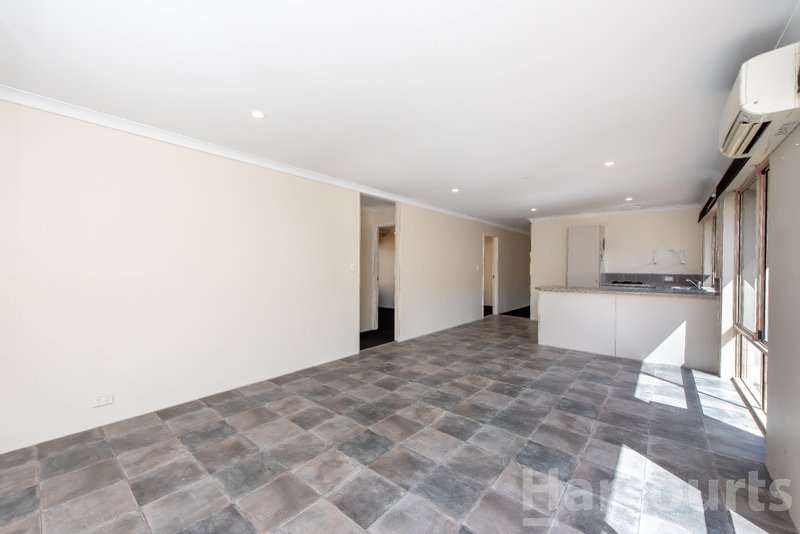
The latter precedes a spacious and light-filled open-plan kitchen, dining and family area. In the kitchen, double sinks and a single-door storage pantry are accompanied by modern stainless-steel gas-cooktop and under-bench-oven appliances - as well as a breakfast bar for quick bites.
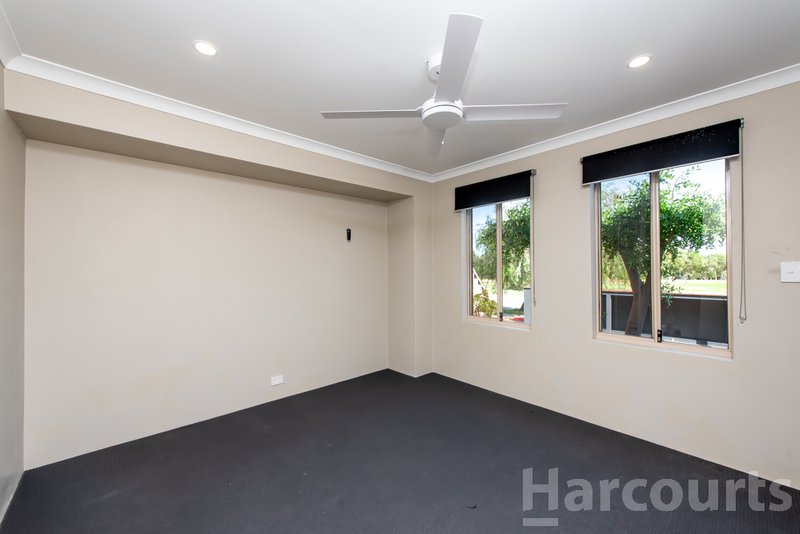
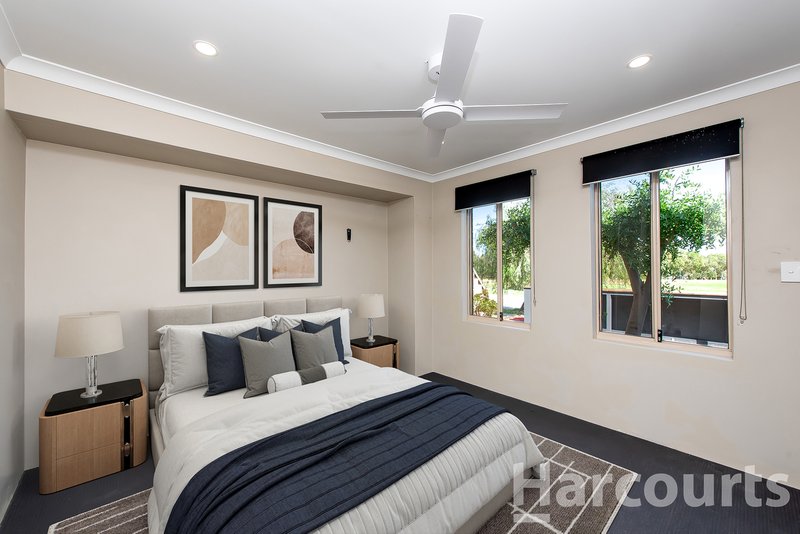
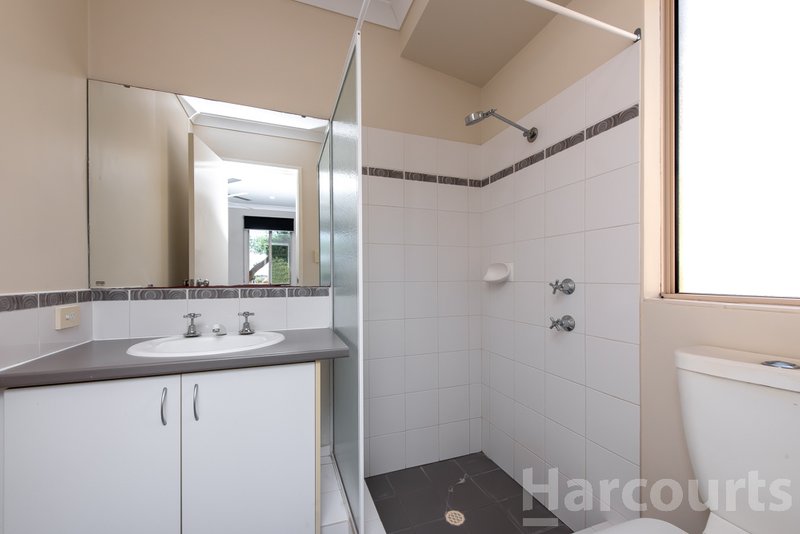
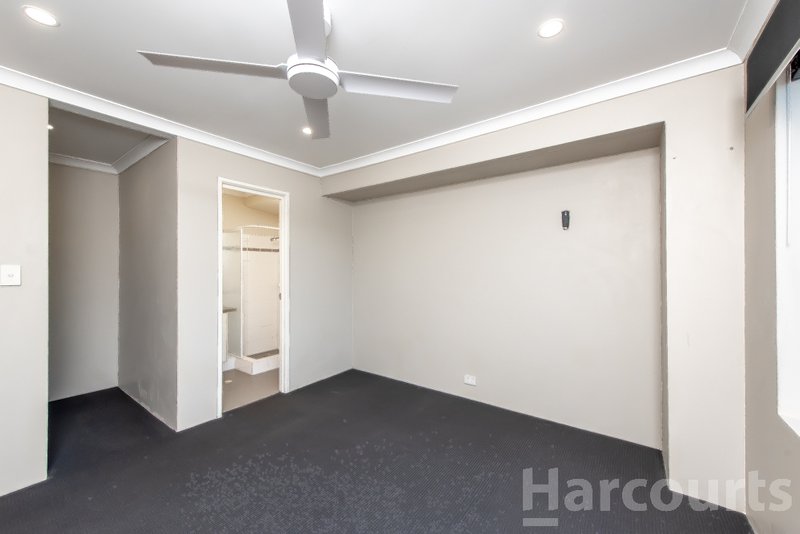
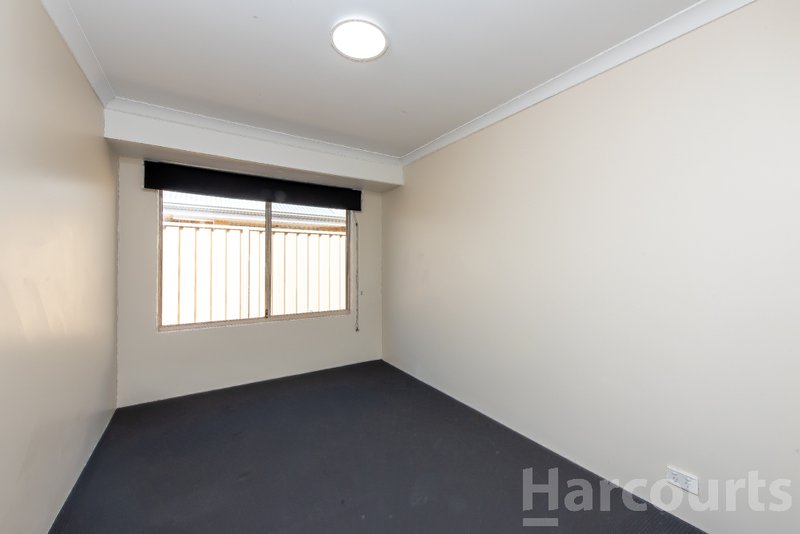
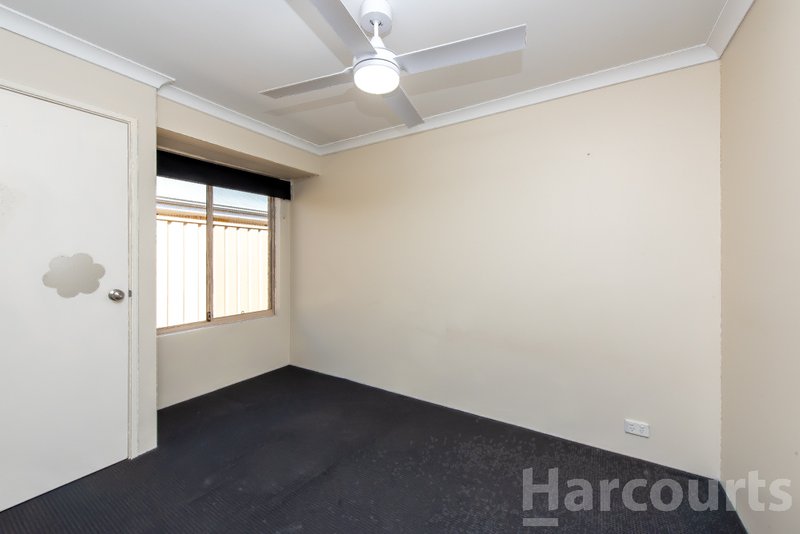
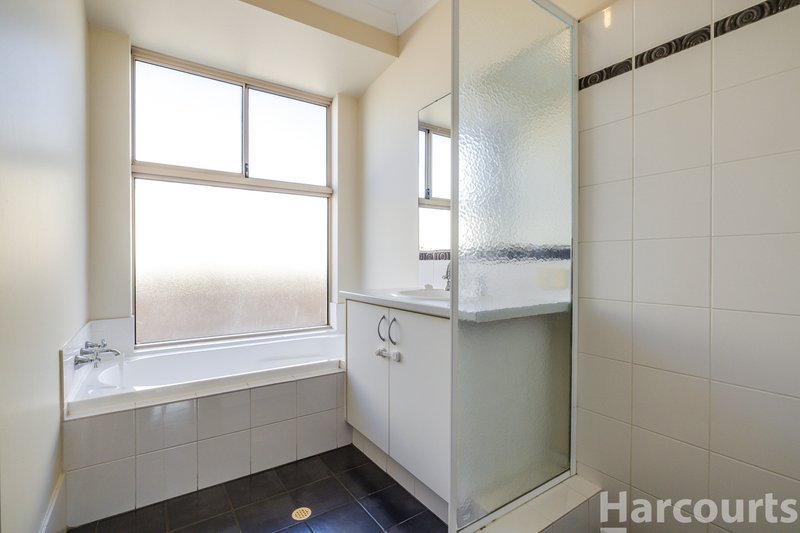
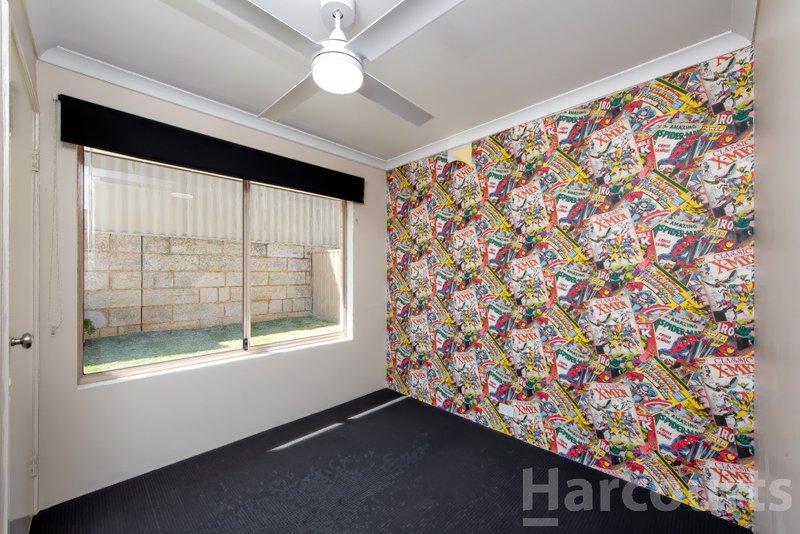
The bedrooms are also carpeted, inclusive of a master suite with its own intimate ensuite bathroom - comprising of a vanity basin, under-bench storage, a shower and a toilet. The adjacent main family bathroom is made up of a shower, separate bathtub, a powder vanity and a double-door storage cupboard below.
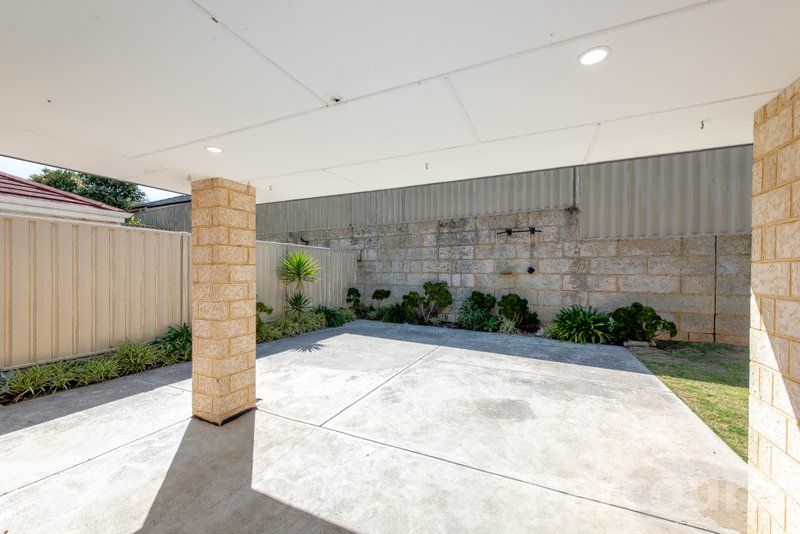
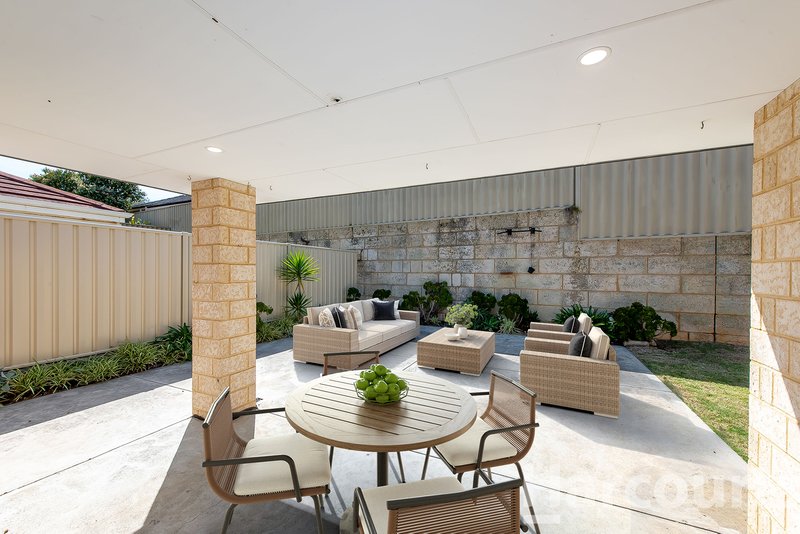
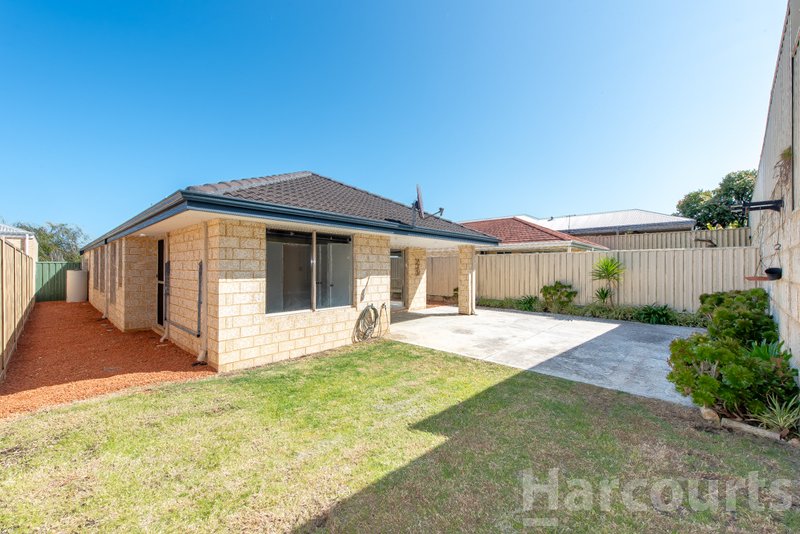
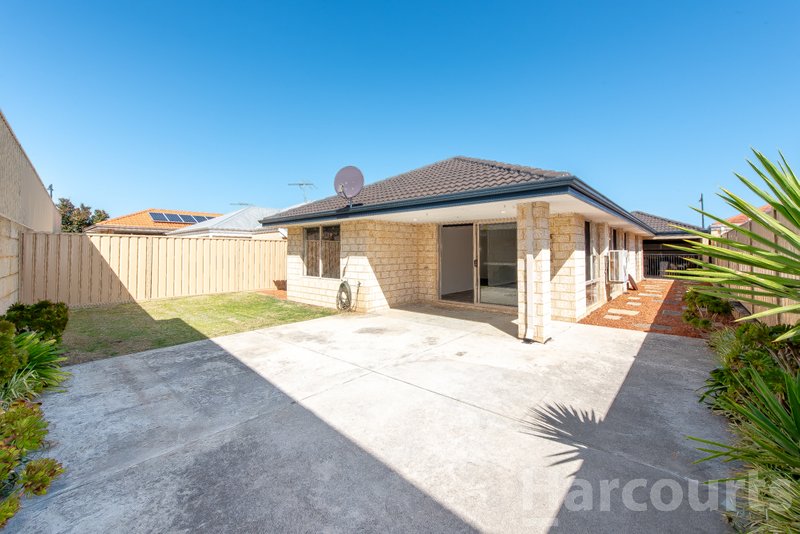
The separate laundry - with internal hanging rails, a storage cupboard and shelves - extends outside for drying. Also at the rear and off the main living zone lies a fantastic under-cover alfresco area, overlooking an easy-care backyard with an extension of the entertaining space and lawn for the kids and pets to play.
Embrace the property's very close proximity to more lush community parks, restaurants, the local pharmacy at Lukin Shopping Centre and further shopping at the wonderful Ocean Keys complex. The likes of bus stops, schools (including Irene McCormack Catholic College, St Francis of Assisi Catholic Primary School and Butler College), the freeway, Clarkson Train Station and our pristine northern-suburbs' coastline are all mere minutes away as well, ensuring living convenience for all involved.
This is simple living in a seriously good spot. Make no mistake about it!
Other features include, but are not limited to:
- Built-in wardrobes
- Split-system air-conditioning
- Newly-installed ceiling fans in three bedrooms - inclusive of the master suite
- New down lights throughout
- External power points
- Security-door entrance
- Side clothesline
- Double carport - with roller-door access
- 386sqm (approx.) block
- Built in 2009 (approx.)

3/49 Boas Avenue, Joondalup WA 6027
Call Jacques Heyns on
0488018340


House in Ridgewood, Unit in Ridgewood, Townhouse in Ridgewood, Villa in Ridgewood, Apartment in Ridgewood, Flat in Ridgewood, Studio in Ridgewood, Warehouse in Ridgewood, Duplex/Semi-detached in Ridgewood, Alpine in Ridgewood, Acreage/Semi-rural in Ridgewood, Block Of Units in Ridgewood, Terrace in Ridgewood, Retirement in Ridgewood, Serviced Apartment in Ridgewood, Other in Ridgewood
House in Butler, House in Clarkson, House in Merriwa, House in Neerabup, House in Nowergup