Want to save your favourite properties and searches?
Sign up below to access all the awesome features.
Already have an account? Sign in







Auction
Inspections
AUCTION


Nestled within one of Underwood's most popular pockets, this elevated 700sqm property offers a beautifully renovated home, generous living spaces and a peaceful cul-de-sac setting.
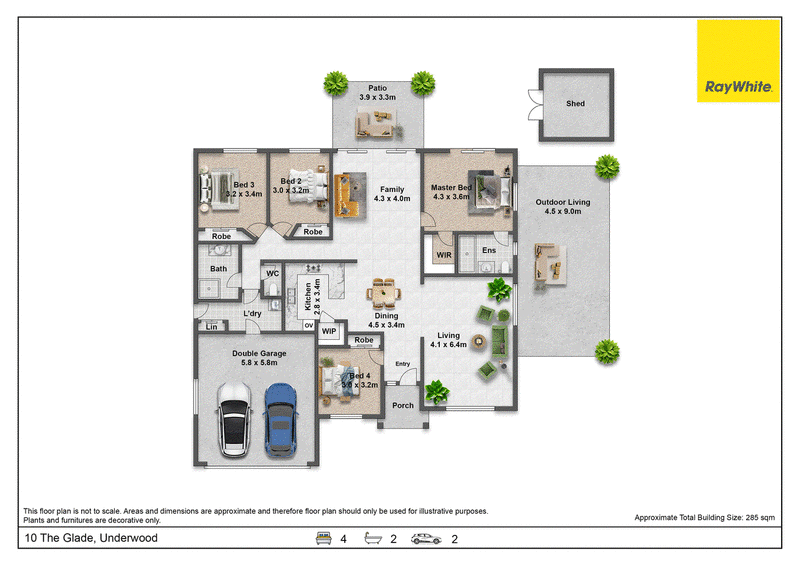
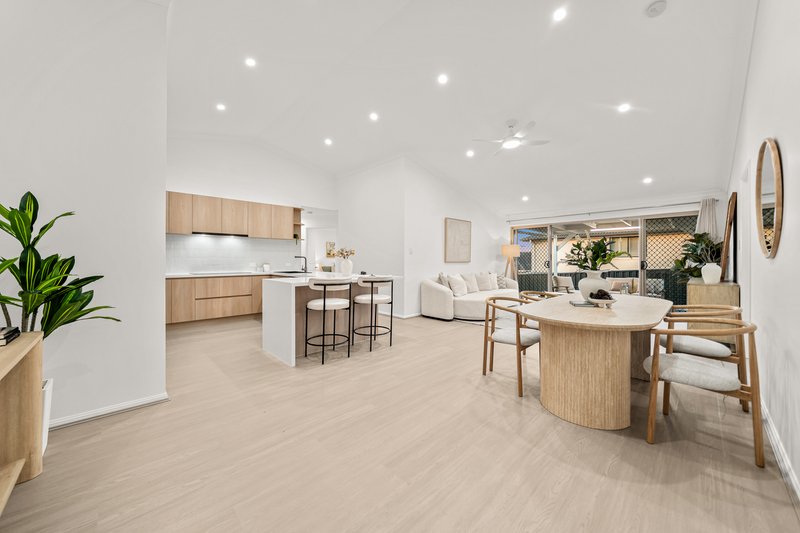
Step inside and you're immediately welcomed by a fresh, modern interior with neutral tones, contemporary fixtures and an inviting open-plan design. The renovated kitchen takes centre stage, flowing seamlessly into the dining and main living area, creating a practical space for everyday living and entertaining.
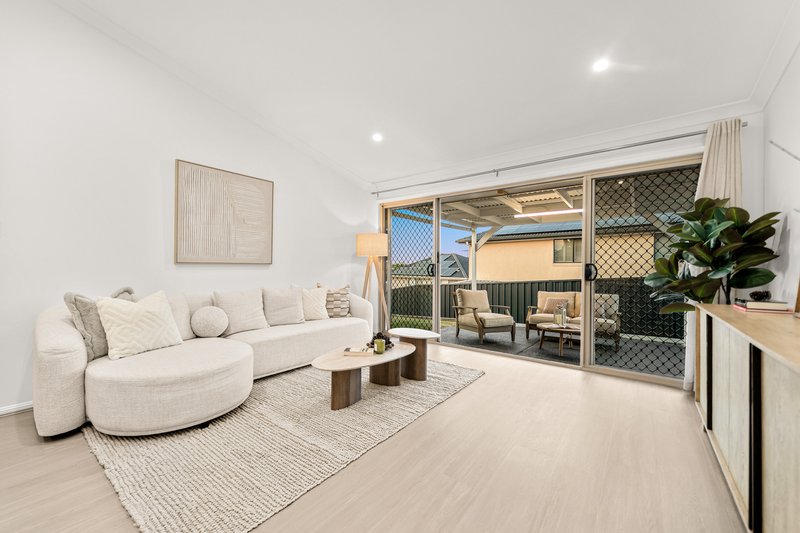
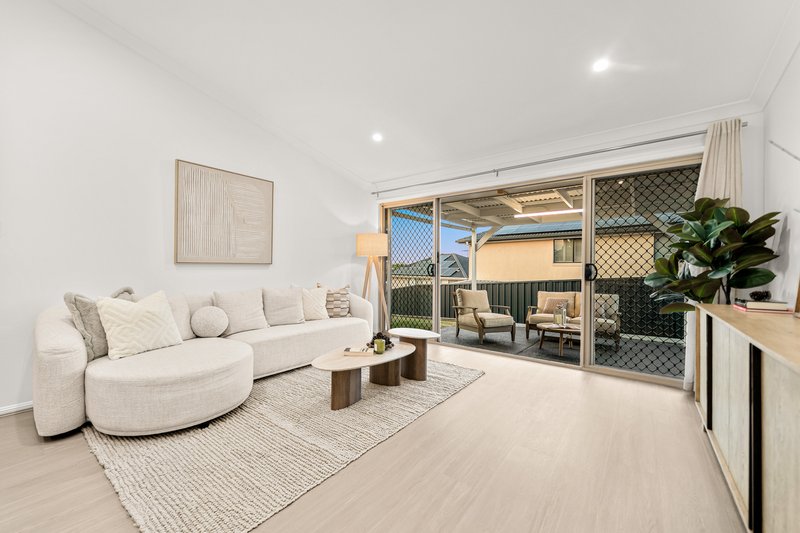
Separate from the main living zone is a second family living area, complete with split-system air conditioning, providing additional space for the family to relax and unwind while staying comfortable throughout the warmer months.
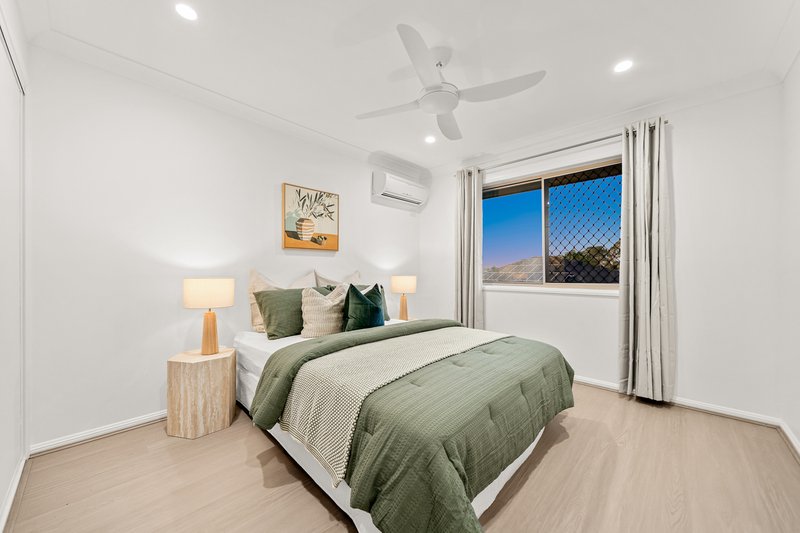
Accommodation is well catered for with four spacious bedrooms, all featuring built-in wardrobes. The master bedroom offers the added luxury of a walk-in wardrobe and private ensuite, while the remaining bedrooms are serviced by the main bathroom.
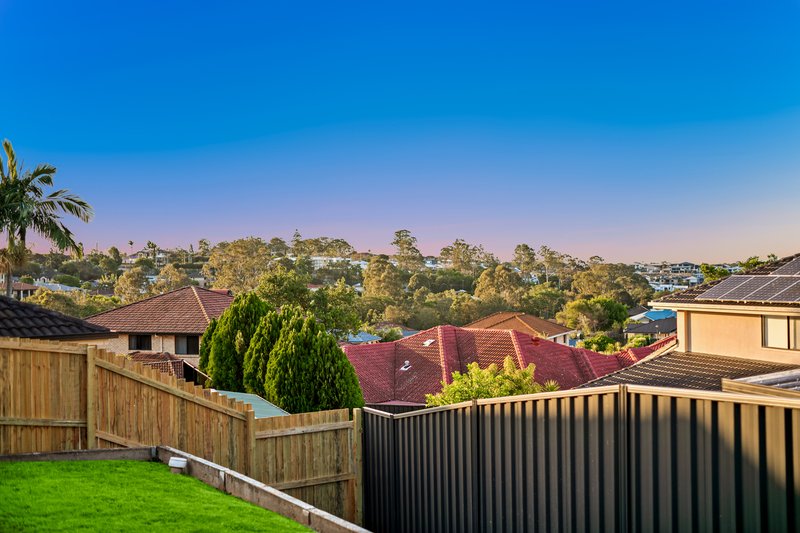
Stepping outdoors, the elevated position really comes into its own. The rear patio captures elevated views and provides a relaxed setting for outdoor entertaining, while the large entertaining area to the side of the home overlooks the yard and offers plenty of room for family and guests.
Additional features include an internal laundry, double lock-up garage, garden shed and a generous 700sqm block with plenty of usable outdoor space.
Positioned within close proximity to the Underwood shopping precinct, everyday conveniences are right at your fingertips, while easy access to major arterial roads makes commuting to Brisbane, the Gold Coast and surrounding suburbs simple and convenient.
Set within a quiet cul-de-sac and offering the perfect combination of modern comfort, space, elevation and convenience, this is a home that is ready for its next owner to simply move in and enjoy.
Property Features:
- Elevated 700sqm block
- Newly renovated throughout
- Quiet cul-de-sac location with backyard uninterrupted views
- Open plan living, dining and kitchen flowing onto the back patio
- Modern central kitchen with modern fixtures and fittings
- Separate front family living space with split system a/c
- Four spacious bedrooms with built in robes, ceiling fans and split system a/c
- Master bedroom with walk in robe and private ensuite
- Main bathroom with shower and separate toilet
- Internal laundry with storage space
- Double lock up garage with internal access
- Large outdoor side entertainment area overlooking yard

16-18 Beverley Avenue, Rochedale South QLD 4123
Call Zishaan Omar on
0430515113
Call Harsh Bhasin on
0402907088


House in Underwood, Unit in Underwood, Townhouse in Underwood, Villa in Underwood, Apartment in Underwood, Flat in Underwood, Studio in Underwood, Warehouse in Underwood, Duplex/Semi-detached in Underwood, Alpine in Underwood, Acreage/Semi-rural in Underwood, Block Of Units in Underwood, Terrace in Underwood, Retirement in Underwood, Serviced Apartment in Underwood, Other in Underwood
House in Eight Mile Plains, House in Kuraby, House in Rochedale South, House in Rochedale, House in Slacks Creek, House in Springwood, House in Woodridge