Auction
Inspections
ESR $850,000 - $935,000


Positioned in a convenient pocket of Waurn Ponds, this spacious family home is ideally located close to Waurn Ponds Shopping Centre, Deakin University, Epworth Hospital, local schools, parks and sporting facilities. Waurn Ponds Railway Station is also nearby, offering V Line services towards Geelong and Melbourne, while easy access to the Ring Road makes commuting throughout Geelong and beyond a breeze. The Surf Coast and Torquay are also within easy reach.
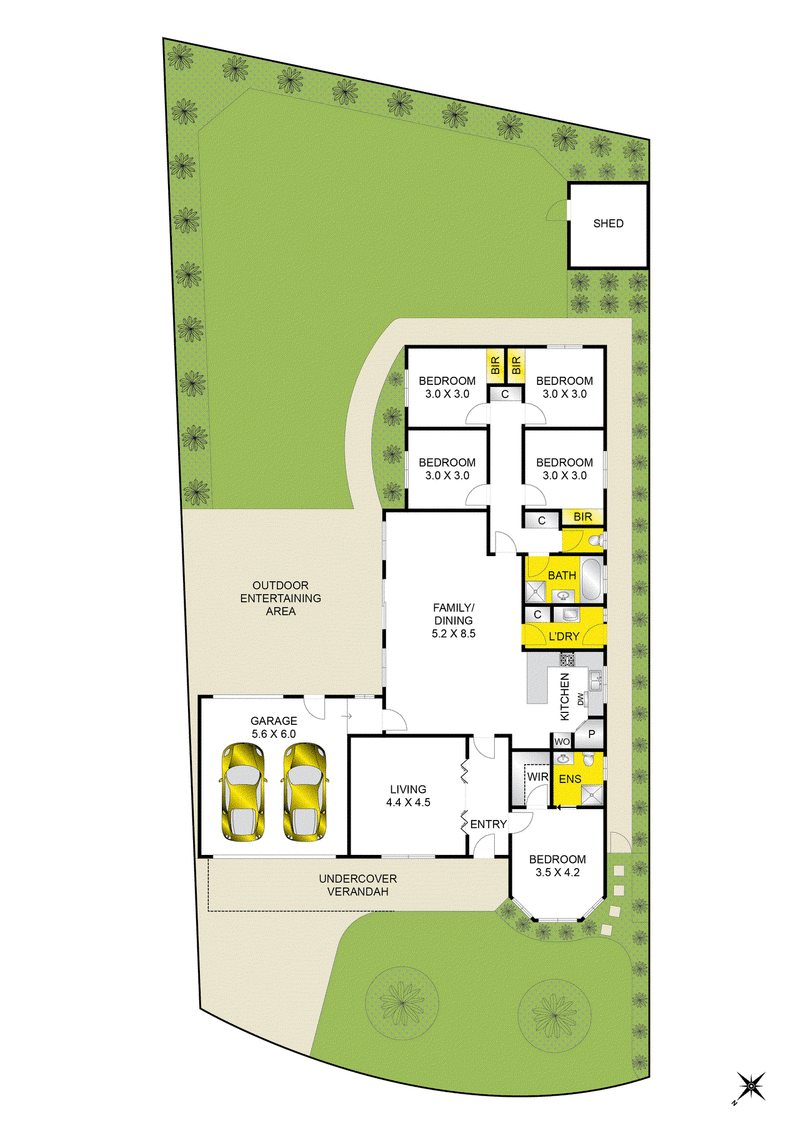
Designed with family living in mind, the home offers five bedrooms, including a generous master suite complete with a walk in robe and private ensuite. The remaining four bedrooms are all well sized, with three featuring built in robes, providing plenty of accommodation and storage for children, guests or those working from home.
A central bathroom services the additional bedrooms and includes a full sized bath, complemented by a separate toilet for added convenience.
There is plenty of room for the whole family to spread out, with two separate living spaces offering flexibility for everyday life. The front living room could be used as a parents retreat, children's playroom or quiet sitting area, while the open plan kitchen, living and dining area forms the heart of the home. Tiled flooring flows throughout this space, creating a practical and easy to maintain finish.
The stylish kitchen is well equipped for busy family living, featuring a gas cooktop, electric oven and dishwasher, along with ample storage and bench space.
Outside, provides an ideal setting for relaxed gatherings with family and friends, while the generous backyard offers plenty of space for children and pets to enjoy.
The double garage provides secure parking along with convenient internal access to the home and additional access through to the backyard, making everyday living even more practical.
Year round comfort is assured with ducted heating and evaporative cooling, while electric roller shutters fitted across the windows provide added security, privacy and control over natural light.

75 Barrabool Road, Highton VIC 3216
+61 (3) 5241 1331
ADAM NATONEWSKI
0419611121
CONNIE RAYMOND
0401027597