Want to save your favourite properties and searches?
Sign up below to access all the awesome features.
Already have an account? Sign in


Designed for Living & Entertaining


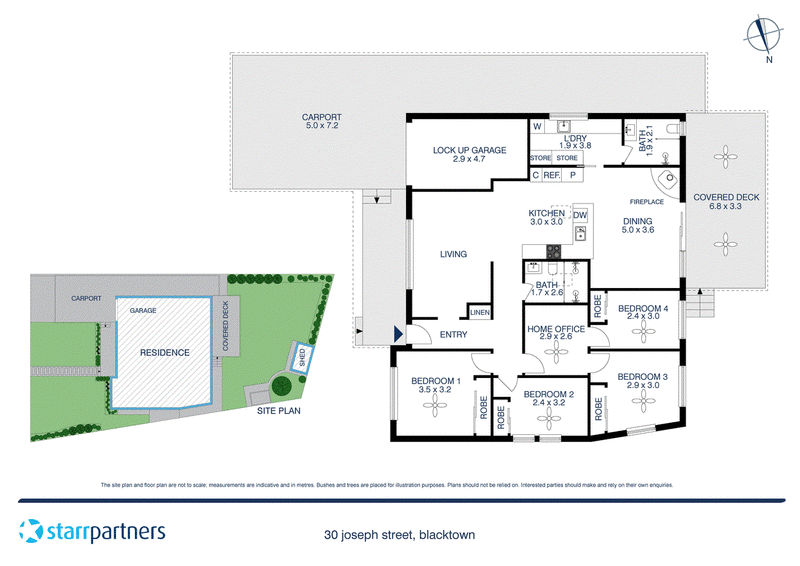
Offering a sought-after blend of space, style and functionality, this beautifully presented residence provides an exceptional setting for modern family living. Positioned on a generous 581.7sqm parcel, the home features four well-sized bedrooms, two bathrooms, a dedicated home office, spacious living and dining areas, and a huge kitchen complemented by modern finishes throughout.
A covered alfresco area and manicured gardens extend the living outdoors, creating an inviting space for entertaining and everyday enjoyment. With its generous proportions, versatile floorplan and impressive landholding, this is a residence designed for growing families while offering an exceptional lifestyle in an unparalleled South Blacktown setting.
Highlights:
- Four generous bedrooms, each with built-in wardrobes
- Dedicated home office, ideal for working from home
- Substantial 581.7sqm parcel with an impressive 21m frontage (approx.)
- Spacious separate living and dining areas for everyday family living and entertaining
- Expansive kitchen featuring an electric cooktop, abundant cabinetry and bench space
- Single lock-up garage complemented by a carport, providing private parking for up to three vehicles
- Solar panels helping to reduce electricity costs
- Covered alfresco area creating a seamless setting for outdoor entertaining
- Beautifully landscaped gardens offering a leafy outlook
- Fully fenced yards providing privacy and security
- Modern finishes throughout the versatile floorplan
- Prime Blacktown setting within the catchment for Blacktown South Public School, offering opportunity classes
- Exciting future potential, including the possibility of a granny flat (subject to Council approval)
79-81 Blacktown Rd, Blacktown NSW 2148
Call Mark Vella on
0401 060 412
Call Kahyron Moreno on
0499 330 789


House in Blacktown, Unit in Blacktown, Townhouse in Blacktown, Villa in Blacktown, Apartment in Blacktown, Flat in Blacktown, Studio in Blacktown, Warehouse in Blacktown, Duplex/Semi-detached in Blacktown, Alpine in Blacktown, Acreage/Semi-rural in Blacktown, Block Of Units in Blacktown, Terrace in Blacktown, Retirement in Blacktown, Serviced Apartment in Blacktown, Other in Blacktown
House in Arndell Park, House in Doonside, House in Huntingwood, House in Kings Langley, House in Kings Park, House in Lalor Park, House in Marayong, House in Prospect, House in Seven Hills, House in Woodcroft