Want to save your favourite properties and searches?
Sign up below to access all the awesome features.
Already have an account? Sign in


Inspections
Contact Agent


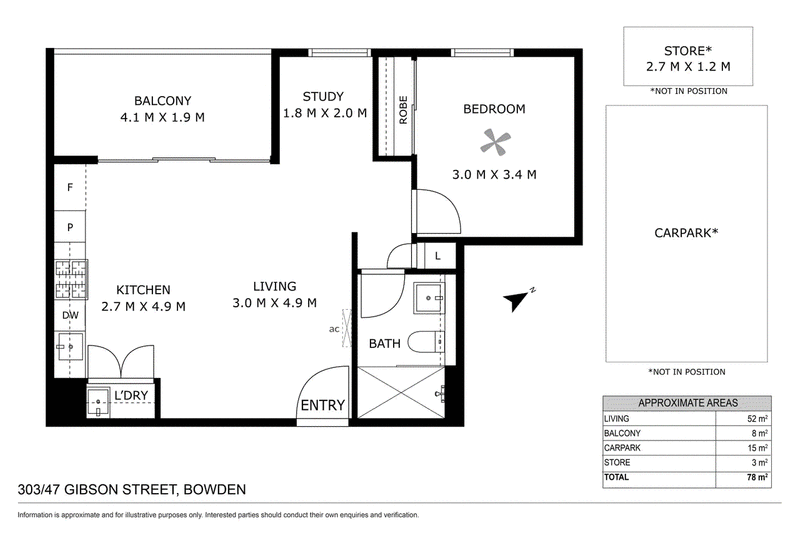
Perfectly positioned in the heart of vibrant Bowden, this beautifully presented one-bedroom apartment offers stylish, low-maintenance living with a well-designed floorplan, excellent natural light and an enviable city-fringe lifestyle. Offering a wonderful sense of space for a one-bedroom apartment, the home is ideal for first-home buyers, professionals, couples, downsizers or investors.
The open-plan kitchen, dining and living area is enhanced by floorboards and large glass doors opening onto the covered balcony, capturing an elevated outlook across the surrounding neighbourhood. The sleek kitchen features gas cooking, oven, dishwasher, contrasting cabinetry and excellent storage, while a separate study with its own window provides the ideal space for working or studying from home.
The generously sized bedroom features a mirrored built-in wardrobe, ceiling fan and carpet, complemented by a modern bathroom with floor-to-ceiling tiling, shower, vanity and toilet. A concealed laundry with additional shelving, blackout blinds throughout, split-system heating and cooling, undercover secure car parking and separate storage complete the home.
Residents also enjoy access to landscaped communal outdoor areas, while just moments from home, Plant 3 and Plant 4 place caf�s, eateries, markets and community events within easy reach. With everyday shopping, public transport, North Adelaide and the Adelaide CBD all conveniently accessible, this is an exciting opportunity to enjoy everything the Bowden lifestyle has to offer.
Property Features:
-Beautifully presented third-floor apartment with light-filled, neutral interiors
-Approximately 78m� total, comprising 52m� living, 8m� balcony, 15m� carpark and 3m� storage
- Open-plan kitchen, dining and living area with timber-look flooring
- Sleek kitchen with gas cooktop, oven, dishwasher, contrasting cabinetry and excellent storage
- Covered private balcony with elevated neighbourhood outlook
- Generously sized bedroom with mirrored built-in wardrobe, ceiling fan and carpet
- Separate study with window and natural light
- Modern bathroom with floor-to-ceiling tiling, shower, vanity and toilet
- Concealed laundry with additional shelving
- Blackout blinds throughout
- Linen Cupboard
- Split-system heating and cooling for year-round comfort
- Excellent storage throughout
- Allocated secure undercover car parking
- Separate storage area
- Access to landscaped communal outdoor areas
- Built in 2020
Additional Information:
Council Rates: $1,439.10 p.a. including Regional Landscape Levy
Strata Fees: $1,154.00 p.q. comprising $946 Admin Fund and $208 Sinking Fund
SA Water: $191.85 for the latest quarterly account supplied
ESL: $114.15 p.a.
For further information, please contact Desi Moutzouris on 0434 277 315 or Nick Carpinelli on 0403 347 849.
Disclaimer:
Any prospective purchaser should not rely solely on 3rd party information providers to confirm the details of this property or land and are advised to enquire directly with the agent in order to review the certificate of title and local government details provided with the completed Form 1 vendor statement. All land sizes quoted are an approximation only and at the purchaser�s discretion to confirm. All information contained herein is gathered from sources we consider to be reliable. However, we cannot guarantee or give any warranty about the information provided. Interested parties must solely rely on their own enquiries. RLA 175322
Please note some images have been digitally enhanced or virtually staged for illustration.

139 Tapleys Hill Road, Seaton SA 5023
Call Levi Proude on
0434 277 315


House in Bowden, Unit in Bowden, Townhouse in Bowden, Villa in Bowden, Apartment in Bowden, Flat in Bowden, Studio in Bowden, Warehouse in Bowden, Duplex/Semi-detached in Bowden, Alpine in Bowden, Acreage/Semi-rural in Bowden, Block Of Units in Bowden, Terrace in Bowden, Retirement in Bowden, Serviced Apartment in Bowden, Other in Bowden
Apartment in Brompton, Apartment in Hindmarsh, Apartment in North Adelaide, Apartment in Ovingham, Apartment in Renown Park