Want to save your favourite properties and searches?
Sign up below to access all the awesome features.
Already have an account? Sign in


$1,250,000


Set in the sought-after The Fairways Estate, Kensington Grove, this impressive family home offers space, comfort and the freedom of acreage living. Enjoy easy access to the Warrego Highway, with convenient travel to Amberley RAAF base, Ipswich, Brisbane and Toowoomba. Faith Lutheran Plainland College, Sophia College Plainland, Hatton Vale State School and childcare facilities are all within easy reach, while shopping and essential services are nearby at IGA, Plainland Plaza, Woolworths, Bunnings, ALDI and local medical centres.
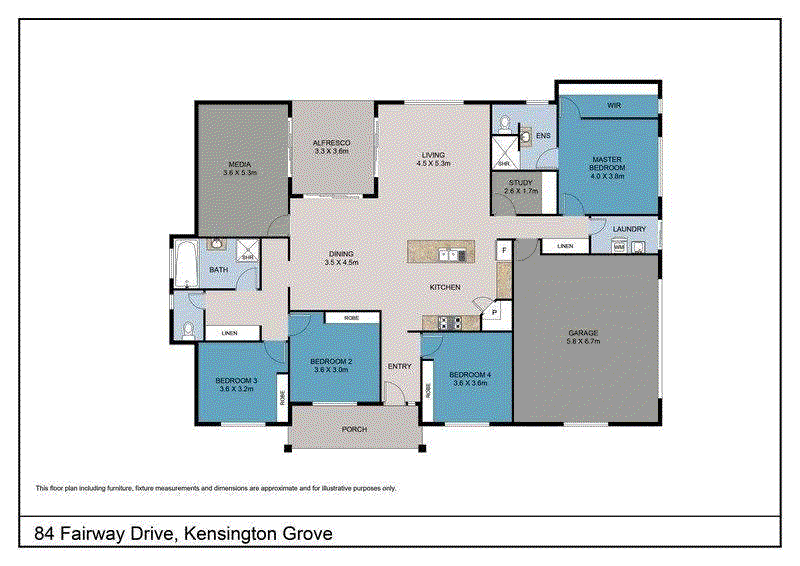
Featuring four bedrooms the home is designed for relaxed family living. The spacious open-plan kitchen, dining and living areas flow seamlessly to the outdoor alfresco, creating an ideal space for entertaining and enjoying the peaceful surroundings.
Property Features
• 4 bedrooms
• Master with ensuite & walk-in robe
• Built-in robes to remaining bedrooms
• Open-plan kitchen, living & dining
• Dedicated media room
• Outdoor alfresco entertaining area
• Ducted air-conditioning
• Ceiling fans & downlights
• Security doors & screens
• 10kW solar system
• Double remote garage
• 6m x 6m shed with 3-phase power
• Rainwater tank with trickle-feed town water
• HSTP septic system
• Fully fenced 6,325m² block with paddock
• NBN available
Investment Opportunity
Currently tenanted until April 2027, returning $835 per week. Tenants are responsible for power, water and internet. Minimum 48 Hours' notice to be given to the tenants for having an inspection of the property.
Disclaimer: Neither the vendors nor Elders Real Estate Gatton (Including its agents, directors, associated entities or legal assigns) either jointly or severally give any warranty, and no warranty is implied, as to correctness, accuracy or worth of the information contained herein. No representations are made or implied as to value, worth or suitability (for any purpose whatsoever) of the property as described herein. It is recommended that prospective purchasers ascertain the validity of any information or particulars contained herein prior to making any financial decisions based there on.
Disclaimer: While every effort has been made to ensure the accuracy of the information in this property overview, it has not been independently verified. Neither the vendor nor the agent makes any warranty as to its accuracy. Prospective purchasers are advised to conduct their own enquiries and rely on their own judgment.

2/272 Eastern Drive, Gatton QLD 4343
Call Julie McPherson on
0447779734


House in Kensington Grove, Unit in Kensington Grove, Townhouse in Kensington Grove, Villa in Kensington Grove, Apartment in Kensington Grove, Flat in Kensington Grove, Studio in Kensington Grove, Warehouse in Kensington Grove, Duplex/Semi-detached in Kensington Grove, Alpine in Kensington Grove, Acreage/Semi-rural in Kensington Grove, Block Of Units in Kensington Grove, Terrace in Kensington Grove, Retirement in Kensington Grove, Serviced Apartment in Kensington Grove, Other in Kensington Grove
House in Brightview, House in Hatton Vale, House in Prenzlau, House in Regency Downs