Want to save your favourite properties and searches?
Sign up below to access all the awesome features.
Already have an account? Sign in













$950,000


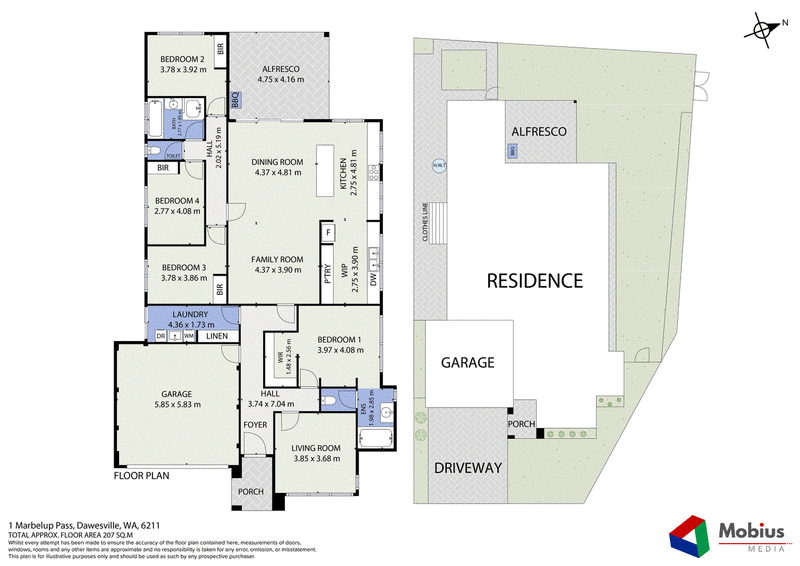
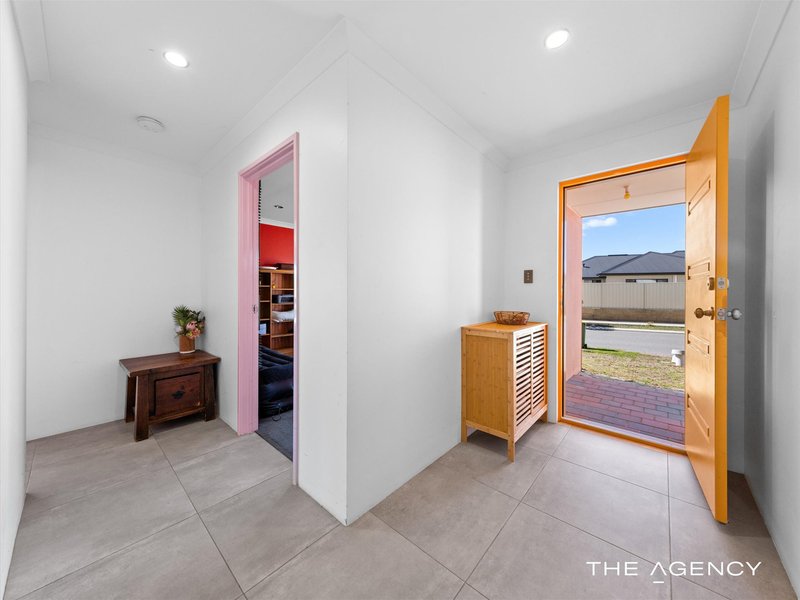
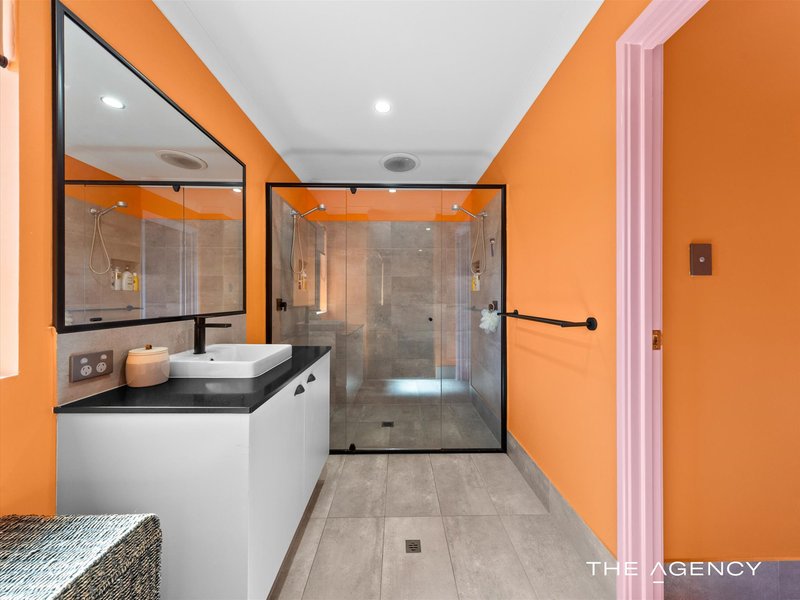
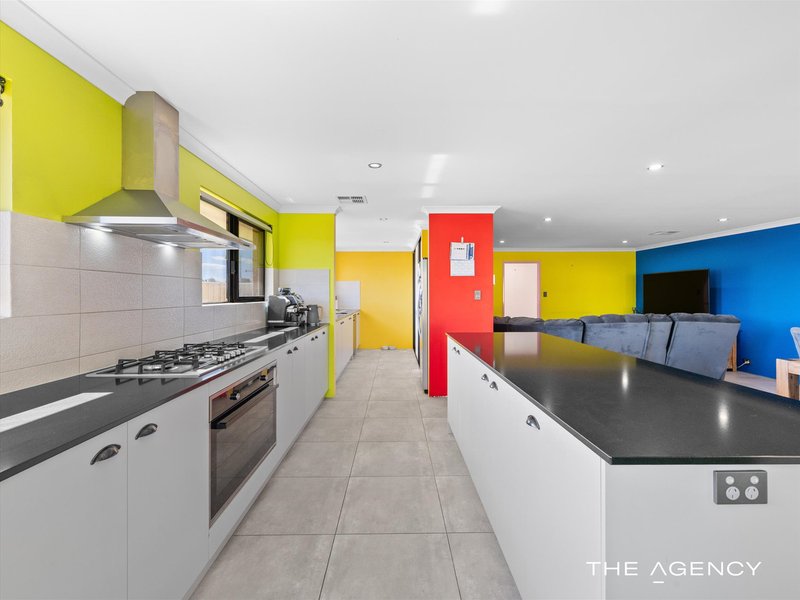
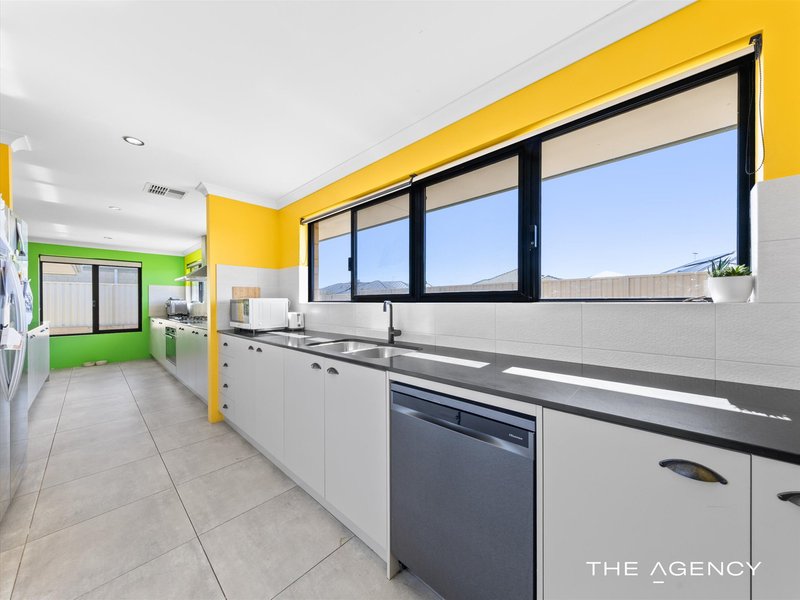
Built in 2021 and surrounded by ocean and estuary, dont be deterred by the vibrant colours, with neutral tones and a fresh aesthetic this spacious Dawesville home offers a fantastic family layout, generous rooms and plenty of opportunity to make it your own .With bright colours throughout adding plenty of personality, you can embrace the fun or create a more relaxed coastal vibe of your own. Once walls are redone this home will be an absolute show stopper.
Fittings & Features
High ceilings, long hallways and generous proportions creating a wonderful sense of space.
Complete home filtration system leaving hair and skin soft and silky
Large kitchen with plenty of storage, quality appliances, 900mm Oven, Gas Cooking, and a separate scullery with utility sink, wall to floor storage, well lit with natural light and stunning benchtops and fittings
Dedicated theatre room ideal for movie nights, gaming or relaxing, with sound proofing added.
HUGE bedrooms offering plenty of room for family, guests or teenagers.
Spacious master retreat providing a private place to unwind, with plentiful walk in robe, plush carpets & a stunning ensuite adorned with quality decor and fittings
Multiple living zones giving the family plenty of space to spread out, dining area overlooking alfresco, cosy loung room & theatre room
Air conditioning for year-round comfort, ducted & zoned reverse cycle.
Excellent storage throughout for practical family living
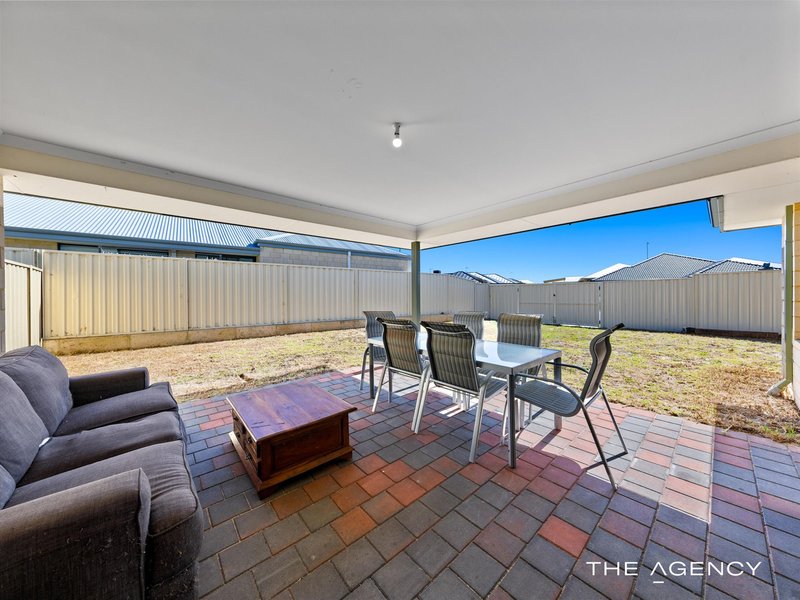
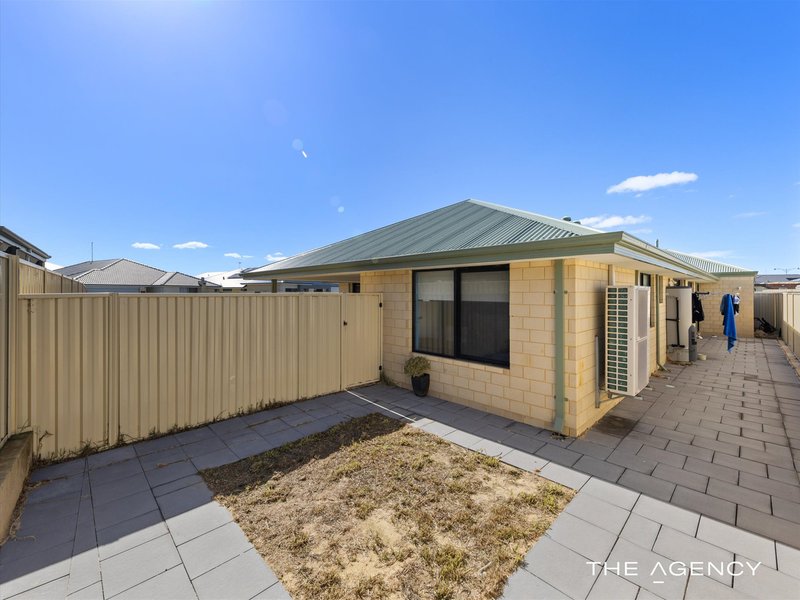
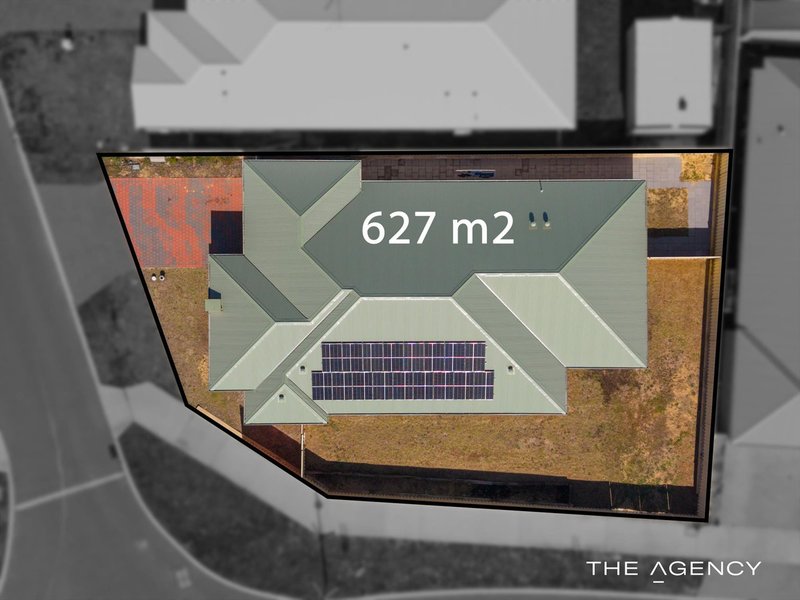
Functional alfresco area with a large green scape and convenient side access providing extra flexibility for vehicles, trailers or storage.
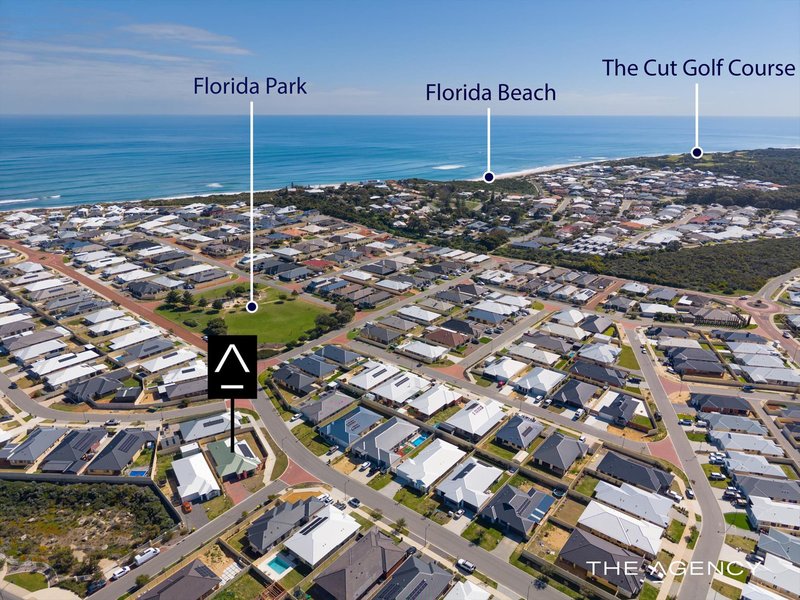
Fantastic location close to beaches, parks, schools, shops and public transport.
Dawesville is all about relaxed coastal living, with ocean, estuary, beaches and nature right at your fingertips. The area now offers an impressive range of everyday conveniences, including a supermarket, public and private schools, restaurants, waterfront cafés, a boat marina, surf club, 4WD trails, garden nursery, doctors, pharmacy and so much more. With everything you need close by, it's easy to see why Dawesville has become such a popular and highly sought-after coastal suburb.
Brought to market by Fiona Harvey at The Agency, If this home is for you, then get in touch, whether you are downsizing, investing, buying from the first time or upscaling, this home oozes potential and already features great foundations.
Disclaimer:
This information is provided for general information purposes only and is based on information provided by the Seller and may be subject to change. No warranty or representation is made as to its accuracy and interested parties should place no reliance on it and should make their own independent enquiries.
68 Milligan Street, Perth WA 6000
Call Fiona Harvey on
None


House in Dawesville, Unit in Dawesville, Townhouse in Dawesville, Villa in Dawesville, Apartment in Dawesville, Flat in Dawesville, Studio in Dawesville, Warehouse in Dawesville, Duplex/Semi-detached in Dawesville, Alpine in Dawesville, Acreage/Semi-rural in Dawesville, Block Of Units in Dawesville, Terrace in Dawesville, Retirement in Dawesville, Serviced Apartment in Dawesville, Other in Dawesville
House in Bouvard, House in Point Grey, House in South Yunderup, House in Wannanup